Mosque-Cathedral of Córdoba: From Umayyad Great Mosque to Catholic Cathedral


Site at a Glance
- Rating
- 4.8
- Popularity
- Very High
- Country
- Spain
- Primary era
- Medieval
- External website
- Open
- Eras represented
- Classical, Medieval, Early Modern
- Civilizations
- Crown of Castile, Roman, Spanish, Umayyad
- Site type
- Religious
- Remains
- Cathedral
On this page24 sections
History
The Mosque-Cathedral of Córdoba in Córdoba, Spain, is a Catholic cathedral built around the former Great Mosque of Córdoba, whose principal construction began in 785 under the Umayyad Emirate. Its fabric brings together Islamic, Gothic, Renaissance, Mannerist, and Baroque phases, reflecting the building’s transformation from the principal mosque of a Muslim capital into the cathedral of the Roman Catholic Diocese of Córdoba.
Roman and Late-Antique Foundations
Archaeological investigations carried out between 2020 and 2024 identified an east-west Roman building dating from the first to third centuries. Later structures followed a different east-northeast alignment and may have formed part of an episcopal complex. A fifth-century phase included a wall more than 30 metres long, painted walls, and mosaic pavements. During the sixth century, a probable episcopal reception hall or apse was built using opus vittatum, a Roman technique consisting of small stones arranged in regular courses. In the late sixth or seventh century, the apse was replaced by a columned entrance portico flanked by curved rooms known as exedrae.
Traditional accounts identify a Visigothic church dedicated to Saint Vincent of Saragossa on the site. They state that the church was divided between Christians and Muslims after the Muslim conquest of Iberia. The interpretation remains disputed because the archaeological evidence is limited. The earlier remains have also been understood as a large episcopal complex that may have included a basilica, or as structures whose ecclesiastical function cannot be securely established.
The Umayyad Great Mosque
In 756, Abd al-Rahman I established the independent Umayyad Emirate of Córdoba after the Abbasids overthrew the Umayyad Caliphate in Damascus. In 785, he purchased the Christian portion of the site, traditionally for 100,000 dinars, and ordered the earlier building to be demolished for the construction of the Great Mosque. Christians were permitted to rebuild churches outside the city walls, including churches dedicated to the martyrs Faustus, Januarius, and Marcellus.
Work began in 785 and was probably completed in 786 or 787, in less than two years. Local Iberian and Syrian craftsmen probably formed much of the workforce. Abd al-Rahman I is traditionally said to have supervised the project personally, although the precise extent of his influence over its design remains debated. After his death, Hisham I completed unfinished work, added a shelter for the muezzin in 793, and is associated with completing the courtyard and constructing the mosque’s first minaret.
Successive Umayyad rulers enlarged and equipped the mosque. Abd al-Rahman II expanded the prayer hall during the period from 833 to 852. His son Muhammad I completed the extension, created a maqsura, a reserved prayer area for the ruler, and restored the Bab al-Wuzara gate in 855. Al-Mundhir added a treasury, while Abdallah built the first sabat, an elevated passage connecting the mosque with the Umayyad palace across the street.
The Caliphate and the Final Islamic Expansion
Abd al-Rahman III proclaimed the independent Caliphate of Córdoba in 929. He enlarged the courtyard, strengthened its northern wall, and replaced the first minaret with a new one. Construction began in 951 or 952 and ended in 958. An inscription named Abd al-Rahman III and the officials responsible for the work. The minaret expressed caliphal authority and may also have challenged the Fatimid Caliphate.
Beginning in 961, al-Hakam II expanded the prayer hall southward by twelve bays over more than 45 metres. He commissioned the elaborately decorated mihrab, the feature marking the direction of prayer, and the adjoining maqsura. Their domes were completed around 965, while the mosaics were finished in late 970 or early 971. Al-Hakam II also commissioned a new minbar in 965. Its manufacture took approximately five to seven years, although its precise history remains uncertain.
Al-Mansur, the powerful chief minister who governed for the caliph Hisham II, ordered the final major Islamic enlargement in 987 or 988. Because the river prevented further expansion to the south, the mosque was extended 47.76 metres eastward. Eight naves were added and the courtyard was enlarged, increasing the mosque’s area by approximately 8,600 square metres. Al-Mansur also reportedly removed the bells of the Cathedral of Santiago de Compostela and had them melted down to make mosque chandeliers. Ferdinand III later returned the bells to Santiago.
Conflict, Restoration, and Christian Conquest
After the Umayyad Caliphate collapsed in the early eleventh century, the mosque was looted and damaged during the fitna, the civil conflict that accompanied the collapse of Umayyad rule. In 1146, Alfonso VII of León and Castile briefly occupied Córdoba. Archbishop Raymond de Sauvetat celebrated Mass in the mosque, and departing Christian forces reportedly removed furnishings, the minaret’s finial, and parts of the minbar.
In 1162, the Almohad caliph Abd al-Mu’min prepared Córdoba to become his capital. His sons and governors, Abu Yaqub Yusuf and Abu Sa’id, commissioned a restoration program directed by Ahmad ibn Baso. The mosque was almost certainly among the buildings restored, and the minbar may also have been repaired.
Ferdinand III of Castile conquered Córdoba in 1236 during the Reconquista, the long process by which Christian kingdoms conquered territories ruled by Muslim dynasties in Iberia. The mosque was consecrated as a Catholic church and dedicated to the Virgin Mary. The first Mass took place on 29 June 1236, and the building became the cathedral of the Diocese of Córdoba after Lope de Fitero’s episcopal ordination in 1238.
Early Christian changes concentrated on chapels, altars, tombs, and furnishings. The former minaret became a bell tower, while the mihrab and maqsura were incorporated into the Chapel of San Pedro, where the consecrated host was kept. The first altar and principal chapel were established beneath the former mosque’s Villaviciosa dome. The future Chapel of the Conception began as a thirteenth-century baptistery.
Muslim Mudéjar craftsmen, Muslims living under Christian rule whose work combined Islamic traditions with Christian patronage, maintained the building during the early cathedral period. Some were paid by the church, while others fulfilled a Córdoba labor tax requiring Muslim artisans to work two days each year on the cathedral. Their specialized skills helped the relatively poor cathedral chapter maintain the large structure.
Medieval and Renaissance Transformation
Christian chapels were added around the building over the following centuries. The Chapel of San Felipe and Santiago was established on the west wall in 1258, while the Chapel of San Clemente was created in the southeast before 1262. The Royal Chapel was built behind the west wall of the Villaviciosa Chapel no earlier than the fourteenth century. Endowed by Constance of Portugal, it was completed in 1371 by Enrique II, who placed there the remains of his father Alfonso XI and grandfather Ferdinand IV. Their remains were moved to the Church of San Hipólito in 1736.
In 1489, Bishop Íñigo Manrique oversaw the creation of a Gothic nave in the Villaviciosa Chapel. It replaced some mosque arches and originally contained frescoes by Alonso Martínez depicting saints and kings. One of the surviving frescoes is now held by the Museum of Fine Arts of Córdoba.
The most extensive Christian intervention began in 1523, when Bishop Alonso de Manrique initiated a Renaissance cathedral nave and transept in the centre of the former mosque. Córdoba’s city council opposed the project, but Charles V authorized it. Hernán Ruiz I, his son Hernán Ruiz II, and Juan de Ochoa directed the work, which was completed in 1607. Charles V later reputedly regretted that the project had destroyed something unique.
The former minaret was damaged by a storm or earthquake in 1589. Hernán Ruiz III designed a Renaissance bell tower around it, and construction began in 1593. After Ruiz’s death, Juan Sequero de Matilla continued the work, which ended in 1617. Gaspar de la Peña reinforced and modified the tower in the mid-seventeenth century, adding a cupola and a statue of Saint Raphael in 1664. Further damage in 1727 and during the Lisbon Earthquake of 1755 led to repairs directed by Baltasar Dreveton, which lasted until 1763.
Cathedral Furnishings and Modern Conservation
The main altarpiece was begun in 1618 under Bishop Diego de Mardones. Designed by Alonso Matías and continued architecturally by Juan de Aranda Salazar, it was completed in 1653 with work by Sebastián Vidal, Pedro Freile de Guevara, Cristóbal Vela Cobo, and Antonio Palomino. Pedro Duque Cornejo made the choir stalls between 1748 and 1757, with financial assistance from Archdeacon José Díaz de Recalde.
In 1815, Bishop Pedro Antonio de Trevilla ordered the removal of the altarpiece in the Chapel of San Pedro, exposing the former mihrab. Patricio Furriel restored its mosaics between 1816 and 1818. From 1879 to 1923, Ricardo Velázquez Bosco directed restoration of the former mosque, removing Baroque additions from the Villaviciosa Chapel and exposing earlier structures. Félix Hernández led archaeological research and excavations in the prayer hall and Courtyard of the Orange Trees between 1931 and 1936. A column and three bases recovered from the earlier complex are now in the Archaeological Museum of Córdoba.
The building became a Spanish National Monument in 1882 and entered the UNESCO World Heritage list in 1984. The designation was extended to the Historic Centre of Córdoba in 1994. Restoration of the bell tower lasted from 1991 to 2014, while the Renaissance transept and choir were restored between 2006 and 2009. Further work on chapels and exterior gates continued into the late 2010s.
On 8 August 2025, a fire broke out in a chapel used as a warehouse in the Almanzor extension. The flames reached the Chapel of the Expectation, whose roof collapsed under the weight of water used by firefighters. A comprehensive restoration project was subsequently announced.
The building remains a Catholic cathedral, with Mass celebrated daily. Muslim organizations have repeatedly sought permission for Muslim prayer in the complex, while Spanish church authorities and the Vatican have opposed shared prayer. Its combined Islamic and Christian history continues to shape disputes over ownership and management.
Remains
The complex covers approximately 178 to 180 metres by 125 to 130 metres. Its thick outer walls and large buttresses give parts of the building a fortress-like appearance. The original mosque occupied a roughly square plan measuring about 74 by 79 metres, with a prayer hall to the south and an open courtyard, or sahn, to the north. Because the building stood on a slope, extensive fill was used to create a level platform.
Prayer Hall and Islamic Structure
Columned Hall
The original hypostyle hall, a large interior supported by many columns, contained eleven north-south naves with twelve spaces between columns in each. The eastward extension ordered by al-Mansur increased the total to nineteen naves. The central nave leading toward the mihrab was slightly wider than the others, while the two outer naves were narrower.
The hall is organized by a repeated two-level arcade. Lower horseshoe arches support upper semicircular arches, allowing a high ceiling to rest on comparatively short reused columns. In the earlier work, the alternating red and pale arch blocks are made from brick and limestone. In the Almanzor extension, the contrast is mainly painted. The original mosque reused approximately 120 columns and capitals from Roman and Visigothic buildings. Later expansions introduced newly made Islamic capitals, including penca-type capitals partly modeled on classical forms. The present building contains approximately 850 columns made from jasper, onyx, marble, granite, and porphyry.
Mihrab and Maqsura
Al-Hakam II’s extension contains the Villaviciosa dome, the maqsura, and the mihrab. The maqsura occupies three bays along the southern prayer wall and is separated from the rest of the hall by interlacing horseshoe and polylobed arches. Each bay has a ribbed dome supported by eight intersecting stone ribs. The ribs form off-centre eight-pointed stars and central scalloped cupolas.
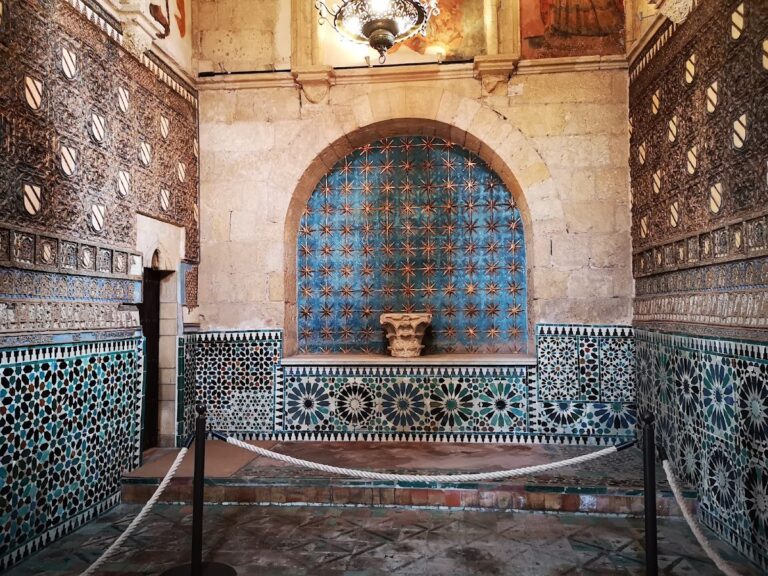
The mihrab is entered through a horseshoe arch and consists of a small polygonal chamber covered by a shell-shaped cupola. It is an early example of a mihrab designed as an actual room rather than solely as a wall niche. Pairs of short marble columns flank the entrance, including red and dark green shafts believed to have been reused from the earlier expansion. An alfiz, the rectangular frame around an arch, encloses the entrance, which is further enriched by blind polylobed arches, carved marble panels with vegetal arabesques, and gold-and-glass mosaics.
The mosaics contain floral and vegetal motifs alongside Kufic inscriptions, an angular early form of Arabic script used for monumental writing. The texts include Qur’anic passages, praise of al-Hakam II, references to the expansion, and the names or roles of craftsmen and officials. Their technique is strongly influenced by Byzantine mosaic traditions associated with the Eastern Roman Empire. Patricio Furriel restored the lower portions of some surfaces in 1817 and 1818, while the facade of the Bab Bayt al-Mal was reproduced between 1914 and 1916.
Ceilings and Minbar
The original prayer hall had flat timber ceilings made from carved and painted beams and planks. Fragments found in the nineteenth century are displayed in the Courtyard of the Orange Trees and have guided reconstructions of some western ceilings. The eastern naves of the Almanzor extension now contain seventeenth-century vaults, while parts of the southern area have sixteenth-century Gothic vaults. The exterior roofs are gabled and tiled.
The former minbar was made from ebony, boxwood, scented woods, ivory, and red and yellow sandalwood. It is thought to have had wheels so that it could be moved between a storage chamber and the prayer hall. It survived at least until the sixteenth century.
Courtyard and Entrances
Courtyard of the Orange Trees
The Courtyard of the Orange Trees occupies the northern side of the complex and measures approximately 130 by 50 metres. Arcaded galleries border its western, northern, and eastern sides, with six exterior entrances. Hernán Ruiz I rebuilt the present galleries between 1510 and 1516, while Bishop Francisco Reinoso established the current garden arrangement between 1597 and 1601.
The courtyard began as an unpaved ablution court planted with citrus and palm trees. Written evidence places fruit trees there by the ninth century. Rainwater cisterns supplied the early irrigation system, which was later supplemented by an aqueduct. Excavation shows that the trees were arranged in patterns using surface irrigation channels. The present planting includes orange trees, ten palms, seven cypresses, two olive trees, and a chinaberry tree.
Historic Gates
The original mosque had four principal entrances: one in the centre of the courtyard’s north wall, two in the eastern and western courtyard walls, and one in the western wall of the prayer hall. The last of these was Bab al-Wuzara, now the Puerta de San Esteban. It probably served the emir and officials whose palace stood across the street.
The Puerta de San Esteban is among the oldest surviving Moorish gateways. Its decoration of 855 includes a horseshoe arch with alternating arch blocks framed by an alfiz. Its Kufic inscription is the oldest surviving Islamic epigraphy in the building. The gate has deteriorated and been restored, while substantial original decoration remains.
The courtyard’s southern side originally opened into the prayer hall through seventeen horseshoe arches. The Puerta de las Palmas remains open. Christian chapels blocked the eastern arches after the conquest, while the western arches contain Arabesque-style grilles installed in 1974 by Rafael de la Hoz Arderius and Víctor Ángel Caballero Ungría.
Later Entrances and Waterworks
The Puerta del Perdón stands at the base of the bell tower opposite the Puerta de las Palmas. Its position follows an Islamic-period gate aligned with the former central axis and the mihrab. Enrique II commissioned the present Mudéjar gate in 1377. Sebastián Vidal remodeled it in 1650, adding paintings of the Assumption, Saint Michael, and Saint Raphael. Its passage contains two pointed horseshoe arches and a Baroque cupola installed during the episcopate of Pedro de Salazar y Góngora.
The Puerta de las Palmas is the ceremonial entrance from the courtyard into the cathedral. Formerly called the Arch of Blessings, it was associated with the blessing of the royal standard during coronation ceremonies. Hernán Ruiz I remodeled it in 1533 with a Plateresque facade whose sculptures represent the Annunciation and mythological creatures. The Puerta de Santa Catalina, the principal eastern entrance, was rebuilt by Hernán Ruiz II in the sixteenth century. Its Renaissance facade has columns, a serliana composition, and images of Saint Catherine, Saint Acisclus, and Saint Victoria.
Other exterior entrances include the Postigo de la Leche, Puerta de los Deanes, Puerta de San Miguel, Puerta del Espíritu Santo, Postigo del Palacio, Puerta de San Ildefonso, Puerta del Sabat, Puerta de la Grada Redonda, Puerta de San Juan, Puerta del Baptisterio, Puerta de San Nicolás, Puerta de la Concepción Antigua, Puerta de San José, Puerta del Sagrario, and Puerta de Jerusalén. The Postigo de la Leche has Gothic details from 1475, while the Puerta de la Grada Redonda has a Churrigueresque appearance dating from 1738. Several eastern gates underwent extensive restoration in the twentieth century.
The Puerta del Sabat formerly opened onto the elevated passage linking the mosque with the caliphal palace. Beside the southern wall, the Puerta del Chocolate, or Puerta del Punto, preserves a former treasury entrance. Beneath the present cathedral altar lies the former eastern gate called the Puerta del Altar Mayor, which belongs to the ninth-century extension of Abd al-Rahman II. Archaeology has also revealed a buried eastern gate symmetrical with the Puerta de los Deanes. It belonged to the original mosque and provided access under Hisham I to the ablution pavilion and women’s prayer area before being destroyed by the Almanzor extension in 987.
The eastern courtyard contains a large underground cistern belonging to the Almanzor extension. Excavated in 2001, it lies approximately ten metres below ground and holds about 1,237 cubic metres of water. Nine vaulted chambers, each about five metres square, contain surviving stucco and traces of reddish wall painting.
Minaret and Bell Tower
Umayyad Minaret
Abd al-Rahman III’s minaret originally stood 47 metres high on a square base measuring 8.5 metres on each side. It contained a main shaft, a smaller square lantern, and two separate stairways for ascent and descent. Horseshoe-arched windows with alternating arch blocks and rectangular alfices opened through the structure, which ended in a parapet with saw-toothed merlons. Its summit carried a dome and a metal finial with two gold spheres and one silver sphere.
Renaissance Bell Tower
The minaret was partly demolished and enclosed within the present Renaissance bell tower. Its original form has been reconstructed from archaeological evidence, historical texts, drawings, and representations on the Puerta de Santa Catalina. The bell tower rises 54 metres and has a square shaft, serliana-style openings at bell level, a lantern, a cupola, and a statue of Saint Raphael.
Christian Cathedral Core
Central Nave and Transept
The Capilla Mayor, or central cathedral core, is a cruciform nave and transept inserted into the former mosque between 1523 and 1607. Its Gothic elements include tracery and vaults. Juan de Ochoa completed the structure in a Mannerist style with an elliptical crossing dome and a barrel-vaulted choir with lunettes. Former mosque arches remain incorporated into the sides of the transept.
The cathedral core contains sculptural and painted programs representing musical angels, saints, apostles, Emperor Charles V, the Virgin Mary, the four Evangelists, the Fathers of the Church, the Trinity, the Assumption, Saints Acisclus and Victoria, and the biblical figures David, Solomon, Daniel, and Samuel.
Main Altarpiece and Choir
The Mannerist main altarpiece has three vertical sections with composite columns, a central tabernacle and Assumption canvas, four paintings of martyrs, statues of Saints Peter and Paul, and a relief of God the Father. Begun in 1618, it was continued in 1627 and completed in 1653. Antonio Palomino’s works replaced the original paintings by Cristóbal Vela Cobo in 1715.
Pedro Duque Cornejo made the choir stalls mainly from mahogany between 1748 and 1757. They contain thirty upper seats and twenty-three lower seats with elaborate carved imagery. The central episcopal throne, commissioned in 1752, includes three lower seats, a life-size Ascension of Jesus, and a crowning statue of the Archangel Raphael.
Royal and Villaviciosa Chapels
The Royal Chapel has a Mudéjar ribbed dome and carved stucco decoration associated with Nasrid architectural forms. The Villaviciosa Chapel retains the major ribbed dome at the entrance to al-Hakam II’s extension and two of the three original intersecting arch screens. Its western screen was replaced by the fifteenth-century Gothic nave.
Chapels, Collections, and Memorials
The complex contains numerous chapels, including those dedicated to Saint Anthony of Padua, Saint Mark, Saint Anne, Saint John the Baptist, Saint Marina, Saint Matthias, Saint Nicholas of Bari, the Expectation, the Holy Spirit, Saint Joseph, the Nativity of the Virgin, Saint Mary Magdalene, Saint Eulogius, Saint Stephen, Saint Andrew, the Epiphany, Our Lady of the Rosary, Saint Ambrose, Saint Augustine, Saint Eulalia of Mérida, Saint Vincent, Saint Teresa, Saint Agnes, the Trinity, Saint Acacius, Saint Bartholomew, and Saints Philip and James. Other chapels serve the Tabernacle, Sacristy, Baptistery, Presentation, and the Blessed Souls in Purgatory.
The San Clemente Museum contains architectural fragments and objects associated with the building, including former chapel portals, bells, the former clock mechanism, tiles, capitals, roof-beam fragments, and Arabic inscriptions. The San Vicente Museum displays archaeological remains associated with the earlier Christian complex.
The cathedral treasury occupies the Chapel of Saint Teresa and adjoining rooms. Its principal object is the Custodia of Arfe, made by Enrique de Arfe. The monstrance is 2.63 metres high, weighs more than 200 kilograms, has the form of a twelve-sided Gothic cathedral, and contains the host and an image of the Assumption. It was restored in 1735, and its central glass container was embellished with diamonds in 1966. The treasury also holds gold and silver liturgical vessels, precious-metal crosses, ivory crucifixes including a seventeenth-century work by Alonso Cano, and a cross donated by Bishop Diego de Mardones in 1620.
The building’s burials and memorial associations include members of the Castilian royal family, Bishop Leopoldo of Austria, Inca Garcilaso de la Vega, Luis de Góngora, Cardinal Salazar, Pedro Duque Cornejo, and Pedro de Cevallos. The remains of Ferdinand IV and Alfonso XI were transferred to the Church of San Hipólito in 1736.
Nearby sites