Palacio del Duque de Medina Sidonia: A Mudéjar Noble Palace in Córdoba


Site at a Glance
- Rating
- 4.8
- Popularity
- Very Low
- Country
- Spain
- Primary era
- Medieval
- Eras represented
- Medieval, Early Modern, Modern
- Civilizations
- Crown of Castile, Spanish
- Site type
- Domestic
- Remains
- Palace
On this page16 sections
History
The Palacio del Duque de Medina Sidonia is a historic palace in Córdoba, Spain, with origins in a thirteenth-century Mudéjar building. Mudéjar describes architecture made in Christian-ruled Iberia by Muslim craftsmen or under strong Islamic influence. Built over Córdoba’s Roman Theatre, the palace later became a residence, administrative seat, and home to several noble families. Its successive names, including Casas Altas, Palacio del Duque, Palacio del hijo de Enrique II, Palacio de los Armentas, and Casa del Judío de Córdoba, reflect its changing ownership and associations.
Foundation and early Christian ownership
After Fernando III of Castile conquered Córdoba, he redistributed properties in the city. On 24 July 1237, he granted the building then called Casas Altas to Domingo Muñoz el-Adalid. Domingo later gave it to his daughter Oragilda when she married Fernán Núñez de Témez. The property subsequently belonged to Fernán Alfonso and Urraca González, and by the end of the thirteenth century it was occupied by their son Alfonso Fernández and his wife, Constanza Álvarez. As the couple had no children together, the palace passed to Alfonso’s sister, Juana Fernández.
On 24 March 1351, Juana Fernández and Gómez Fernández Carrillo, second lord of Santaeufemia, transferred the palace to their daughter María García Carrillo on her marriage to Vasco Alfonso de Sousa. The Sousa family, a noble Portuguese lineage that had arrived in Córdoba in 1350, became one of the city’s most powerful families. They commissioned extensive work from Maesse Mohamad, transforming Casas Altas into an elaborate Mudéjar palace.
The Sousa family and the ducal name
On 18 January 1366, Pedro I of Castile appointed Vasco Alfonso de Sousa Chief Mayor and Chief Justice of Córdoba. Vasco held municipal plenary sessions and dispensed justice in the palace. After Pedro I was killed by his half-brother Enrique II, the new king confirmed Vasco in both offices because Vasco had supported neither claimant during the succession struggle.
Enrique II visited Córdoba in January 1377 and met Juana de Sousa, the daughter of Vasco and María García Carrillo. Their son, Enrique de Castilla, was born in September that year. Enrique II granted him the titles of first Duke of Medina Sidonia, first Count of Cabra, and lord of Morón, Alcalá de los Gazules, Portillo, and Aranda de Duero. Enrique de Castilla and his mother lived in the palace with his maternal grandparents, leading to names such as the Palace of the Son of Enrique II, the Palace of the Duke, and the Palace of the Duke of Medina Sidonia.
Enrique II died in 1379, and Vasco Alfonso de Sousa had died by 1394. On 29 August 1397, María García Carrillo distributed her properties and named Juana de Sousa, who lived there with her son Enrique, as heir to the palace. Enrique de Castilla died in the building on 14 September 1404. In her will of 12 May 1442, Juana left the palace to her nephew Juan Alfonso de Sousa, first lord of Rabanales.
Division and succession of the property
Juan Alfonso de Sousa and his wife, Isabel Fernández Mesa, lived in the palace. Because Juan Alfonso did not pay 600 doblas owed to the children of his other nephew, Vasco Alonso de Sousa, the property was divided. The section now numbered 9 on Calle Rey Heredia passed to Vasco’s children, Diego and Juana, who sold it to Pedro de Baena on 22 September 1454. The other section became the present Palacio del Duque de Medina Sidonia and passed to Juan Alfonso’s children. Diego Alfonso de Sousa, second lord of Rabanales, inherited it under a will dated 15 June 1479.
The palace then belonged to Diego Alfonso de Sousa and Juana Carrillo, followed by their son Antonio Alfonso de Sousa y Carrillo, third lord of Rabanales, and his wife María Fernández de Figueroa. Their son, Diego Alfonso de Sousa, fourth lord of Rabanales, inherited it in turn. His first marriage to María Magdalena de los Ríos produced no children together. His second marriage, to Ana de Guzmán y Saavedra, produced Antonio Alfonso de Sousa, fifth lord of Rabanales, and Francisco de Sousa, the last members of the Sousa family to own the property.
Armenta ownership and later alterations
In 1569, the Sousa family sold the palace to Diego López de Haro, a Knight of Santiago and son of the seventh lords of Carpio, and his wife, Antonia de Guzmán. On 12 April that year, they lodged the Princes of Éboli, Ruy Gómez de Silva and Ana de Mendoza, at the palace. Their son, Diego López de Haro y Guzmán, later owned the property with his wife, María de Guzmán. An equerry and horse breeder under Felipe II, he was also the father of the fourth Marquis of Carpio. The couple eventually moved to Madrid and sold the palace to the Armenta family in 1590.
Francisco de Armenta and Francisca de Fonseca acquired the building in 1590. It passed to their son Gonzalo de Armenta and María de Torralba, and then to Francisco de Armenta and Elvira de Valenzuela. Their work in 1609 introduced Renaissance decoration while retaining the palace’s Mudéjar forms. Their son, Damián de Armenta y Valenzuela, was an inquisitor, canon, and archdeacon of Córdoba Cathedral. He made further changes before his death in 1640, after which the palace passed to his niece Inés de Armenta, wife of Pedro Gómez de Cárdenas.
Pedro Gómez de Cárdenas and Inés de Armenta moved into the palace in 1640 and remodeled it. In 1704, it passed to their granddaughter María de la Asunción Cárdenas y Armenta and her husband, Pedro Gómez de Cárdenas, Viscount of Villanueva de Cárdenas. In 1754, its owners were their descendants Diego Gómez de Cárdenas y Armentia, a Knight of the Order of Calatrava and Viscount of Villanueva de Cárdenas, and his wife, Teresa Gómez de Cárdenas. The property later passed to the lords of Barbudo and then to the Urbina family.
Restoration and the Casa del Judío
Enrique Merino and Josefina López Suárez-Varela acquired the palace in 1949 and commissioned González del Campo to restore it. The work aimed to conserve representative elements from the architectural styles accumulated over the centuries. They sold the property in 1964 to Elie J. Nahmias, a Sephardic Jew from Thessaloniki. Sephardic Jews trace their historical ancestry to Jewish communities of the Iberian Peninsula, while Thessaloniki was an important centre of Sephardic Jewish life.
Nahmias’s connection with the palace began after his car broke down in Córdoba on Christmas Eve during a tour of Andalusia. Under his ownership, the building acquired the continuing name Casa del Judío. The architect Félix Hernández restored the palace and added an entrance from Plaza de los Páez de Castillejo. A garage doorway opening onto Calle Horno del Cristo was later sealed after a theft. The palace therefore preserves Roman, Islamic, Christian, and Jewish associations, with later Sephardic residents maintaining elements created during earlier phases.
Remains
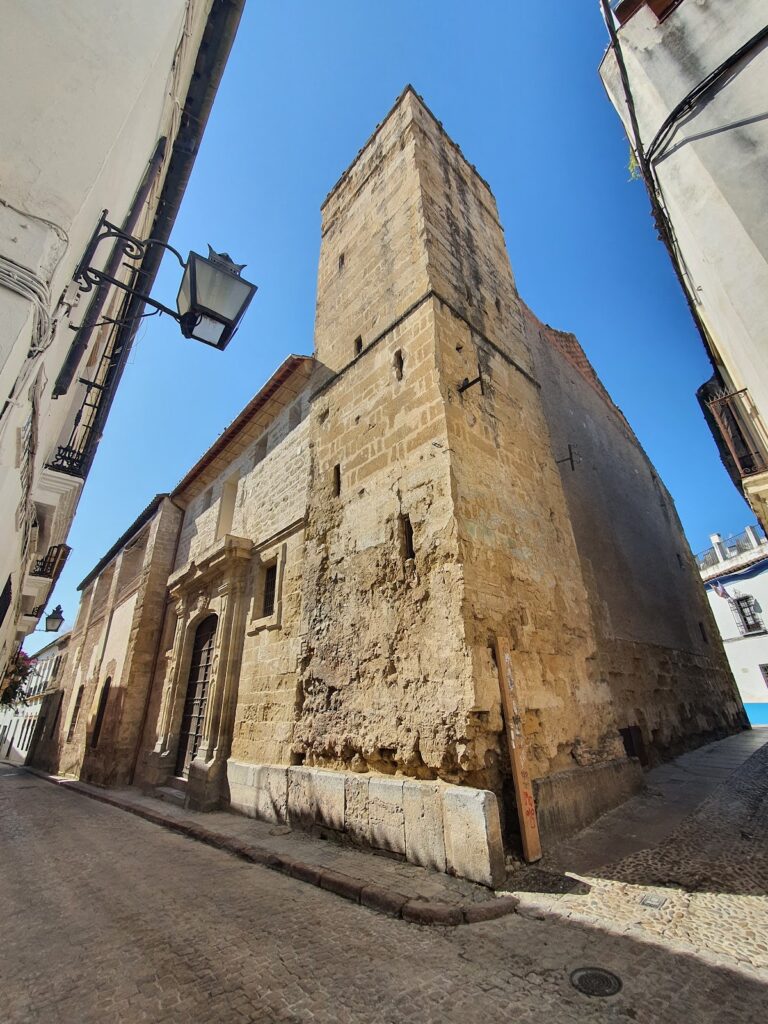
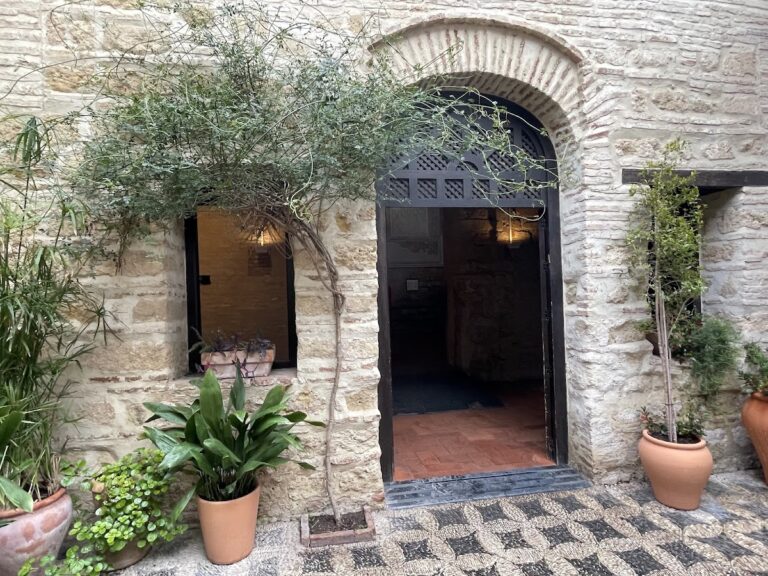
The palace occupies almost half of the area of Córdoba’s Roman Theatre and was constructed directly over it. Its surviving layout is organized around courtyards and underground passageways, while the building’s character combines Mudéjar forms with Renaissance and Baroque decoration. The courtyards retain the early arrangement, and Arabic inscriptions referring to Muhammad and Allah remain in the courtyards and underground spaces.
Mudéjar courtyards and ceilings
Courtyards and passageways
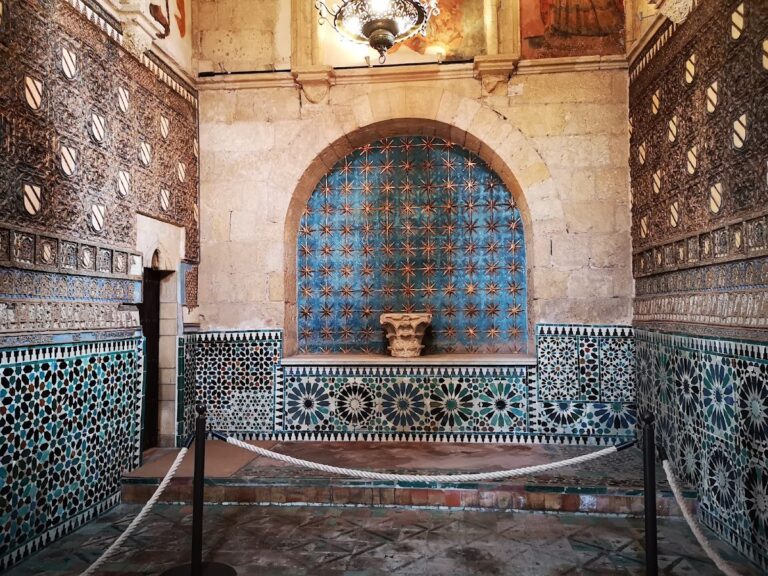
The palace’s courtyards preserve the spatial organization of its Mudéjar phase. An arcade forms part of the courtyard architecture, and underground passageways contain inscriptions connected with the building’s early Islamic character. Major Mudéjar works commissioned from Maesse Mohamad in the 1350s reshaped the palace, while later work attributed to Maesse Yusef included wooden roofing.
Wooden artesonados
The 1609 renovation transformed the main courtyard, replaced earlier wooden roofs, added galleries, and installed new Mudéjar-patterned wooden artesonados. An artesonado is a coffered or intricately patterned wooden ceiling made with interlocking timber elements. Pedro de Molina and Alonso de Castro directed the work, and Bartolomé Muñoz made the new ceilings. Although produced in 1609, their designs remained purely Mudéjar, a tradition that continued in Córdoba until the end of the eighteenth century.
Former Arab bath and chapel
The restored complex retains a pool identified as the former Arab bath of Abenfunt and of the mosque that stood on the site of the present church of Santiago el Viejo. A chapel with a groin vault and altarpiece also survives. A groin vault is formed by the intersection of two barrel vaults, and the palace’s example belongs to the later Baroque decorative phase.
Renaissance and Baroque additions
Entrance courtyard and frieze
Damián de Armenta y Valenzuela altered the arrangement of the first entrance courtyard and added new galleries. He also built a Baroque frieze completed in 1627. Its Latin inscription gives the following meaning: “We live as though we had to die the next day, and we build as though we had to live forever.” The words are attributed there to a letter of Saint Jerome to the Gaudencians.
Principal portal
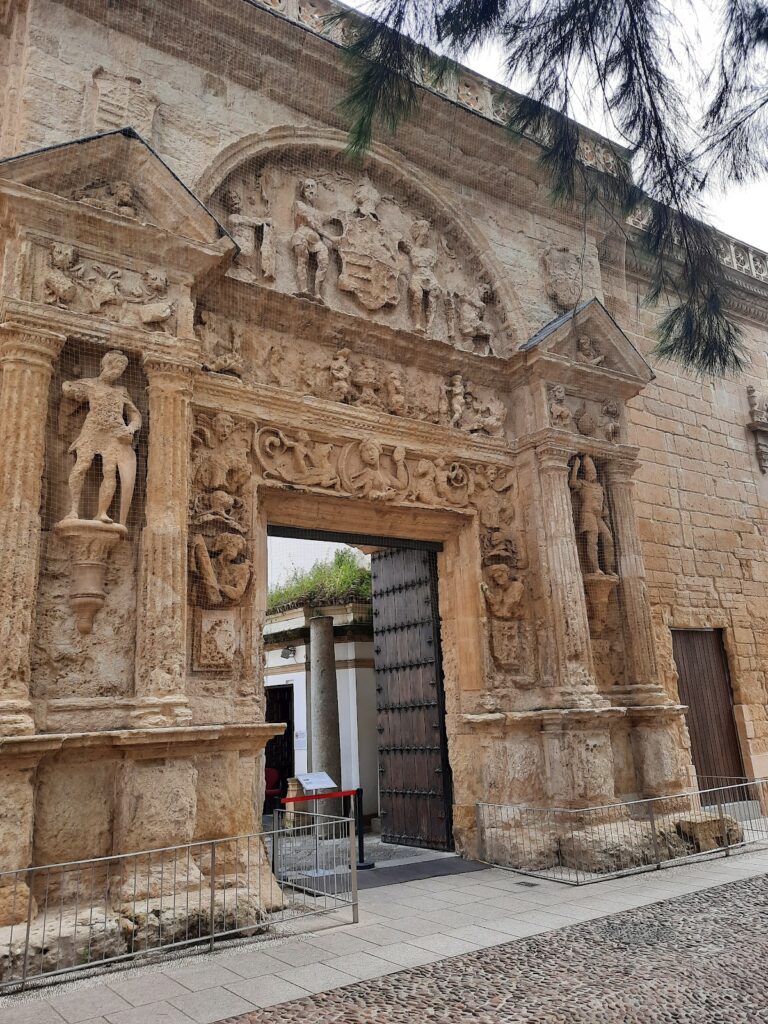
In 1636, Damián de Armenta y Valenzuela built the surviving stone entrance portal in the principal facade. The Renaissance portal includes his sculpted stone coat of arms and a lintel bearing the inscription, “Not for ourselves, but for those who come after us.” Its present decoration derives from this remodeling.
Staircase and interior decoration
The remodeling of 1640 altered the principal staircase and added Baroque groin vaults, polychrome friezes, and polychrome moldings. The Baroque staircase and its decoration remain part of the restored complex, alongside the earlier ceilings, courtyard arcade, chapel, and pool.
Later entrance
Félix Hernández created an additional entrance through Plaza de los Páez de Castillejo by using a portal from a Toledo palace. The portal includes figures of Fernando III and Pedro I. The garage doorway that opened onto Calle Horno del Cristo was subsequently walled up.
Nearby sites