Palazzo Malipiero: A Historic Venetian Palace on the Grand Canal


Site at a Glance
- Rating
- 4.3
- Popularity
- Very Low
- Country
- Italy
- Primary era
- Early Modern
- External website
- Open
- Eras represented
- Medieval, Early Modern
- Civilizations
- Venetian
- Site type
- Domestic
- Remains
- Elite Residence
On this page15 sections
History
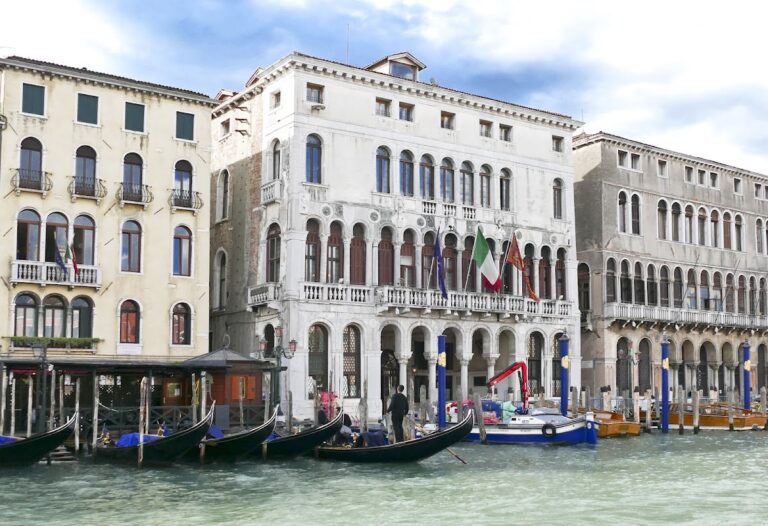
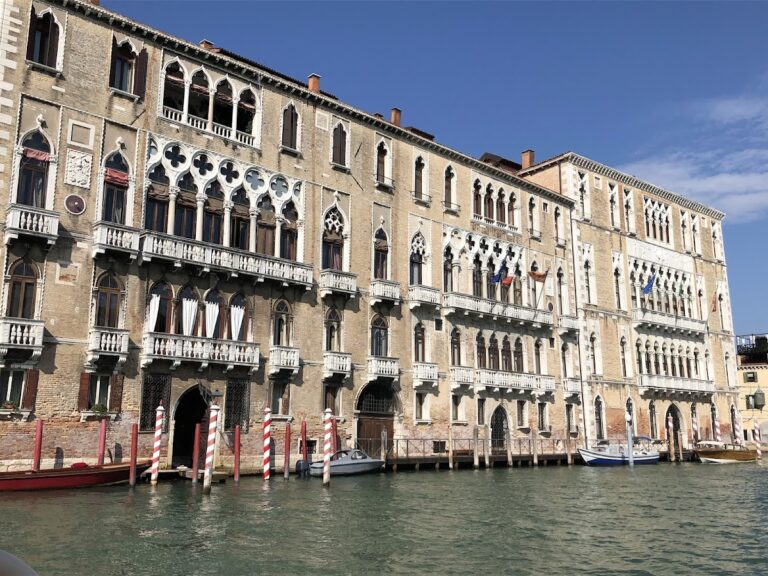
Palazzo Malipiero is a Venetian palace in Italy, standing in Campo San Samuele beside the church of San Samuele and overlooking the Grand Canal. Probably built in the tenth or eleventh century for the Soranzo family, it began as a Venetian-Byzantine residence and developed through successive Gothic, seventeenth-century, and eighteenth-century alterations. Formerly called Ca’ Granda de’ San Samuel, it preserves the changing requirements and tastes of several Venetian families over roughly ten centuries.
Soranzo and Cappello Ownership
The original palace was probably commissioned by the Soranzos, an old and commercially active Venetian family. Together with the Boldù family, they also built the nearby church of San Samuele. In the thirteenth century, the building was raised by one storey. By the fifteenth century, it had passed through marriage to the Cappello family, probably around 1465. The Cappellos enlarged the residence after the middle of the sixteenth century, extending it over unused space beside the garden and giving the Grand Canal facade its present width.
The Cappellos also used warehouses beside the palace for printing and publishing during the late fifteenth century. This activity formed part of the building’s wider connection with the commercial and cultural life of Venice.
The Malipiero Period
Around 1590, the Malipiero family became tenants of the Cappellos. Caterino Malipiero later consolidated ownership through his marriage to Elisabetta Cappello and subsequent purchases. His work on the palace is commemorated by the date 1622 and the initials “K. M.” above the entrance to a new hall. The hall replaced a smaller building behind the Grand Canal residence and created a new route into the first principal residential floor.
During the second half of the seventeenth century, Palazzo Malipiero was regarded as one of Venice’s richer and more important buildings. Its architecture largely avoided the Baroque style. Between 1656 and 1676, the construction of the San Samuele and Sant’Angelo theatres transformed the surrounding parish. Actors, authors, and theatrical impresarios gathered in the area, influencing the social life associated with the palace.
Casanova and Eighteenth-Century Venice
Giacomo Casanova, the eighteenth-century Venetian adventurer and memoirist, was born in a building adjoining the palace. From 1740 he frequented Palazzo Malipiero as a confidant of Senator Alvise II Malipiero, known as Gasparo. Casanova cultivated relationships there with influential people and women until Alvise II found him with Teresa Imer, a young woman in whom the senator was interested. Casanova was expelled from the palace and later from Venice.
Casanova’s memoirs offer a vivid portrait of Alvise II and provide an important literary record of social customs in eighteenth-century Venice. Carlo Goldoni was probably also a guest of Alvise II.
Remodelling and Later Ownership
Before the middle of the eighteenth century, the Malipieros undertook an extensive remodelling based on an architectural project that is now lost. They removed the lane separating the palace from the rear buildings, joined the structures together, unified the facade facing Campo San Samuele, and extended the building about 30 metres farther back. They also enlarged the garden by incorporating part of the former Ramo Malipiero, a small lane or branch street. These changes produced the palace’s present compact and relatively homogeneous appearance.
After the Malipiero family became extinct in 1778, the palace changed hands repeatedly during the nineteenth century. The transfers accelerated its decline. The disappearance of the theatres, together with the decline of the Venetian Republic, contributed to the area’s reduced cultural and social activity. The Venetian composer Ermanno Wolf-Ferrari died at the palace in 1948 after returning from self-imposed exile in Switzerland during the Second World War.
Alessandro Marco Barnabò had acquired the palace by 1938, and the Barnabò family undertook substantial restoration around 1951 under the supervision of Nino Barbantini, an Italian art historian and museum director. Restoration had already begun in the early twentieth century. The postwar work returned the interiors to an eighteenth-century character and recovered the earlier appearance of the garden. Barnabò ownership continued into the twenty-first century. At the end of 2022, Marco Barnabò Jr sold his portion, including most of the principal residential floor, the entrance hall, the waterside access, and the monumental garden.
From the second half of the twentieth century, Palazzo Malipiero again served cultural purposes. It hosted Studio d’Arte Barnabò from 1986 and the multimedia publishing house Il Tridente from 1991. The palace also accommodated art exhibitions and official Venice Biennale pavilions, including the Slovenian pavilion in 1999 and the Montenegrin pavilion in 2011. It now contains a museum dedicated to Giacomo Casanova, presenting the palace’s architectural development and history.
Remains
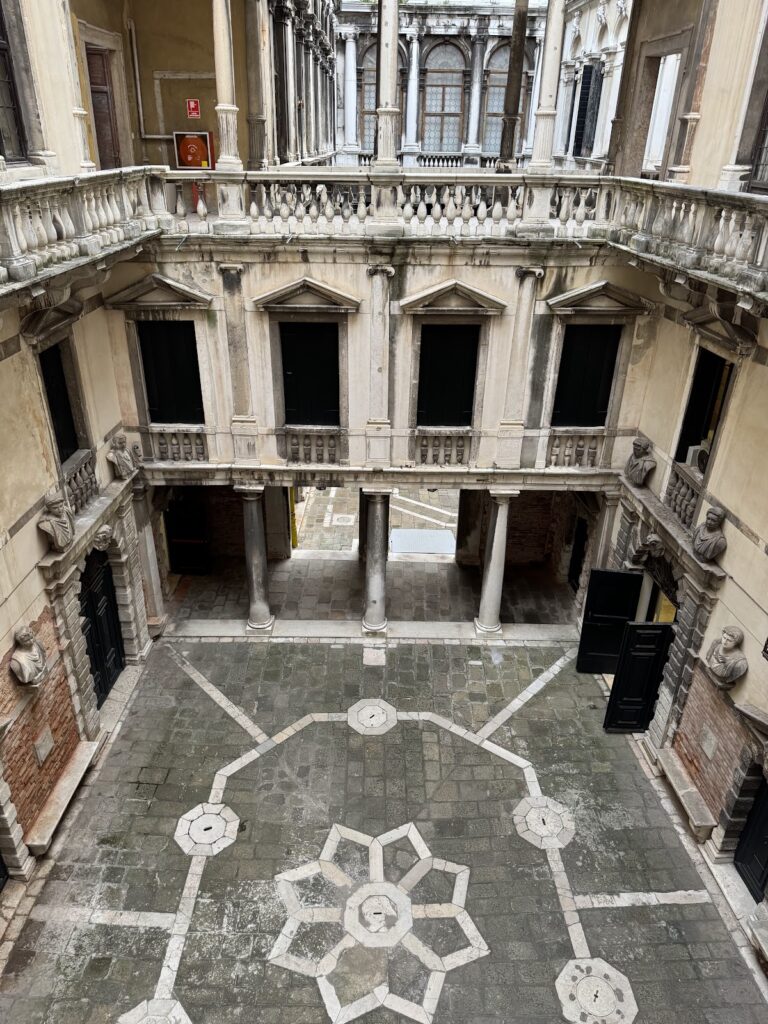
Palazzo Malipiero is an articulated complex formed by successive additions around principal residential floors, entrances, a courtyard, and a garden. Its fabric combines Venetian-Byzantine, Gothic, seventeenth-century, and eighteenth-century elements. The building contains two principal superimposed floors, each with its own staircase, street entrance, and waterside entrance. The older Byzantine portal leads to the second principal residential floor, while the main entrance opens onto the large seventeenth-century hall and the first principal residential floor.
Byzantine and Gothic Fabric
Early Portals and Windows
The original Soranzo residence was built in Venetian-Byzantine style together with buildings behind it. On the San Samuele side, a large portal and a four-opening window with pointed ornamental arches preserve elements of this early phase. The window was later incorporated into the Gothic structure. These surviving features show how the palace’s older fabric was retained within later construction.
Gothic Upper Storey
In the mid-fourteenth century, the Soranzos added a second floor, indicated by its pointed-arch windows. The Gothic upper part adapted itself to the loggia level below while incorporating elements of the earlier Byzantine construction. The result is a layered facade in which the medieval addition remains connected to the older residence.
Seventeenth- and Eighteenth-Century Spaces
Entrance Hall and Courtyard
At the entrance associated with the number 3200, Caterino Malipiero completed a large hall in 1622. A relief above the doorway combines the initials “K. M.”, the date, and the Malipiero arms, including a cock’s claw. The hall leads to the first principal residential floor, the monumental courtyard, the canal entrance, and the garden. These spaces form a unified suite, with the main residential floor connected directly to the palace’s principal internal and waterside areas.
Unified Palace and Garden Axis
The eighteenth-century remodelling joined the front and rear parts of the complex and created a perspective axis from the main entrance through the courtyard to the garden. A view made by Luca Carlevarijs around 1718 records the earlier arrangement, when the palace ended shortly after its two entrances and a lane separated it from the rear buildings. The later extension carried the building approximately 30 metres farther back and unified the facade toward Campo San Samuele.
Monumental Garden
Layout and Fountain
The garden was created at the end of the eighteenth century along the side of the palace. It aligns with both the courtyard and the Grand Canal and is divided into two apparently symmetrical parts when viewed from the canal. Simple boxwood compartments organize the planting. Its principal focal point is a fountain representing the Nymphaeum of Hercules. A nymphaeum is a fountain or ornamental structure associated with a spring or with nymphs in classical tradition. The fountain aligns with the seventeenth-century entrance hall, while a large Neptune set into the opposite wall creates a view extending from the entrance through the hall and courtyard.
Wellhead and Planting
A large marriage wellhead stands in the garden after originally being located in the inner courtyard. A wellhead is the carved rim or surround of a well, and in Venetian palaces it could also serve as a commemorative architectural feature. This example bears the Malipiero coat of arms and sculpted figures of Caterino Malipiero and Elisabetta Cappello, commemorating their marriage and the connection between their families.
Statues have enriched the garden since the end of the nineteenth century. Carefully pruned boxwood gives the planting a dark, intense colour and reinforces its theatrical character. Anna Guglielmi, the widow of a Barnabò and deceased in 2016, developed the planting scheme, placing the marriage wellhead at the centre of a flower bed and introducing numerous rose varieties selected from the Vanderborre nursery. Her work, together with that of the Barnabò family, replaced an earlier late-Romantic garden whose side facade was covered with ivy.
Nearby sites