Palazzo Grassi: A Neoclassical Patrician Palace and Contemporary Art Museum in Venice


Site at a Glance
- Rating
- 4.7
- Popularity
- Low
- Country
- Italy
- Primary era
- Early Modern
- External website
- Open
- Eras represented
- Early Modern, Modern
- Civilizations
- Habsburg, Italian, Venetian
- Site type
- Domestic
- Remains
- Palace
On this page13 sections
History
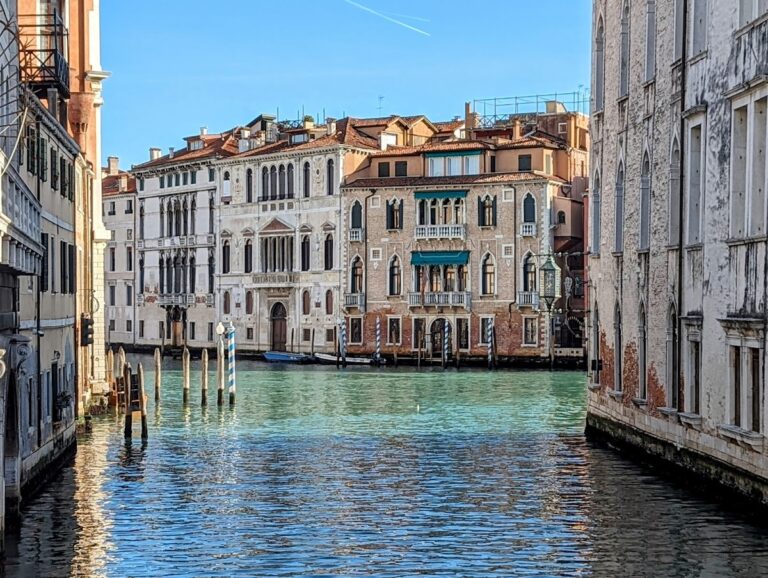
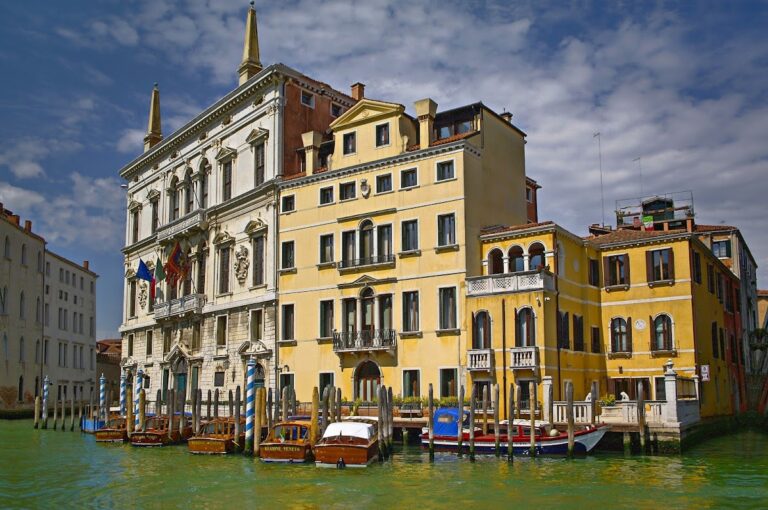
Palazzo Grassi is a Venetian civil palace in Venice, Italy, built between 1748 and 1772 in the Venetian Classical, or neoclassical, style. Standing on the Grand Canal in the San Marco district beside Campo San Samuele, it is regarded as the last major patrician palace built on the canal before the fall of the Venetian Republic and as one of the largest buildings of its type.
Before the eighteenth-century palace
The property had earlier associations with the Cini family during the sixteenth century. Alamanno Aragon Hocheppan acquired it in February 1605, and the Grassi family moved into the property in 1655. The Grassis were a wealthy Bolognese family that established itself among Venice’s prominent families during the eighteenth century.
The family assembled the present site through a series of purchases. In 1732, Zuanne and Angelo Grassi acquired a small group of buildings from the Trivellini family, including the structure later known as Palazzina Grassi. They bought a Michiel family palace in 1736 and obtained additional houses between 1738 and 1745. These included a hospice for widows founded by Faustina Michiel. The consolidated property stretched from the Grand Canal to Campo San Samuele and Calle Lin.
Construction and the Grassi family
Foundation excavations were recorded in 1748, probably marking the beginning of construction. Giorgio Massari, an eighteenth-century Italian architect associated with major Venetian palace projects, designed and rebuilt Palazzo Grassi between 1748 and 1772. During the same period, he also completed Ca’ Rezzonico on the opposite bank of the Grand Canal. The completion of Palazzo Grassi is associated with 1772, the year Paolo Grassi died.
The Grassi family soon entered a period of rapid decline and eventually became extinct. After Napoleon Bonaparte established French rule over Venice in 1797 and ended the Venetian Republic, the family was ruined. The palace was sold in 1840 to the Società Veneta Commerciale, which used it as its headquarters. In 1844 it passed to the opera singer Antonio Poggi, followed by the Hungarian painter József Agost Shöfft and, after his death, his second wife Giuseppina Lindlau.
Changes under later owners
Baron Simone de Sina acquired the palace in 1857 and substantially altered its interiors. Four columns were added to the vestibule for structural stability, part of the eighteenth-century decoration was removed, and the first-floor ballroom was divided to create a decorated antechamber. The division concealed a fresco by Giambattista Canal and incorporated works by the Austrian painter Christian Griepenkerl.
De Sina’s heirs sold Palazzo Grassi in 1908 to the Swiss industrialist Giovanni Stucky. After Stucky died in 1910, his son Gian Carlo introduced elevators, electrical systems, and heating. He also arranged for Canal’s frescoes to be moved from the ballroom to the principal staircase.
Following a period under the ownership of the Venetian entrepreneur Vittorio Cini, the palace passed in 1949 to a real-estate company belonging to the Italian multinational Snia Viscosa. Its majority shareholder, Franco Marinotti, established and financed the International Centre for Arts and Costume in the building. From 1951 to 1958, the institution organized major exhibitions devoted to art and costume. After Paolo Marinotti assumed control in 1959, the centre shifted its main focus toward international contemporary art. It closed in 1983, when the owners decided to sell the palace.
From exhibition venue to contemporary-art museum
Fiat purchased Palazzo Grassi in 1983 and commissioned Gae Aulenti to restore and modernize it as a venue for visual art. Pontus Hultén directed the art museum from 1984 to 1990, and the complex included a 600-seat outdoor theatre. The 1986 exhibition Futurismes contributed to the palace’s renewed popularity as an exhibition venue.
François Pinault acquired Palazzo Grassi in 2005 to display his collection of modern and contemporary art. Management was assigned to Palazzo Grassi S.p.A., an Italian company co-owned with the municipality of Venice. The palace reopened in April 2006 with Where Are We Going?, the first exhibition of the Pinault Collection there.
Pinault commissioned the Japanese architect Tadao Ando to renovate the palace. The work followed a principle of reversibility and retained the building’s principal architectural reference points. Jean-Jacques Aillagon became the museum’s first general director, and Alison M. Gingeras was appointed artistic director. In 2007, Pinault acquired the Punta della Dogana to create an associated museum of contemporary art. In 2013, Ando redesigned the palace’s annex, the Teatrino, as a modern auditorium and exhibition space.
Since 2006, Palazzo Grassi has presented temporary exhibitions drawn from the Pinault Collection as well as projects organized with other museums. Its programme has included Where Are We Going? in 2006, Picasso, la joie de vivre. 1945–1948 in 2006–07, Sequence 1 in 2007, Rome and the Barbarians in 2008, Italics in 2008–09, and Mapping the Studio from 2009 to 2011. Later projects included The World Belongs to You, exhibitions devoted to artists such as Urs Fischer, Rudolf Stingel, Martial Raysse, Sigmar Polke, Albert Oehlen, and Luc Tuymans, and Damien Hirst’s Treasures from the Wreck of the Unbelievable in 2017. The collection includes painting, sculpture, photography, and video associated with Arte Povera, Minimalism, Postminimalism, and Pop Art. Palazzo Grassi is owned by François Pinault and functions as a museum and exhibition institution for modern and contemporary art.
Remains
Palazzo Grassi occupies a trapezoidal plot whose unusual shape allowed it to present a broad façade to the Grand Canal. The complex has two principal façades, one facing the canal and the other facing Campo San Samuele. Its theatrical plan is organized around a central colonnaded courtyard. This courtyard divides the building into a front block with four lateral rooms and a central hall, and a rear block containing smaller rooms and the principal staircase.
Façades and principal layout
Grand Canal façade
The principal façade is faced entirely in white Istrian stone, a pale limestone widely used in Venetian architecture. Its academic classical composition differs from the Byzantine-Romanesque and Baroque palaces around it. The façade follows a tripartite arrangement, with linear classical windows concentrated in one polifora, a window divided into several openings, on each of the two main piano nobile levels. The piano nobile is the principal residential or ceremonial floor of a historic palace.
The first-floor openings are round-arched, while those on the second floor have curved or triangular pediments. Smooth pilasters separate the windows and end in Ionic or Corinthian capitals. At canal level, a portal with three openings resembles a triumphal arch. Above it, a band with a bracketed cornice conceals the attic level. The façade’s arrangement also includes the absence of the lower mercantile openings commonly found along the Grand Canal.
Campo San Samuele façade
The lateral façade facing Campo San Samuele echoes the style of the canal front. Its Roman-inspired ground-level portal is accompanied by a Serlian window, which combines a central arched opening with narrower openings on either side. Numerous single-light windows are arranged in orderly pairs, and some are provided with balconies.
Interiors and later physical changes
Staircase and decorated rooms
The principal staircase is richly decorated with frescoes by Michelangelo Morlaiter and Francesco Zanchi. Giambattista Canal and Christian Griepenkerl contributed decoration to the ceilings. De Sina’s division of the first-floor ballroom concealed one of Canal’s frescoes, while Gian Carlo Stucky later had Canal’s frescoes transferred from the ballroom to the principal staircase.
Courtyard, garden, and theatre
A small garden beside the palace was created during the nineteenth century. Under the International Centre for Arts and Costume, it was replaced by an open-air theatre with a retractable roof for receptions, fashion and costume shows, conferences, and art exhibitions. The theatre was finally covered during the 1960s, and the former garden was physically converted into the theatre complex.
During Franco Marinotti’s ownership, the courtyard received a glazed roof and its earlier floor was replaced with inlaid marble. These changes became part of the building’s later exhibition infrastructure while the courtyard remained the organizing centre of the plan.
Twentieth- and twenty-first-century interventions
Gae Aulenti’s 1983 restoration inserted regular elements at the tops of the cornices, ending in an inclined cornice, to accommodate technical installations. The courtyard glazing was reinforced with four false metal doors, and several palace elements, including those doors, were repainted aqua green against the pink marmorino, a polished lime-based wall finish characteristic of historic Italian interiors. A new heating and air-conditioning plant used heat pumps cooled by lagoon water.
Tadao Ando retained Aulenti’s cornice-top elements but straightened them, creating a deliberately neutral, almost monastic appearance. The staircases were finished in plain white marmorino, while gray linoleum was laid over the historic inlaid marble floors. Local artisans restored selected original marble elements and stuccoes using traditional Venetian techniques.
The lighting system contains 1,800 adjustable spotlights fixed to hollow steel beams. The beams also house surveillance equipment, presence detectors, and emergency lights, keeping these installations clear of the decorated ceilings. Internal Venetian blinds were fitted to the canal-facing windows, and a fabric canopy was added to the courtyard glazing. The entrance was substantially enlarged, with the ticket office placed beneath the atrium columns.
After Pinault’s renovation, the palace was arranged as 40 exhibition rooms providing approximately 5,000 square metres of exhibition space. The Teatrino annex, redesigned by Ando in 2013, became a modernist exhibition and auditorium space with approximately 220 to 225 seats.
Nearby sites