Palazzo Cavalli-Franchetti: A Venetian Palace Transformed in the Neo-Gothic Style
Site at a Glance
- Country
- Italy
- Primary era
- Medieval
- Eras represented
- Medieval, Modern
- Civilizations
- Italian, Venetian
- Site type
- Domestic
- Remains
- Elite Residence
On this page8 sections
History
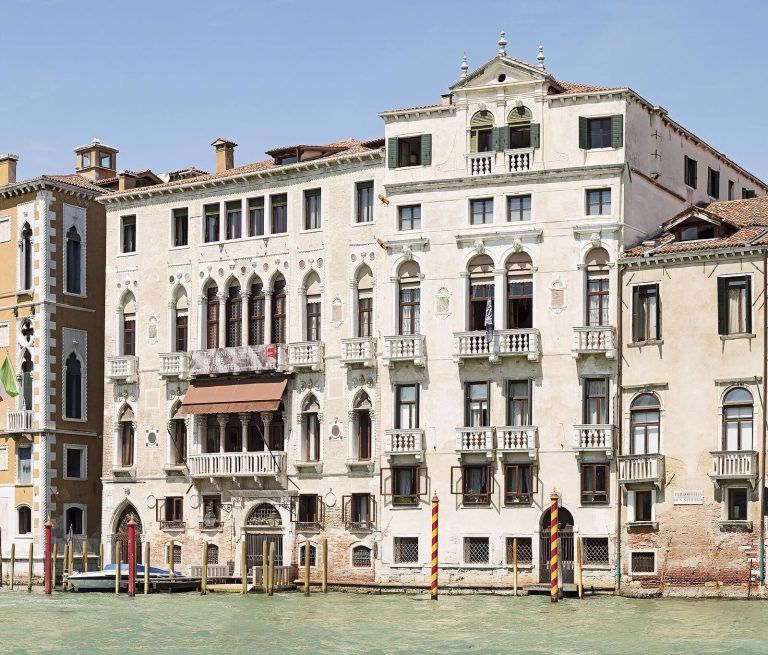
Palazzo Cavalli-Franchetti is a palace in Venice, Italy, built for the Marcello family in the second half of the fifteenth century in Gothic style. Later known as Palazzo Franchetti, it became an emblem of nineteenth-century Venice after major restoration and redesign.
Origins and family ownership
After the Marcello family, the Gussoni and Cavalli families occupied the palace and shared ownership of the building.
Nineteenth-century transformations
In 1847, Archduke Frederick Ferdinand of Austria-Teschen acquired the property, then divided among the heirs of the Cavalli and Gussoni families. He reunited it and began modernizing its interior. The project was intended to strengthen Habsburg presence along the Grand Canal after Austria acquired Venetian territories following the Napoleonic Wars. Frederick Ferdinand died that same year, and the palace passed to Henri, Count of Chambord, a Bourbon claimant to the French throne. Henri commissioned its first major restoration from architect Giovanni Battista Meduna, who substantially altered and re-envisioned the building.
Baron Raimondo Franchetti acquired the palace in 1878. His family commissioned a further major restoration from architect Camillo Boito, transforming much of the building in the Neo-Gothic style, a revival of Gothic forms.
Institutional use
In September 1922, Franchetti’s widow, Sarah Luisa de Rothschild, transferred the palace to the Istituto Federale di Credito per il Risorgimento delle Venezie. The new owners adapted it for administrative work. Since 1999, it has belonged to the Istituto Veneto di Scienze, Lettere ed Arti, a Venetian scholarly institution concerned with the sciences, letters, and arts, and serves as its seat.
Remains
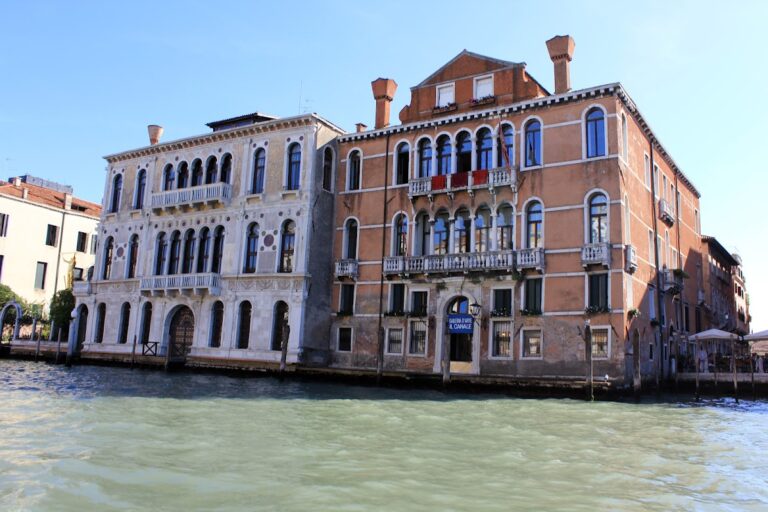
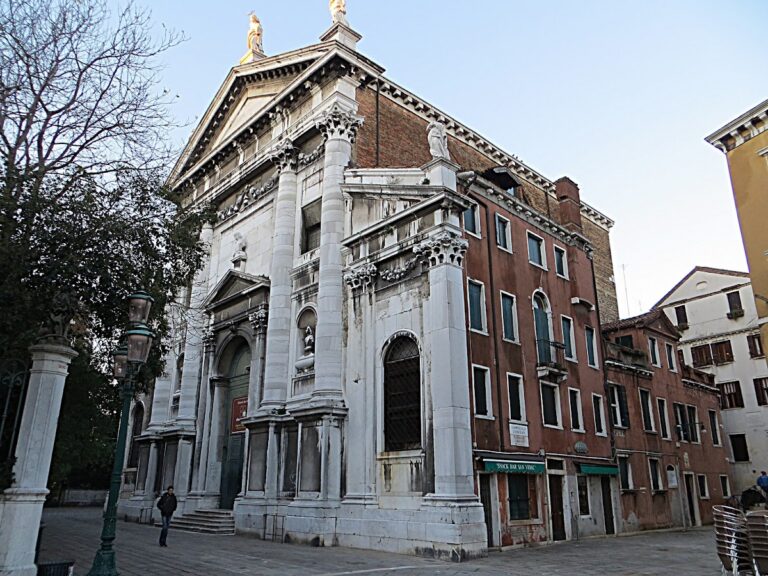
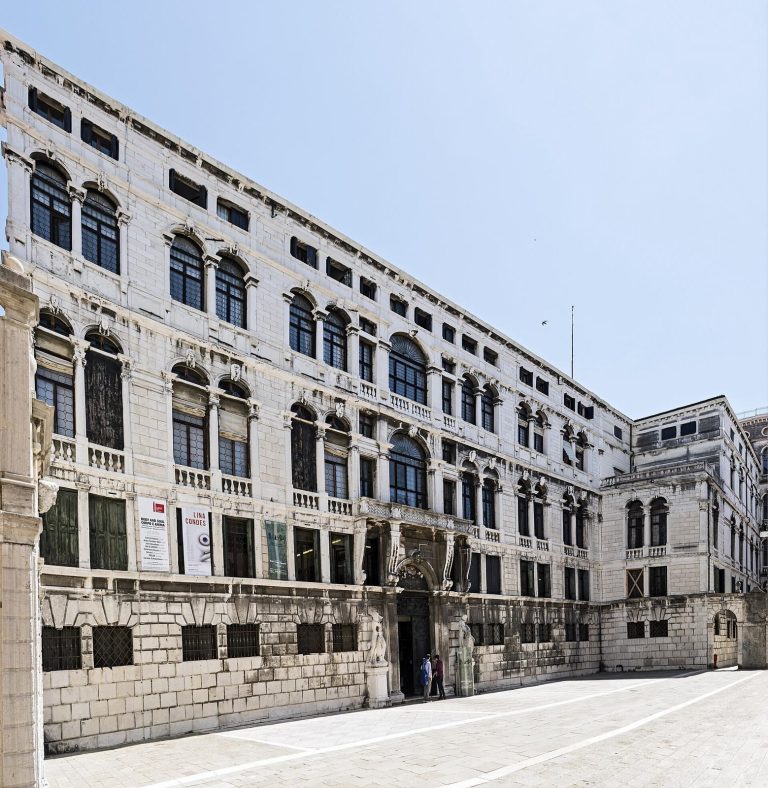
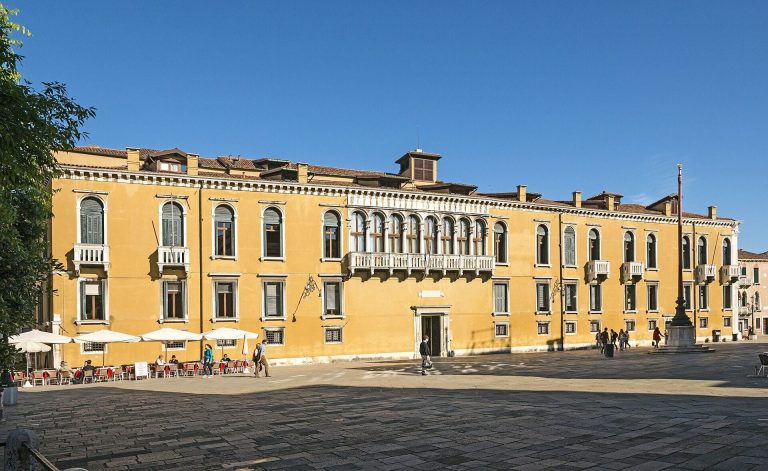
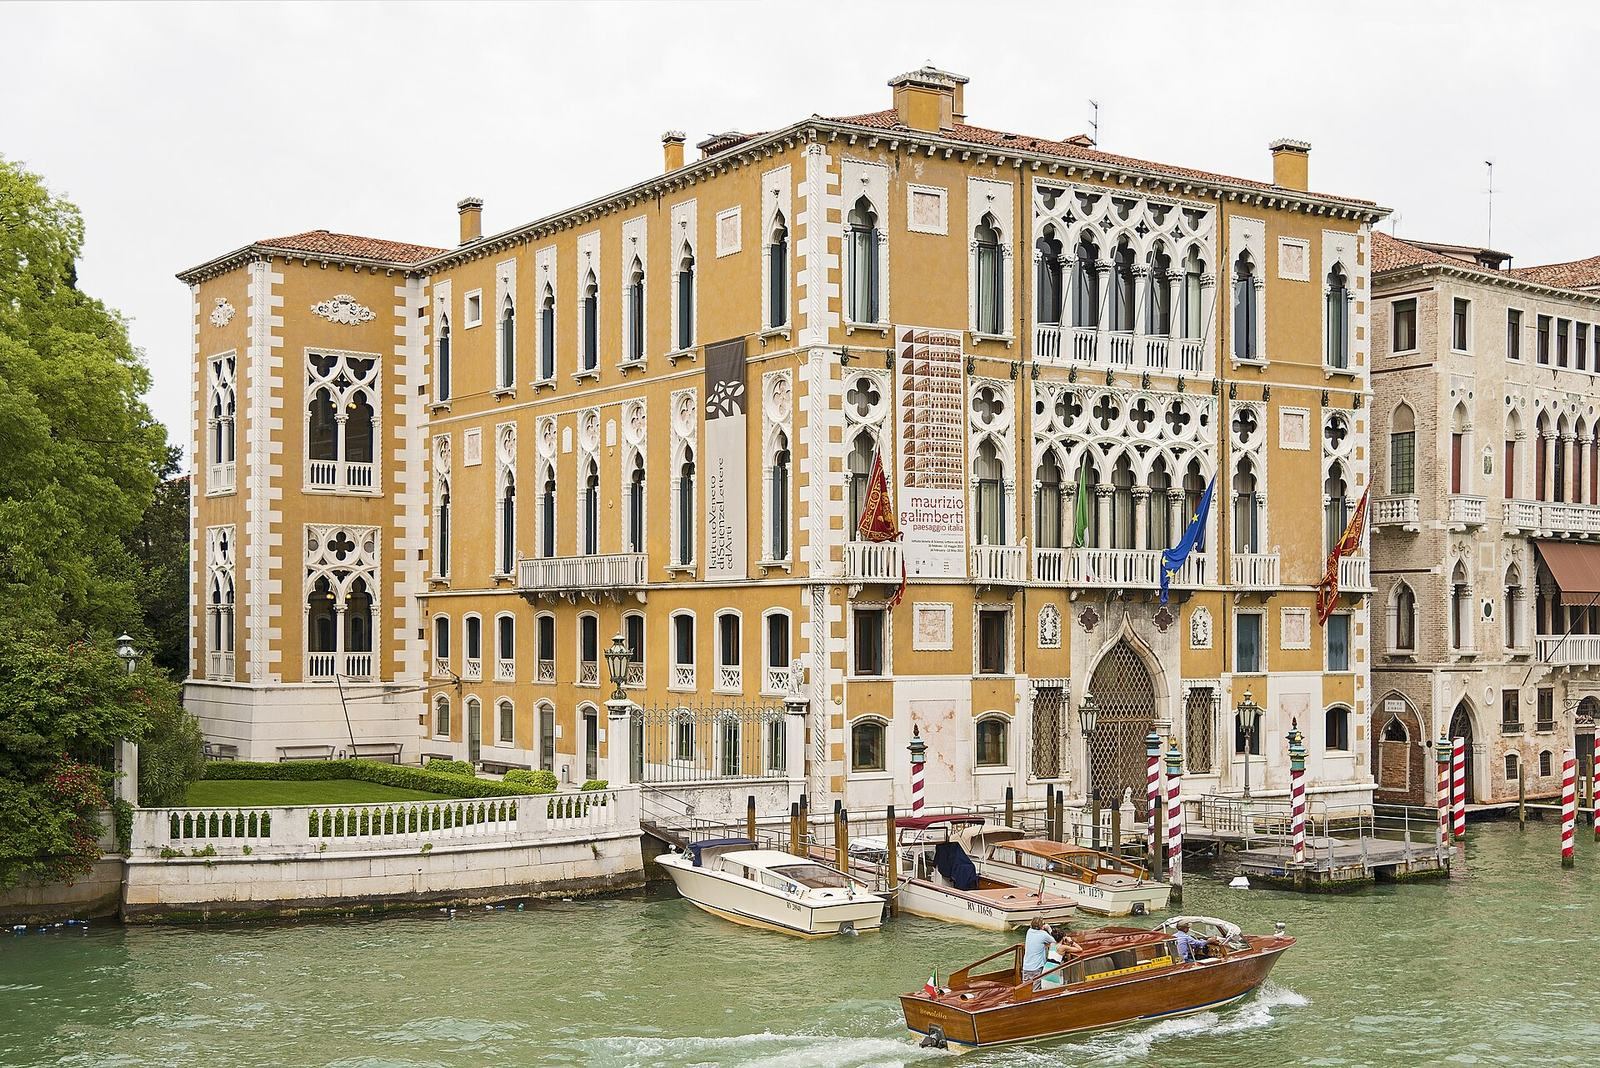
The four-storey palace follows a Venetian palace arrangement, with a central reception hall flanked by smaller rooms, while its principal façades were extensively remodeled in Venetian Neo-Gothic style. The main front faces the Grand Canal, and the building extends behind it toward Campo Santo Stefano, near the church of San Vidal. Palazzo Barbaro stands next to it, near the Accademia Bridge, and a side façade faces a large garden.
Façades
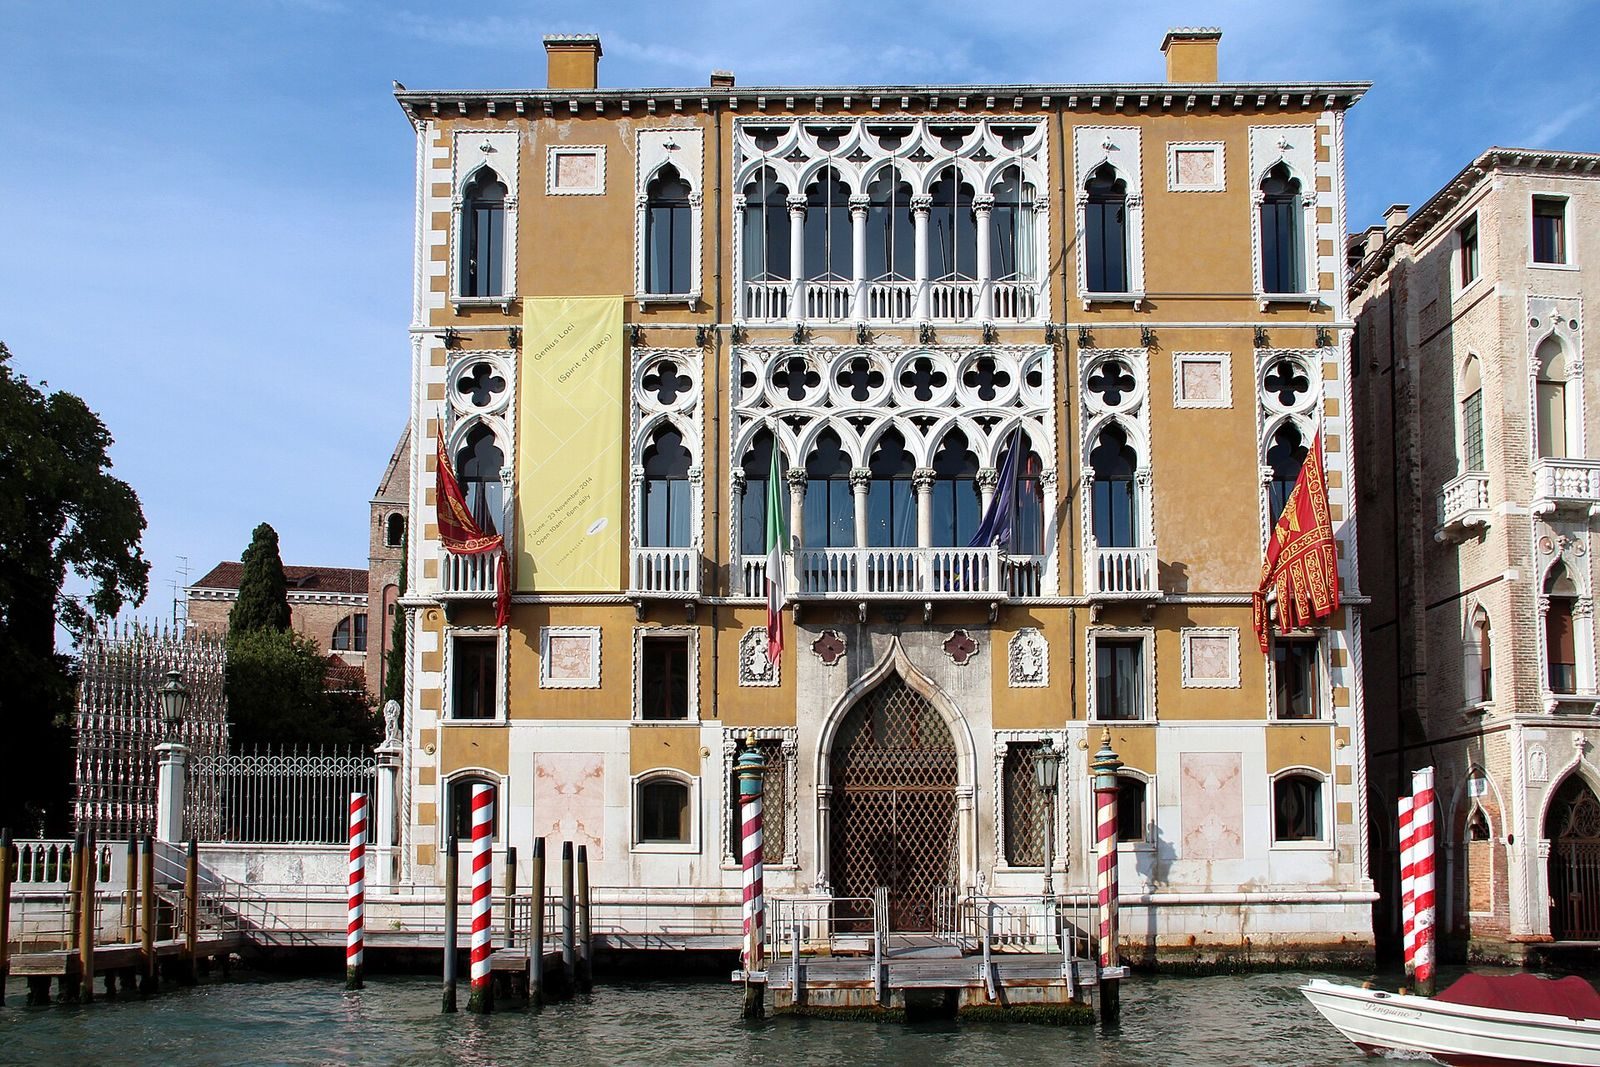
The ornate canal façade differs from the simpler treatment typical of many Venetian Gothic buildings and also reflects the influence of the Doge’s Palace, the former seat of Venetian government and residence of the city’s chief magistrate. Its two principal floors have groups of five-light windows, each divided into five openings. On the first principal floor, interlaced arches are decorated with raised quatrefoils, four-lobed forms, and a central balcony projects outward. On the second, quatrefoils sit at the tops of the arches, without a balcony; other windows there and the portal at canal level have pointed tops. The more solid side façade has seven single-light windows on each floor. The rear façade repeats the principal design, with large glazed windows at ground level.
Interior arrangement and staircase
A large atrium, lit by a four-light window divided into four openings, separates two staircases facing one another. A rear wing contains rooms arranged in sequence. One staircase, designed by Boito, occupies an elongated rear structure detached from the main building. Augusto Felici, Carlo Matscheg, and the engineer Manetti also contributed to its design. Its varied decoration and fittings include painted ornament, carved marble, cast and wrought iron, worked stone, lamps, and furnishings.
Administrative fittings
The 1922 conversion added a staircase and elevator, removed several internal stair flights, and altered metal galleries for office use. On the second principal floor, a large wooden cabinet and shelving installation served the central registry. The Neo-Gothic bookcase had two matching spiral staircases at one end, giving access to its upper level. The refit also incorporated Fortuny materials and period-style furniture.