Palazzo Giustinian: A Venetian Gothic Palace on the Grand Canal


Site at a Glance
- Rating
- 4.4
- Popularity
- Very Low
- Country
- Italy
- Primary era
- Medieval
- Eras represented
- Medieval
- Civilizations
- Venetian
- Site type
- Domestic
- Remains
- Elite Residence
On this page8 sections
History
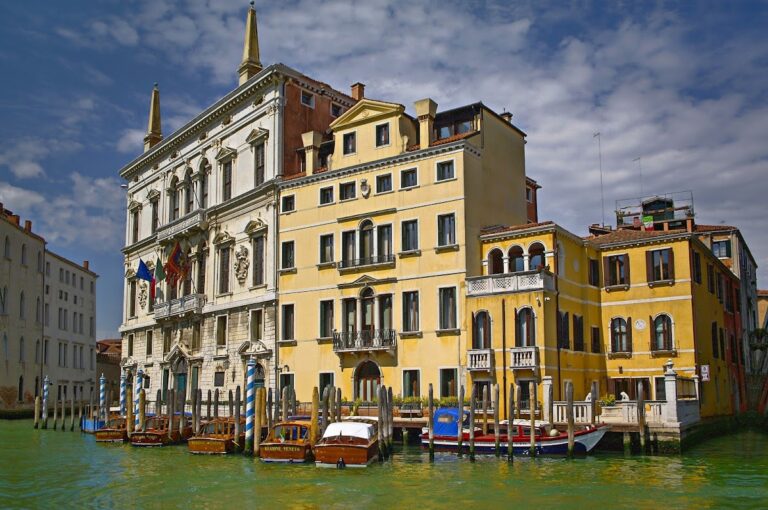
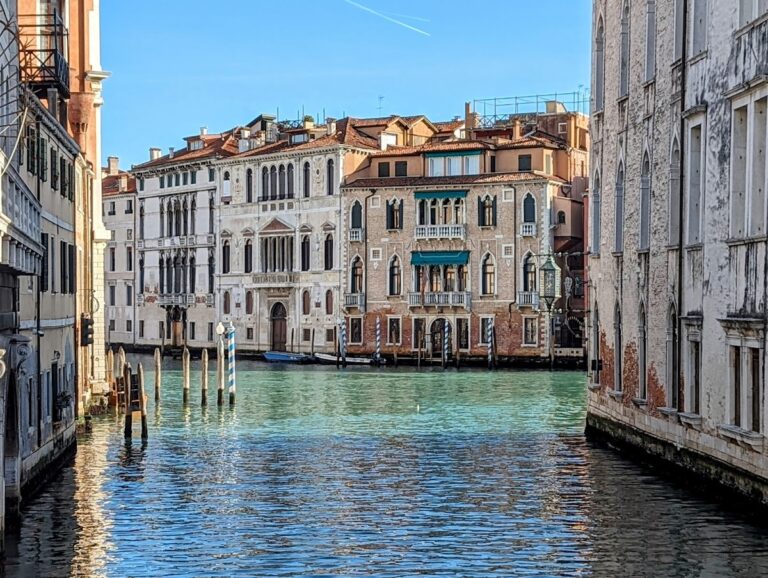
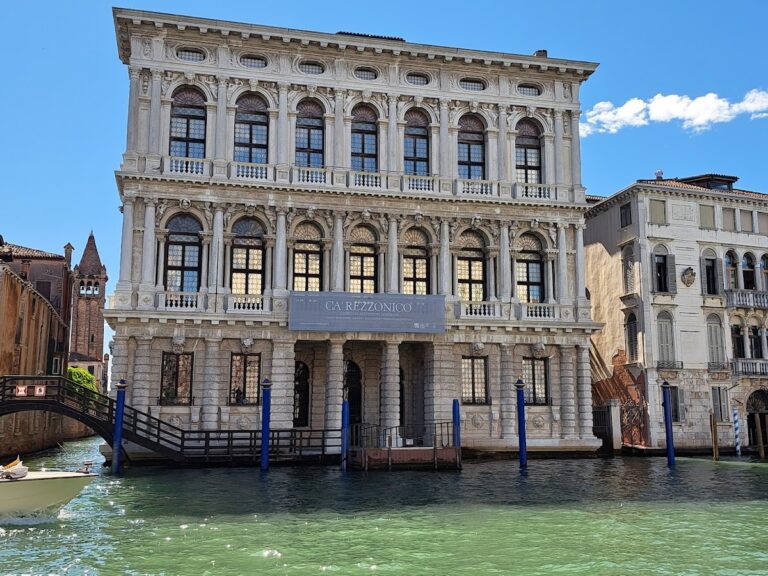
Palazzo Giustinian is a Venetian palace in Italy, situated in Venice’s Dorsoduro district beside Ca’ Foscari on the Grand Canal. Built for the Giustinian family around 1452, during the second half of the fifteenth century, it is regarded as one of the finest examples of late Venetian Gothic, a style combining pointed arches and tracery with richly ornamented Venetian facades closely related to the water.
Two family residences
The palace began as two twin buildings commissioned for separate branches of the ancient Giustinian family. Bartolomeo Bon and Giovanni Bon, Venetian sculptors and architects involved in major Gothic projects, probably participated in their construction. The buildings were later joined and harmonized through the central portion of the facade, creating a formally unified palace while preserving evidence of its two-part origin.
The right-hand residence, Ca’ Giustinian dei Vescovi, takes its name from the Giustinian branch that occupied it and now accommodates parts of Ca’ Foscari University of Venice. The left-hand building, Ca’ Giustinian dalle Zogie, passed to the Friulian noble family Brandolini d’Adda. Giuseppe Darù, who also owned neighboring Ca’ Foscari, directed a major remodeling of the palace.
Nineteenth-century cultural life
Both buildings were sold during the nineteenth century. The painter Natale Schiavoni then lived in the palace and installed a valuable art collection. Richard Wagner stayed there for seven months during his first visit to Venice and composed the second act of Tristan and Isolde in 1858–1859. During the same period, the rear garden was enriched with a dense artificial grove, regarded as one of the more extensive groves in Venice and one of the few still surviving in the city.
William Dean Howells, the American novelist, editor, and literary critic who served as United States consul in Venice from 1861 to 1865, also lived at Palazzo Giustinian. He later drew on his experience of the city in Venetian Life, published in 1866.
Twentieth-century associations
The Hungarian violinist Franz von Vecsey occupied the palace from 1925 to 1935. A local tradition says that gondoliers brought visitors beneath his windows so they could hear him play, adding a musical association to the building’s long cultural history.
Remains
Facade and building plan
The two parts of Palazzo Giustinian have L-shaped plans and four floors. Their unified facade extends for approximately 44 metres and is almost symmetrical around a central axis, although its composition still reveals the joining of separate structures. A third water portal interrupts the central axis at ground level and leads toward the rear lane separating the two building volumes and their courtyard areas.
Each building has a central group of windows lighting its principal portego, the main reception hall of a Venetian palace. The first and uppermost floors contain simple four-light windows, while the principal second floor has a six-light opening with interlaced arches and quatrefoil motifs. Single windows around these groups have pointed or trefoil arches with flowers at their apexes. Two broader second-floor windows feature elaborate tracery and hanging capitals, while cherub heads appear among the capitals. Istrian-stone edges with a saw-tooth pattern strengthen the facade’s visual continuity.
Courtyards and gardens
The plan reflects the needs of the two family branches and the separate limits of their plot. Each building has its own entrance, staircase, central courtyard, and larger rear garden. The courtyards include crenellations imitating medieval examples. The rear courtyard of Ca’ Giustinian dei Vescovi is enclosed by Lombard-style columns with Ionic capitals and contains a Gothic staircase. A plaque on the staircase bears the inscription “Restauratum 1902. Helen d’Aubery.”
Ca’ Giustinian dalle Zogie has its own courtyard and a large garden containing a wellhead. The complex formerly had two staircases, both enclosed in the manner of loggias. The rear garden also preserves the artificial grove created during the nineteenth-century period of the palace’s cultural occupation.
Interior decoration
The interior of Ca’ Giustinian dei Vescovi includes a large reception hall decorated with stucco. Its ceilings were created by Giovanni Battista Cedini, a Venetian artist associated with the palace’s interior decoration, and a frieze represents the faces of various artists. The reception hall in the southern building displays the arms of its former owning family in gilded frames.
Nearby sites