Château de Bignicourt-sur-Saulx: A Neoclassical and Neo-Palladian Residence in France


Site at a Glance
- Rating
- 4.7
- Popularity
- Very Low
- Country
- France
- Primary era
- Modern
- External website
- Open
- Eras represented
- Medieval, Early Modern, Modern
- Civilizations
- French
- Site type
- Domestic
- Remains
- Elite Residence
On this page10 sections
History
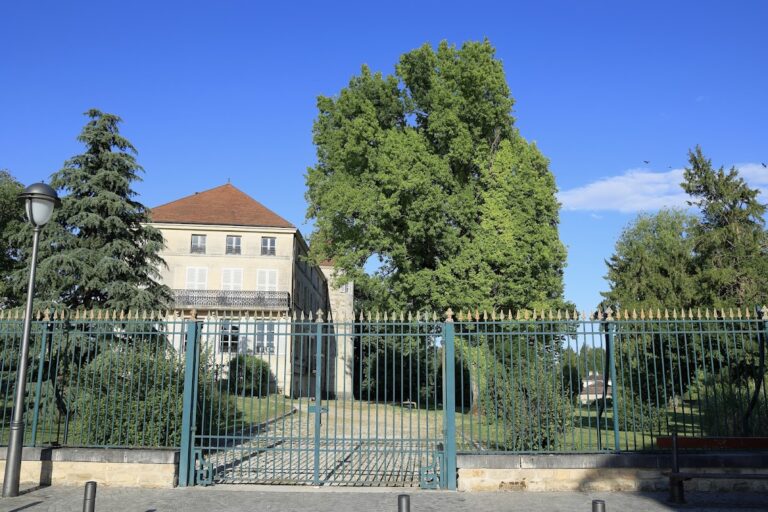
Château de Bignicourt-sur-Saulx is an early nineteenth-century château in France, built between 1807 and 1812 in the Neoclassical and Neo-Palladian styles during the First French Empire. The builder was Jean-Baptiste Barbat de Bignicourt, a former hussar officer and landowner who had served as mayor of Bignicourt-sur-Saulx from 1800. Its design was inspired by the villas of Andrea Palladio, the sixteenth-century Italian architect whose buildings and writings shaped European classical architecture.
Earlier Estate
The present residence replaced an eighteenth-century château. That building had itself been constructed over the remains of a feudal castle, which had been partly altered during the Renaissance. The earlier estate depended on the lords of Marson and Bignicourt, who served as treasurers and general receivers of the king’s finances in Champagne.
Elements of this earlier complex remained within the later estate. They survive in the cellars, stables, and parts of a traditional Champagne farm that had served as the operating center of the property.
Later Changes and Protection
A small Neo-Gothic chapel was added in 1837. The rear façade of the château was altered during the first half of the twentieth century, changing its original relationship with the entrance side.
An order dated 18 October 2005 classified the château, dovecote, bread oven, and chapel as historic monuments. The approximately 15-hectare park was registered under the same heritage system. The privately owned château is used as a residence, while the park also contains a refuge managed by the League for the Protection of Birds, a French bird-conservation organization.
Remains
The Château
Exterior Form
The château follows Palladian principles in its proportions and principal façade. It has three levels and an unusual villa-inspired composition associated with Veneto architecture. The building is considered one of the very few French examples of Andrea Palladio’s style, alongside Château Margaux, Château de Syam, the Carré de Baudouin pavilion, Château de Bagatelle, and Château de Rastignac.
The rustic ground floor was arranged for service and utility functions. It contained the kitchen, dairy, cellar, and woodshed, providing the working spaces used by the domestic staff. The principal residential floor was approached through a portico reached by a flight of steps. The rear façade originally had staircases corresponding to those on the entrance façade, but this arrangement was modified during the first half of the twentieth century.
Interior Arrangement
The main residential level contained a large salon, a small salon, dining room, atrium, library, office, antechamber, and the owner’s bedroom. Above it, a mezzanine arranged around the atrium distributed the secondary bedrooms. Parts of the interior decoration survive and have been restored, with details reflecting the formal classical style associated with the Empire period.
Park and Estate Buildings
Landscape Park
The estate includes an English-style landscape park covering approximately 15 hectares. The park forms part of the protected historic setting and contains a refuge for birdlife managed by the League for the Protection of Birds.
Chapel and Service Buildings
The associated buildings include the small Neo-Gothic chapel built in 1837, a dovecote, and a bread oven. The cellars and stables preserve parts of the earlier estate, while surviving elements of the traditional Champagne farm recall the property’s former agricultural and operating center.
Nearby sites