Palais Epstein: A Historicist Neo-Renaissance Palace in Vienna


Site at a Glance
- Rating
- 4.5
- Popularity
- Very Low
- Country
- Austria
- Primary era
- Modern
- External website
- Open
- Eras represented
- Modern
- Civilizations
- Austria-Hungary, Habsburg
- Site type
- Domestic
- Remains
- Elite Residence
On this page17 sections
History
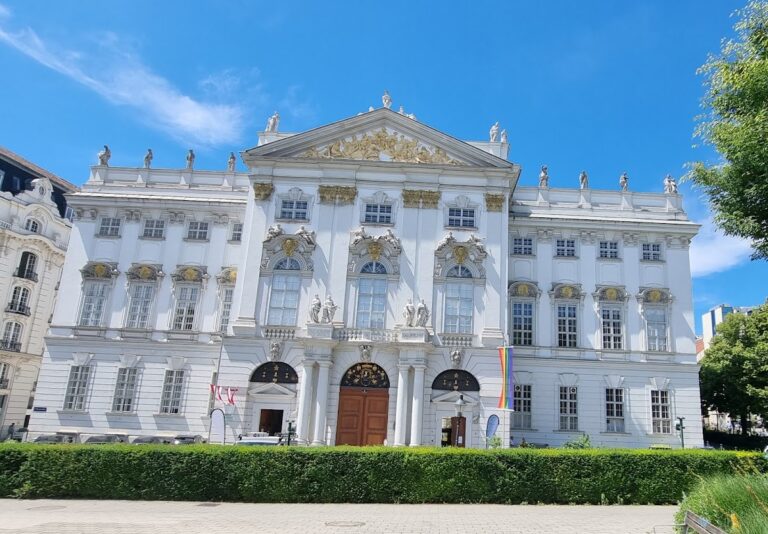
Palais Epstein is a historicist Neo-Renaissance palace in Vienna, Austria, built between 1868 and 1871 for the Jewish banker and industrialist Gustav Ritter von Epstein. It stands on the Ringstrasse at Dr. Karl Renner-Ring 1, between the Austrian Parliament and the Natural History Museum, opposite the Volksgarten and close to the Hofburg.
Construction and the Epstein family
The palace formed part of Vienna’s nineteenth-century Ringstrasse development, the monumental boulevard laid out largely on and around the former city fortifications. It was designed by the Danish architect Theophil Freiherr von Hansen, whose nearby Austrian Parliament is another major Viennese historicist building. The young Otto Wagner served as construction manager.
The site had originally been intended for the Aristocratic Casino, but the high cost of the property prevented that project. Its isolated position between Bellariastraße and Schmerlingplatz, together with its proximity to imperial buildings, made it the most expensive plot on the Ringstrasse at the time. Epstein’s palace therefore occupied an unusually prominent urban position, although its financial history soon became troubled.
Financial crisis and commercial use
After the Vienna Stock Exchange crash of 9 May 1873, Epstein sold the palace to prevent the bankruptcy of his bank. The Imperial Continental Gas Association, an English company that operated gasworks and public gas lighting in Vienna, purchased the building in 1876. The company moved its Vienna branch there in 1883, and its director Henry James Drory lived and worked in the palace until 1899.
Administrative and political uses
The state acquired Palais Epstein in 1902, and the building became the seat of the Administrative Court, the institution responsible for reviewing administrative decisions. In 1922 it was adapted for the Vienna School Authority, a federal institution politically associated with Red Vienna, the period from 1919 to 1934 when Vienna was governed by the Social Democratic Workers’ Party and became known for municipal social and housing programs. The conversion covered some wall decorations, helping to preserve them for later restoration.
During the National Socialist period, the building housed the construction authorities of the Reich Governor’s administration, the state administration operating in Austria after its incorporation into Nazi Germany. Much of the remaining Jewish furnishings and built-in interior elements was lost during this period.
Soviet headquarters and postwar transition
From 1945 to 1955, while Austria was under Allied occupation, the Soviet occupying authorities used Palais Epstein as their central headquarters. The building became associated with violent interrogations and suicides. After a detainee fell from a window, bars were fitted to the windows of the detention cells on the third floor. Vienna police were not permitted to enter the building until 1955.
Following the 1955 State Treaty and the withdrawal of the occupying powers, Palais Epstein briefly served as a branch of the Academy of Music and Performing Arts during the 1957 to 1958 academic year. It then returned to use by the Vienna School Authority, which moved out around the turn of the twenty-first century.
Parliamentary use and preservation
In 1998 the Federal Real Estate Company acquired the palace and planned to resell it to a Japanese bank. Austrian parliamentary employees and officials pressed Parliament to claim the property for its own use, although National Council President Heinz Fischer questioned the purchase of an expensive building before the forthcoming elections.
After extensive refurbishment by the Federal Real Estate Company, including the restoration of the bel étage, the palace entered parliamentary use in 2005. It now accommodates administrative work, events, conferences, and government negotiations. A permanent exhibition in the basement presents the building and its owners. Leon Zelman, director of the Jewish Welcome Service Vienna, proposed transforming the palace into a House of Austrian History because its succession of users reflected changes in Austria during the nineteenth and twentieth centuries.
Palais Epstein is protected as an Austrian listed historic monument. Its history is also presented through surviving fresco fragments and objects connected with the Soviet headquarters, including newspaper fragments, pieces of letters, and clandestine written messages displayed near the former festival rooms.
Remains
Palais Epstein survives as a freestanding four-storey block open on three sides. Its exterior imitates forms of the Roman Renaissance and is strongly organized by horizontal divisions. The building’s surviving interiors combine restored representative rooms with evidence of later institutional use, including decorative elements that were concealed during the 1922 conversion.
Exterior and courtyard
Main façade
The principal portal is crowned by a balcony supported by four caryatids, sculpted female figures used as architectural supports. Vincenz Pilz created the figures in 1871. Memorial plaques on the street sides commemorate Karl Bühler, Charlotte Bühler, Otto Glöckel, Leon Zelman, and the Soviet central headquarters. Otto Glöckel’s plaque incorporates a relief bust made by Erich Pieler in 1954.
Covered courtyard
The interior courtyard is covered with glass. An aedicule, or small architectural shrine, contains a fountain figure of Hygieia by Vincenz Pilz, dated 1871. Hygieia was the Greek goddess associated with health and cleanliness.
Entrance and representative interiors
Staircases
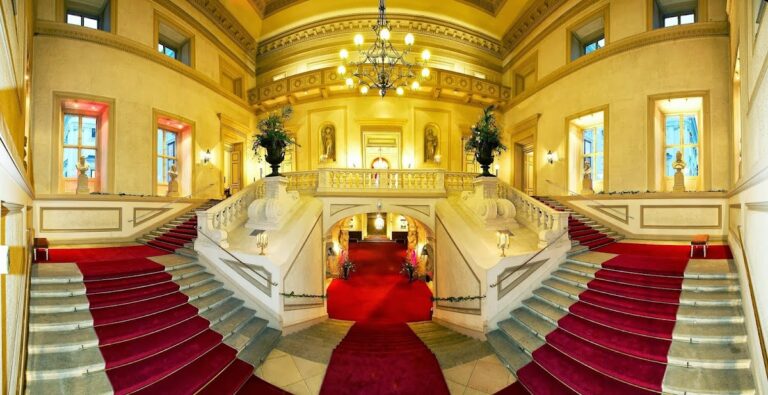
The vestibule leads on the right to a simply designed staircase and on the left to an elaborately finished, self-supporting marble staircase with a coffered ceiling. Parts of its walls that are not faced with marble are finished in stucco lustro, a polished plaster technique designed to imitate marble.
Bel étage
The ground floor originally held the bank offices, while the bel étage, the principal representative residential floor above the ground floor, contained the Epstein family’s richly decorated living rooms. Sliding doors between the salons could be recessed into the walls. The bel étage was substantially returned to its original condition during the palace’s late twentieth- or early twenty-first-century refurbishment.
Festival room
At the center of the bel étage is the former festival room, also known as the ballroom. Its design derives from an unrealized proposal by Theophil von Hansen and Carl Rahl for Oldenburg Palace. The room became a courtroom in 1922 but retains its historicist interior design. Light-colored walls rise beneath a dark, partly gilded coffered ceiling. Eleven paintings based on designs by Rahl form a mythological cycle, whose oval central panel depicts the birth of Venus. Franz Melnitzky created the sculptural Bacchantes, while Anton Detoma designed pilaster shafts modeled on the choir pillars of Santa Maria dei Miracoli in Venice.
Winter garden
The winter garden adjoining the festival room has its own coffered ceiling. Its frieze contains a copy of Bertel Thorvaldsen’s Alexander Procession.
Reception salon and boudoir
Christian Griepenkerl’s paintings decorate the plaster coffered ceiling of the reception salon. The adjoining boudoir has a plaster ceiling fitted with casts of Thorvaldsen’s Four Seasons tondi, circular artworks represented here by round reliefs or painted panels.
Dining and games rooms
The dining room has a coffered ceiling modeled on that of San Lorenzo fuori le mura in Rome. The adjoining games room has a ceiling based on the design of Santa Maria dei Miracoli in Venice. Together with the surviving fresco fragments and restored decorative work, these rooms preserve the palace’s original program of historicist interiors inspired by Italian Renaissance and classical models.