Château d’Arthel: A Sixteenth-Century Château in France


Site at a Glance
- Rating
- 4.4
- Popularity
- Very Low
- Country
- France
- Primary era
- Early Modern
- Eras represented
- Early Modern, Modern
- Civilizations
- French
- Site type
- Domestic
- Remains
- Castle
On this page11 sections
History
Château d’Arthel is a sixteenth-century château in Arthel, France, extensively remodelled in the eighteenth century on the site of an earlier fortified castle. It is often mistakenly called Château d’Apremont because one of its owners also held the Château d’Apremont. The estate stands within the historical Nivernais, a region centred on Nevers, and its surviving buildings reflect several centuries of aristocratic ownership and rebuilding.
Medieval ownership
The estate was initially held by the bishops of Nevers and associated with the Château de la Motte. During the thirteenth century, it passed to a family that adopted the name d’Arthel. In 1378, Guillaume de Lamoignon acquired the property. He was an officer in the household of Louis de Dampierre, Count of Nevers.
During the second half of the fifteenth century, ownership was divided. One part passed to the House of Jean de Chabannes, Count of Dammartin, while another went to Philibert de Boutillat, Treasurer-General of France. This division formed part of the château’s complex medieval and early modern ownership history.
The sixteenth- and eighteenth-century transformations
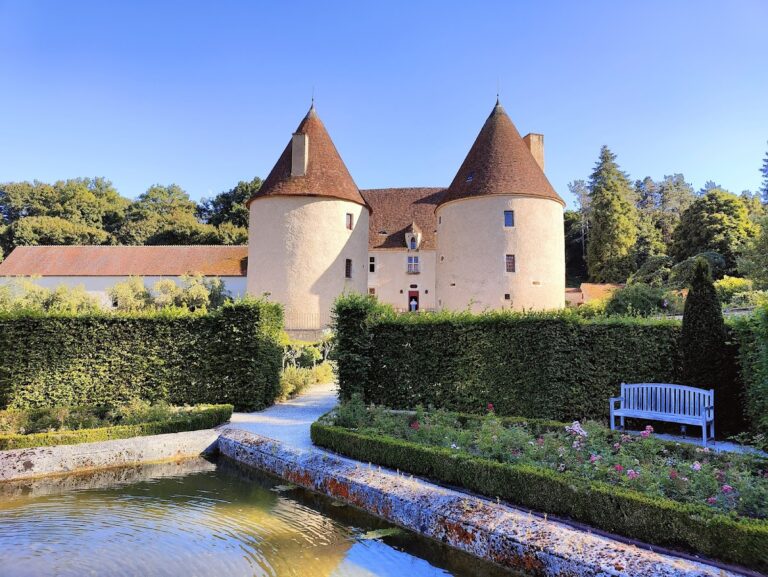
In 1584, Imbert de Paris, a gentleman of the household of Henri III, embellished the château by building the two large towers on its north façade. His ownership of the estate itself remains uncertain. These towers are among the clearest surviving elements of the sixteenth-century château.
In 1722, François Guynet, a royal councillor and Councillor of State, rebuilt the château on the site of the ruined fortified castle. The Fournier de Quincy family acquired the property in 1754. During the nineteenth century, the family enlarged the rebuilt château by adding a square pavilion to each side, east and west.
Later ownership and protection
After the French Revolution, the château belonged to Pierre Marie Camille Fournier de Quincy, Marquis d’Arthel, from 1793 to 1806, and then to Gustave Fournier de Quincy, Marquis d’Arthel, from 1806 to 1874. Marie de Léautaud owned it from 1874 to 1936 and bequeathed the château to her paternal nephew. Louis, Count of Brondeau, followed from 1936 to 1948, then Jean, Count of Brondeau, from 1948 to 1996. Guillaume, Count of Brondeau, has owned it from 1996.
The château had no chapel within the estate. Its chapel was located in the parish church and disappeared in 1875 when the new church was built. The property is privately owned and serves as a private residence and horse-breeding establishment. Historic-monument protection was granted in 1984 to interiors in the north-west tower and central pavilion, as well as to the central pavilion’s façades, roofs, nineteenth-century salon, and dining room. In 1994, protection was extended to the park, gardens, dry moats, portals, entrance grille, outbuildings, former orangery, laundry, shed, and enclosing wall.
Remains
Setting and entrance
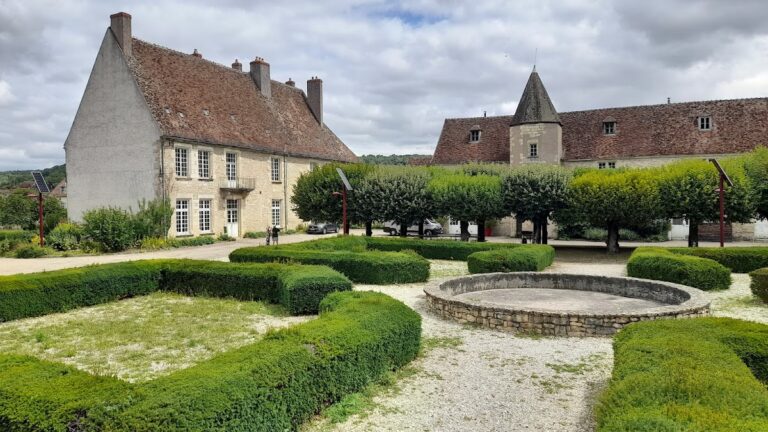
Château d’Arthel stands near the village church on a rocky promontory. The entrance lies on the south side, where a wrought-iron gateway opens into the inner courtyard. Above the gateway are the arms and crown of the Marquis d’Arthel. A square dry moat, meaning a defensive ditch without standing water, extends around the property on the south side. The grounds and park are enclosed by walls, with portals, an entrance grille, outbuildings, and other estate structures forming part of the surviving complex.
North façade and residential buildings
North towers
The two large towers on the north façade date from 1584. Each has a curved imperial-style roof, an architectural form often surmounted by a lantern, and each roof carries an octagonal lantern. The towers also have broad windows framed by chamfered rusticated quoins, which are emphasized corner blocks with angled edges. The north-west tower retains an eighteenth-century ground-floor bedroom-salon and a first-floor bedroom, both with their decorative interiors.
Central residential block
The central residential block rises above the wings and is covered by a double-pitched roof. An octagonal slate-clad lantern crowns the roof, which has an imperial-style form. Bull’s-eye windows with wing-like side ornaments interrupt the roof space. The block contains an eighteenth-century ground-floor bedroom and a first-floor bedroom, each with a fireplace and alcove, a recessed space associated with a bed or seating.
Its façades have moulded French windows topped by cornices and broad windows with chamfered rusticated quoins. The northern French window opens onto a landing reached by a horseshoe staircase and overlooking two successive terraces. The central block also contains a nineteenth-century salon and dining room. Its roofs, façades, and interiors are protected as historic monuments.
Wings and side pavilions
Two rectangular wings project slightly from the central block and are flanked on their north sides by round towers. The wings have mansard roofs. The square pavilions added to the east and west sides in the nineteenth century have four-pitched roofs with high dormers topped by triangular pediments. Their broad windows use the same chamfered rusticated quoins found elsewhere on the château.
Park, gardens, and estate buildings
The park and gardens date from the eighteenth century and are enclosed by walls. Five terraces follow one another to the north, including a terrace with a clipped-boxwood labyrinth. Four avenues of lime trees were planted between 1700 and 1710. The grounds also contain a kitchen garden and French-style lawns, whose formal arrangement uses geometric lawns, terraces, paths, and clipped vegetation.
A dovecote dating from 1742 contains numerous nesting boxes for pigeons. The wider estate includes the former orangery, laundry, shed, and other outbuildings, together with the dry moats, portals, entrance grille, and enclosing park wall. These features preserve the château as a connected residence and estate rather than as an isolated principal building.
Nearby sites