Górzyn Palace: A Gothic Revival Residence in Poland


Site at a Glance
- Rating
- 3.9
- Popularity
- Very Low
- Country
- Poland
- Primary era
- Modern
- Eras represented
- Medieval, Modern
- Civilizations
- German, Holy Roman Empire
- Site type
- Domestic
- Remains
- Castle
On this page9 sections
History
Górzyn Palace is a historic residence in Górzyn, Poland, whose present form was created in the English Gothic Revival style at the end of the nineteenth century. Its origins reach back to a medieval defensive building, probably established in the thirteenth or fourteenth century, although its exact foundation date is unknown. The palace was entered in the heritage register as Górzyn Palace, also known as Schloss Guhren, under number 731/L on 30 July 1986.
Medieval origins and early owners
The first residence on the site was a single-storey defensive building arranged around a courtyard. Otto von Dohna was the first recorded owner, in 1267. Ownership later passed through Jesco von Gorin and the von Thadder, von Salisch, and von Hasslinger families. In 1639, Johann Georg von Seidlitz became the owner of Górzyn. He also possessed the estate and castle at Chobienia.
Changes in ownership
By 1787, the property belonged to the Prussian army colonel Baron von Wechmar. After his death, his son, a Prussian army lieutenant who also held the title Baron von Wechmar, inherited it in either 1788 or 1791 for 42,000 Prussian thalers. Count von Krockow acquired the palace in 1845. In 1875, ownership passed to Dr. Gustav von Hederich and his wife, Bertha von Hederich, born Teichmann. Bertha was listed alone as owner in 1895.
The nineteenth-century palace
The original residence was enlarged several times. The courtyard was eventually built over, and two additional storeys were added. The final form was reached around 1880, or more broadly at the end of the nineteenth century, when the building acquired its English Gothic Revival appearance. This nineteenth-century movement revived architectural forms associated with medieval English Gothic buildings.
Twentieth-century uses and decline
Dr. Heine Wechmar was recorded as owner in 1933, but the palace passed to the German Resettlement Bank in Berlin in 1934. Erich Prasse supervised the property during this period and was later buried in the local Protestant cemetery. The palace was partly used for sports camps before the Second World War. During the war, a branch of the military hospital in Ścinawa operated there.
After the war, the building continued to serve residential purposes until the beginning of the twenty-first century. A café operated in the palace during the 1950s and 1960s, while a kindergarten occupied it until the late 1990s, when the kindergarten moved to the primary-school building. During the socialist period, the palace and its farm buildings were managed by a State Agricultural Farm, a state-run agricultural enterprise in socialist Poland. The associated buildings served agricultural and residential purposes and largely continue to do so.
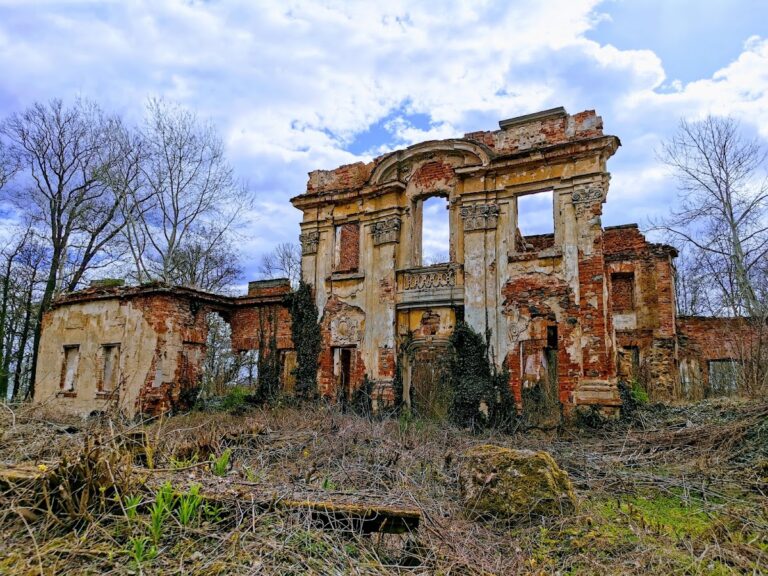
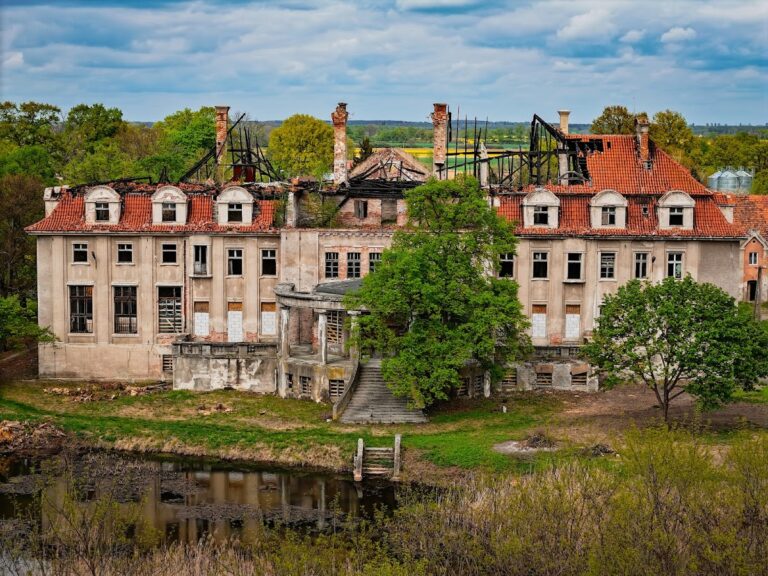
Górzyn Palace is now abandoned and neglected. Inadequate protection and the lack of repairs led to the collapse of its southeastern corner in spring 2009, leaving the entire building at risk of collapse.
Remains
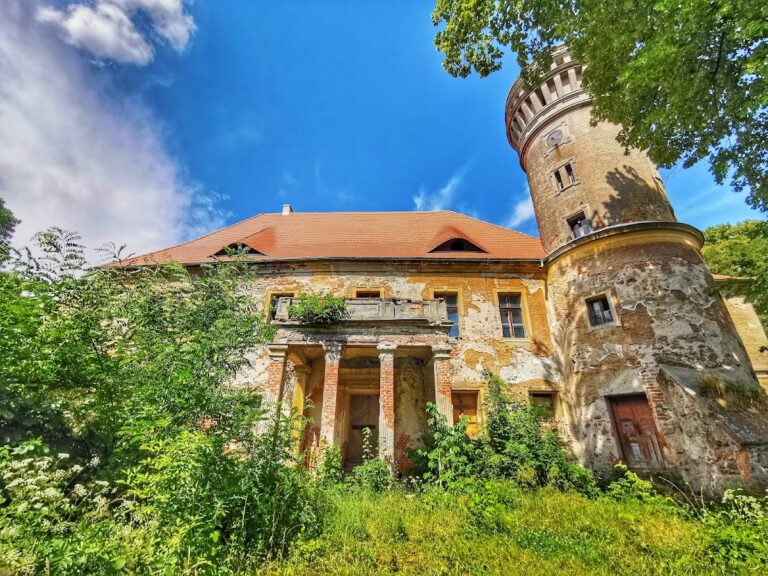
The surviving palace is a rectangular building with a basement, three above-ground storeys, and access to a flat roof. It is constructed of fieldstone and brick, while the third storey is entirely brick. The elevations were originally fully plastered, although sections of plaster have fallen away. The building combines its earlier courtyard-based plan with the enlarged form created in the nineteenth century.
Exterior architecture
On the garden side, a terrace is placed below balconies at both the first- and second-floor levels. The palace has several entrances, including a representative pointed-arch portal at the front, a garden door opening onto the terrace, a side entrance that formerly served the kitchen, and a basement entrance. The roofline carries pseudo-crenellation, decorative battlements inspired by fortified buildings, together with numerous small turrets. Three turrets stand at each corner, while four rise above the main entrance.
Between two turrets above the main entrance, a relief of the von Hederich family coat of arms appears above a second-floor window. A coat of arms is a heraldic design associated with a family or institution, and the relief retains visible heraldic hatching, a system of lines and patterns used to represent colors in monochrome designs. Circular reliefs above the front-facing windows vary a rose motif probably derived from the von Hederich arms.
Interior features
Several interior elements survive, including a fireplace, a staircase with a first-floor gallery, and a side stairwell. Immediately inside the front entrance, a floor mosaic depicts the von Wechmar family coat of arms. The first-floor ballroom contains wall reliefs showing the coats of arms of the von Wechmar and von Witzleben families beneath a shared crown.
Most corridors have cross vaults, ceilings formed where two barrel vaults intersect. The rooms generally retain wooden ceilings, and some preserve painted ornamental decoration. These surviving elements belong to the palace’s later developed interior and reflect the decorative treatment associated with its nineteenth-century form.
Estate and park
The former estate included farm buildings that continue to be used largely for agricultural and residential purposes. A rectangular ornamental pond once stood in front of the palace, enclosed by a hedge and supplied with a fountain. It is now drained and unused. A manor park lies near the palace, with historic trees consisting mainly of horse chestnuts. A partly stone-paved road to Olszany runs through the park.
Nearby sites