Schloss Hofstetten: A Medieval Ministerial Seat and Baroque Hunting Lodge


Site at a Glance
- Rating
- 4.9
- Popularity
- Very Low
- Country
- Germany
- Primary era
- Early Modern
- External website
- Open
- Eras represented
- Medieval, Early Modern
- Civilizations
- Holy Roman Empire
- Site type
- Domestic
- Remains
- Castle
On this page15 sections
History
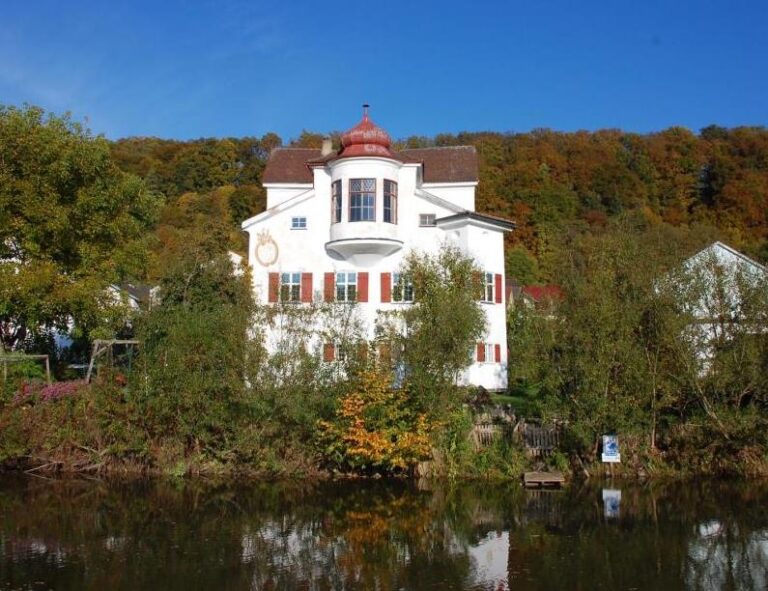
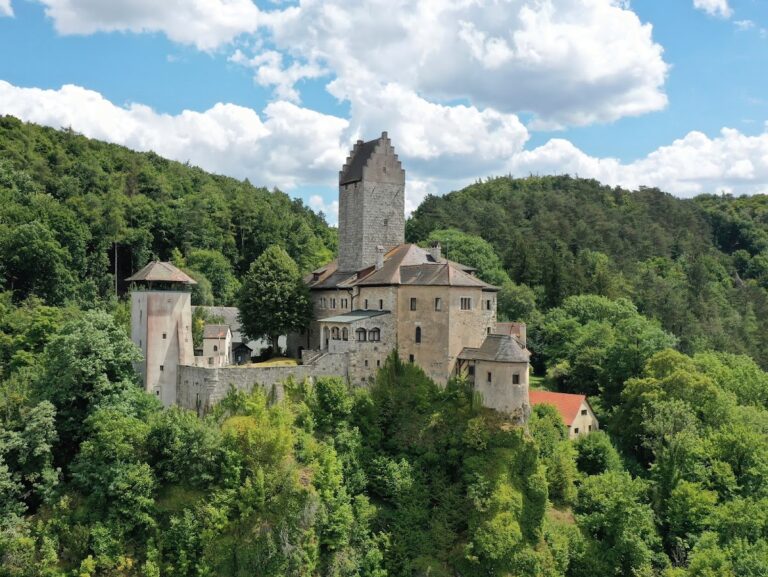
Schloss Hofstetten is a medieval ministerial seat in Germany, remodeled as a Baroque hunting lodge between about 1690 and 1694. It stands in Hofstetten, now part of Hitzhofen in the Eichstätt district of Bavaria, and is traditionally regarded as the first Baroque hunting lodge of the Prince-Bishops of Eichstätt and the first of these residences designed by the Eichstätt court architect Jakob Engel.
The Hofstetten ministerials
The castle was probably already the ancestral residence of the Hofstetten ministerial family by 1122, when Purchard de Hovestete appeared in a document issued by Emperor Henry V. A medieval ministerial was a member of the service nobility who held land or a fortified residence in return for administrative, military, or court service. The Hofstetters controlled the castle and village until the fifteenth century, sometimes serving both the Bishops of Eichstätt and the Counts of Hirschberg.
Heinrich Schenk of Hofstetten, who died in 1304, served the Counts of Hirschberg as cupbearer. His branch became the barons Schenk von Geyern, whose male line ended in 1971. Around 1400, probably through marriage, the castle and village passed to the Erlacher ministerial family. Lorenz Erlacher sold them in 1423 to Ulrich Hemberger the Elder, who was married to a woman from the Hofstetten family. The Hembergers had earlier been recorded at Kleinmehring and had purchased Unterstall Castle near Neuburg in 1421.
Acquisition by Eichstätt
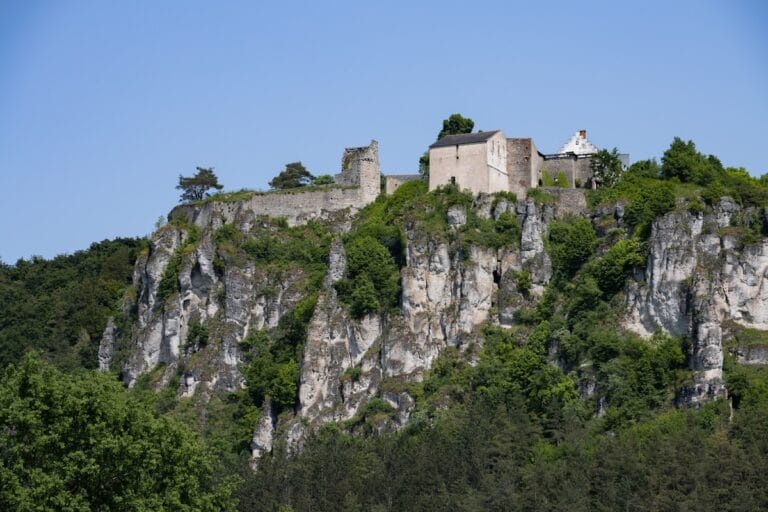
In 1466, Ulrich Hemberger the Younger sold the castle and village, together with their associated rights, to Prince-Bishop Wilhelm von Reichenau of Eichstätt. Hemberger died at Berching in 1472. From 1466 to 1468, Hofstetten served as an administrative office of the Prince-Bishopric of Eichstätt, the ecclesiastical principality ruled by the Bishops of Eichstätt. Hemberger acted as the office’s administrator while also serving as the prince-bishop’s regional bailiff at Willibaldsburg, the historic castle above Eichstätt and a former seat of the prince-bishops, before resigning these positions.
The later medieval history is only partly known. The Prince-Bishopric probably established a forestry office at the castle, with a district forester, and used the property at the same time as an early hunting lodge. The village was placed under the administration of the regional bailiff’s office. Larger alterations undertaken under Wilhelm von Reichenau are described in his biography in the Pontificale Gundekarianum, an illustrated historical record associated with the Bishops of Eichstätt.
Under Wilhelm von Reichenau, probably shortly before 1500 after a serious fire, several separate buildings were brought together into one structure. The work also introduced large, regular windows framed in stone, changing the appearance of the medieval complex.
War and Baroque transformation
Swedish troops heavily plundered Hofstetten in 1632 during the Thirty Years’ War, the European conflict of 1618 to 1648 that combined religious, dynastic, and territorial struggles across the Holy Roman Empire and beyond.
Between about 1690 and 1694, Prince-Bishop Johann Euchar Schenk von Castell commissioned Jakob Engel to remodel the complex as a Baroque hunting lodge. Engel served as an architect and master builder for the Prince-Bishops of Eichstätt. The medieval building parts were largely gutted, given uniform storey heights, and linked by galleries along the south side. During the first half of the eighteenth century, Jesuits from Eichstätt stayed at the lodge for holidays.
State ownership and modern preservation
In 1802, secularization transferred the former Prince-Bishopric of Eichstätt to the Bavarian state. In 1817, Hofstetten became part of the principality of Eichstätt created for Eugène de Beauharnais, Napoleon Bonaparte’s stepson, Duke of Leuchtenberg, and his wife Auguste Amalia, the daughter of Bavaria’s first king, Max I Joseph. Eugène died in 1824 at the age of forty-two. After the death of Maximilian de Beauharnais, Eugène’s daughter-in-law, Grand Duchess Maria Nikolayevna, transferred the remaining Eichstätt possessions, including Schloss Hofstetten, to the Bavarian state in 1855.
The Bavarian state operated a forestry office in the castle from 1861 until 1959. The Congregatio Jesu, a Catholic congregation founded for the education and formation of women and girls, acquired the property in 1962. The Leuschner and Schrefel families of Ingolstadt bought it in 1974, and the Jurahaus Association, dedicated to preserving the traditional building heritage of the Jura region, was founded at the castle in 1984.
Comprehensive restoration took place from 1978 to about 1985 and again from 2003 to 2013. The later campaign was financially supported by the Bavarian Ministry of Science and professionally supervised by the Bavarian State Office for Monument Protection. Schloss Hofstetten remains privately owned. It is protected as an architectural monument, while medieval and early-modern archaeological remains in the castle area and around its predecessor buildings are protected as an archaeological monument.
Remains
The present castle has an irregular ground plan because the Baroque residence incorporates substantial high-medieval fabric. It is arranged in a U-shape around a small courtyard with a well and arcades. Large areas of windows and reconstructed illusionistic architectural decoration give the complex its later appearance, while surviving outer walls, service buildings, and the medieval tower preserve elements of the fortified residence. Until a further building section was demolished in 1855, the courtyard was enclosed on all four sides.
Fortified medieval fabric
Outer walls and tower
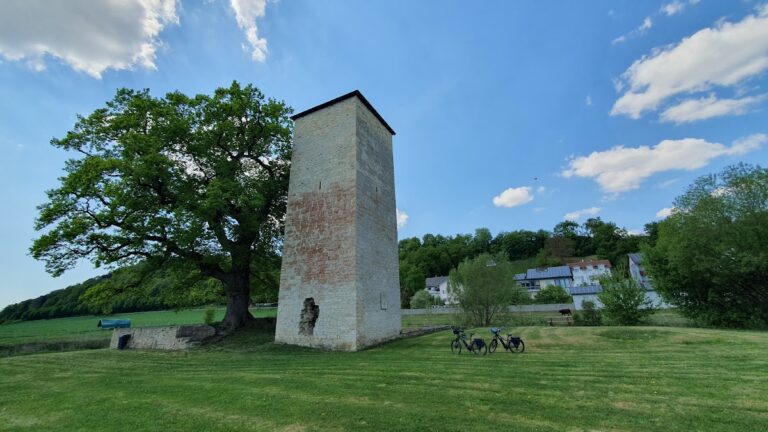
Much of the outer wall of the fortified house survives, together with parts of a service wing and a 16-metre-high bergfried. A bergfried was the usually tall, independently defensible main tower of a medieval castle. The tower also contains the remains associated with the medieval ministerial residence, including a high entrance and a wall staircase that can still be walked.
Chapel of St Elizabeth
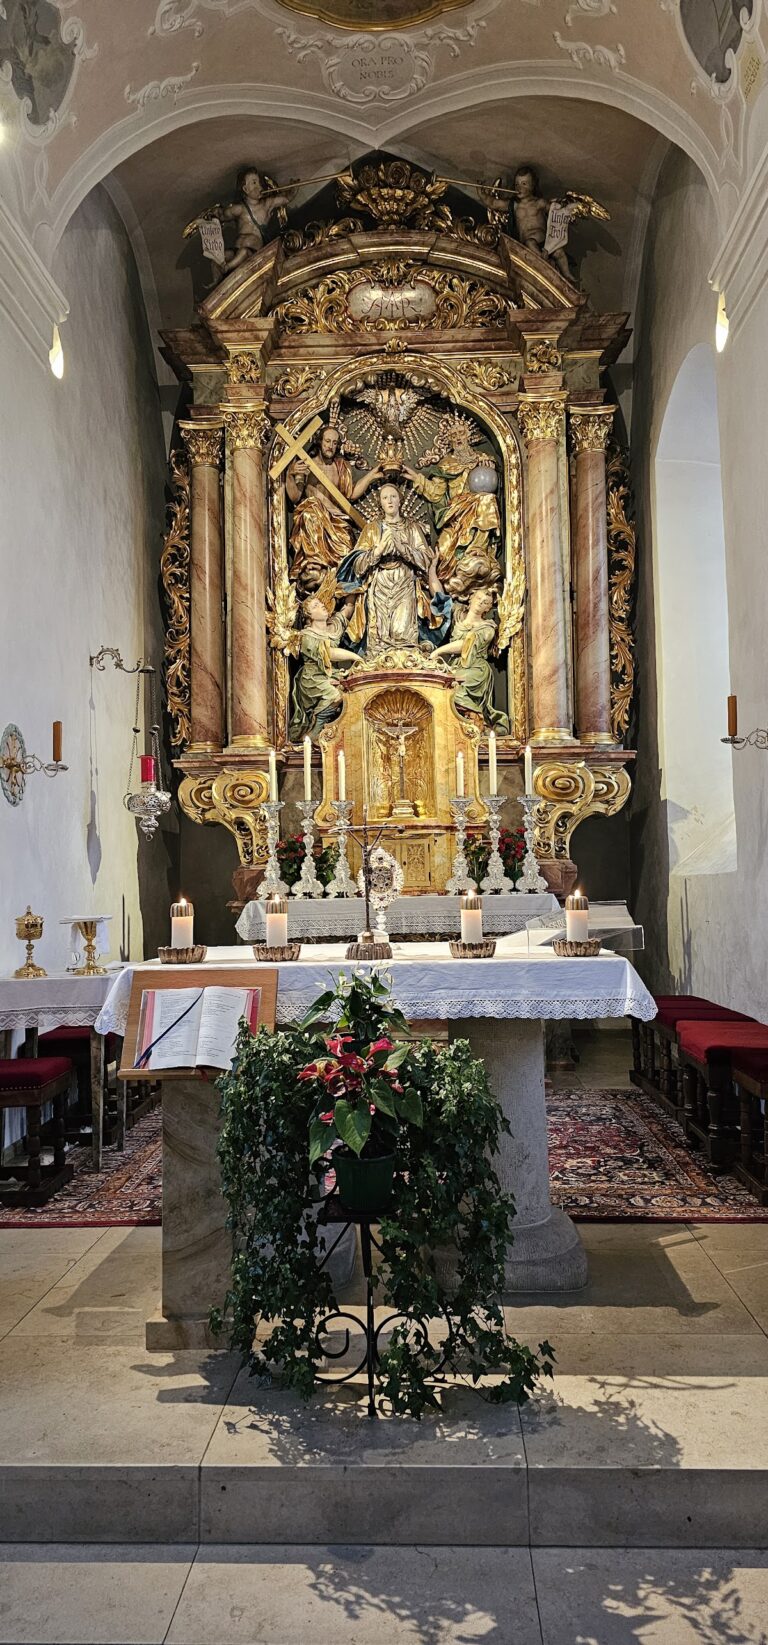
The chapel of St Elizabeth was mentioned by Vicar General Vitus Priefer in 1602. Architectural research assigns the chapel to the present first upper floor of the tower. That level contains both the chapel and the high entrance to the medieval castle, preserving a medieval religious and residential arrangement within the later building.
Baroque residential interiors
Prince-bishop’s rooms and dining hall
The principal reception and residential rooms occupy the second upper floor, known as the piano nobile, the main ceremonial floor of a grand residence. This level contains the Baroque dining hall and the prince-bishop’s rooms. A landing staircase with parallel flights provides access to them. On the first upper floor, the rooms were arranged as two-room apartments for guests attending the hunting lodge.
Decorative finishes and floors
The first and second upper floors retain Quadratura ceilings, a form of architectural painting and stucco decoration that creates the illusion of expanded or architecturally articulated space. Parts of a rare Baroque privy installation survive. Several rooms also retain boarded floors about 300 years old, along with a number of door leaves and door linings. Other flooring consists of hexagonal limestone slabs.
Courtyard, garden, and agricultural buildings
Courtyard and castle garden
The small central courtyard contains a well and arcades, and the surviving arrangement reflects the connection of several earlier buildings during the Baroque remodeling. The castle garden is enclosed by a surviving wall. After the last separation of part of the property in 1965, the castle stood centrally within a park-like green area of almost 8,000 square metres containing a valuable stock of trees.
Barn and former forestry building
The restored complex also includes a barn dating from about 1750. The monument list identifies it as the former princely-bishop’s supply and grain barn, while current understanding identifies the building as the former forestry barn. A supply and grain barn had already been demolished in the nineteenth century. The late-medieval curtain wall was also included in the restoration. A curtain wall is the perimeter defensive wall enclosing a castle or fortified complex.
Until the beginning of the 1970s, the castle was covered with a shallow-pitched roof of limestone slabs, traditionally called Legschiefer. These thin slabs were laid in overlapping courses and are characteristic of the Jura region. Schloss Hofstetten stands at the centre of Hofstetten, close to the World Heritage Limes, the Roman frontier system of fortified boundaries, roads, and military installations, as well as an important Roman road and a villa rustica, a Roman rural estate or farm complex.
Nearby sites