Château des évêques de Nevers: Episcopal Castle at Prémery


Site at a Glance
- Rating
- 5
- Popularity
- Very Low
- Country
- France
- Primary era
- Medieval
- External website
- Open
- Eras represented
- Medieval, Early Modern, Modern
- Civilizations
- French
- Site type
- Military
- Remains
- Castle
On this page14 sections
History
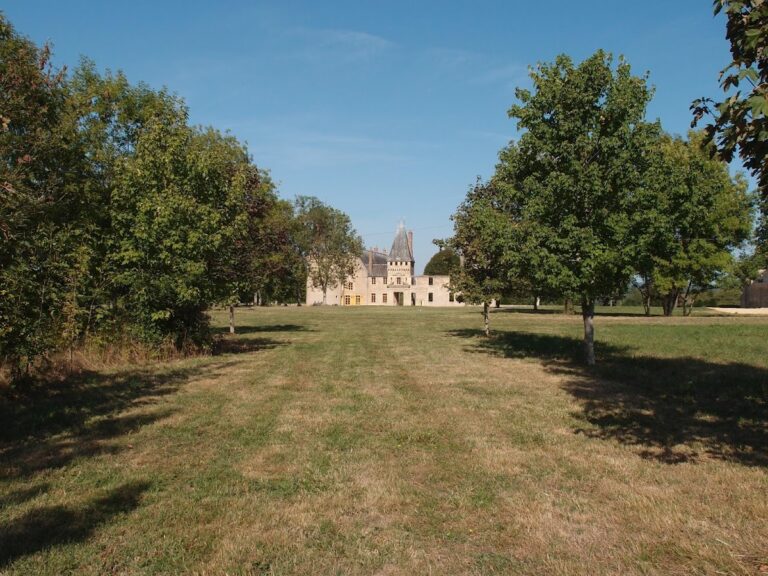
Château des évêques de Nevers, also known as Château de Prémery, is a medieval castle in Prémery, France, beside the Nièvre River. Its present fortified platform was constructed at the beginning of the twelfth century and served as a residence associated with the bishops of Nevers.
Medieval foundations
The castle was established on a platform enclosed by defensive walls and connected with corner towers. Its surviving entrance porch incorporates work dating from the twelfth to the fifteenth century, while a thirteenth-century vaulted cellar belonged to the bishops’ earliest residential building. These remains reflect the castle’s development as both a fortified site and an episcopal residence.
Sixteenth-century rebuilding
At the beginning of the sixteenth century, the northern residential building was reconstructed on the orders of Jean Bohier, bishop of Nevers. The work continued somewhat later under Jacques d’Albret, also a bishop of Nevers. This rebuilding created the principal residential block that still stands against the northern defensive wall and introduced new stairways, moulded window surrounds, and more spacious interior arrangements.
Later alterations and decline
The castle was altered during the seventeenth and eighteenth centuries. At the end of the seventeenth century, it became somewhat neglected after the construction of the Château d’Urzy, which was regarded as more up to date and stood closer to Nevers. Later work included the addition of an eighteenth-century tower with classical decoration.
Fire, protection, and restoration
A fire in 1863 led to the demolition of the eastern section, including the fortified gate and the ruined southeast tower. The castle was listed as a protected Historic Monument on 22 February 1927, a French legal designation for buildings and sites valued for their historical or architectural importance. Volunteers from the Chantiers Histoire et Architecture Médiévales association restored the castle between 2002 and 2011.
Remains
The castle occupies a roughly quadrangular area measuring about 50 to 60 metres on each side. Curtain walls, meaning defensive walls enclosing a fortified site, surround the platform, while the surviving buildings and towers mark the principal sides and corners. The remains combine medieval defensive work with a substantial sixteenth-century residential reconstruction and later modifications.
Enclosure and entrance defenses
Fortified porch
The entrance porch, dating from the twelfth to the fifteenth century, is the most prominent surviving element of the fortification, although its form has been heavily altered. Its opening has a depressed arch beneath a pointed arch. A double moulded band above the entrance shelters three shields beneath the pointed arch. The pavilion above the porch is preserved as a substantial upper structure, and a small blocked niche remains on its front.
Towers and eastern defenses
A round tower from the earliest fortification stands west of the porch. To its east, a corbelled turret projects from a buttress on a moulded support. Corbelled construction carries a projecting structure outward on stone supports. The turret retains a gun opening, a narrow aperture for firearms, and its upper section has been reduced. An 1840 lithograph shows the eastern curtain wall, the ruined southeast tower, and the fortified gate, whose drawbridge once crossed the surrounding moat.
Residential buildings and circulation
Northern residential block
The northern facade contains fabric dating from the thirteenth to the nineteenth century and stands beneath a high roof. It was repeatedly altered, but several windows retain moulded sixteenth-century surrounds. Part of the wall-walk, a passage along or behind the top of a defensive wall, survives on the eastern side of the first floor. The sixteenth-century rebuilding also retained a hexagonal stair turret, originally crowned by a projecting room carried on corbels.
Cellar and stair systems
A thirteenth-century vaulted cellar survives from the earliest episcopal residence. After 1510, a staircase cut through the thickness of the wall connected it with the kitchen of the reconstructed building. Its ribbed vault rests on substantial engaged piers. A broad sixteenth-century spiral staircase occupies the first polygonal tower of the south facade and rises from a vaulted cellar through the reception rooms, kitchen, and first-floor rooms to the attics. It also leads to a corbelled turret concealed by a later addition and to the room above the staircase.
Northeast tower
The large round tower at the northeast contains windows opened during different periods and retains visible gun openings. Its height was partly reduced, while projecting defensive structures remain visible on its exterior. On the upper floor, a round room contains a large undecorated sixteenth-century fireplace. The wall-walk from the north facade ends in this room and formerly continued eastward toward the destroyed eastern curtain wall.
West curtain wall and heraldic features
The west curtain wall preserves the trace of a gallery staircase beneath an arch. Its projecting facade retains a wooden beam supported by massive carved console corbels and rests on a buttress dated 1650. Three badly damaged coats of arms decorate the buttress. The upper shield, topped by a plumed helmet, bears a bend and a merlette, a stylized bird usually shown without feet, and is identified with the Deffend family.
A second shield bears six roundels, a marquis’s crown, and the collar of the Order of the Holy Spirit, a French chivalric order. It is identified with Nicolas de Brichanteau, Marquis of Nangis. The third shield is chequered and includes an engrailed bend, whose edge is scalloped, together with a chief of Malta, a helmet, and the rosary of the Order of Saint John of Jerusalem, a religious and military order associated with the Knights Hospitaller. It may represent Jacques de Montigny, a Knight of Malta.
Nearby sites