Palazzo Rangoni Farnese: A Baroque Palace and Seat of Parma’s Prefecture


Site at a Glance
- Rating
- 4
- Popularity
- Low
- Country
- Italy
- Primary era
- Early Modern
- External website
- Open
- Eras represented
- Early Modern, Modern
- Civilizations
- Duchy of Parma and Piacenza
- Site type
- Civic
- Remains
- Palace
On this page11 sections
History
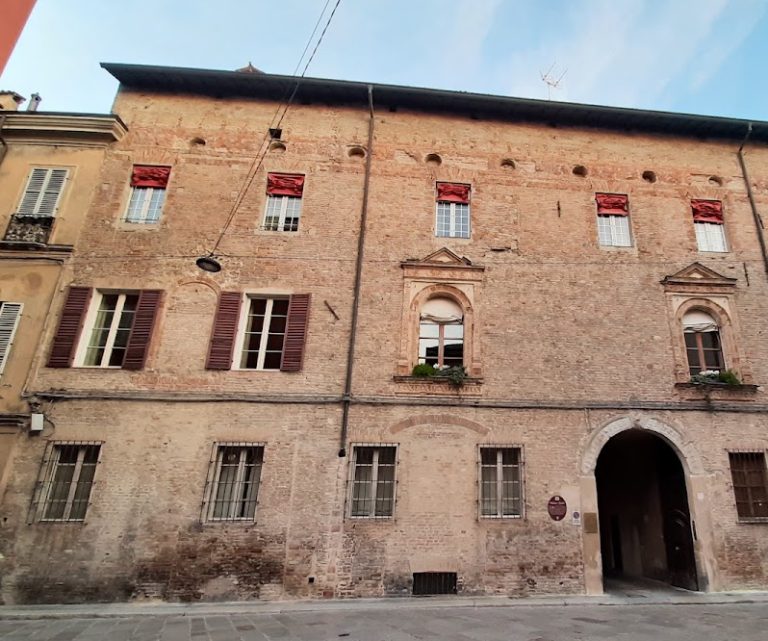
Palazzo Rangoni Farnese is a Baroque palace in Parma, Italy, rebuilt during the seventeenth century and now serving as the seat of the Prefecture of Parma. The building stands in public ownership in the historic center at Strada della Repubblica 39.
Origins and Rangoni Ownership
The first palace was built at an unknown date as four square-plan blocks arranged around a central courtyard. In the sixteenth century, it belonged to Bartolomeo Cantelli, who sold it in 1572 to Count Giulio Rangoni, lord of Roccabianca.
During the seventeenth century, the Rangoni family ordered a complete rebuilding. The designs are attributed to Giovan Battista Barberini and Ferdinando Galli da Bibiena, Italian architects associated with the Baroque period. The facade was probably erected around 1610.
Farnese Residence and Ducal Administration
From 1690, members of the Farnese family lived in part of the palace. The Farnese were an Italian aristocratic and ruling dynasty that held the ducal power of Parma and Piacenza from the sixteenth to the eighteenth century, but ownership of the building remained with the Rangoni family.
The Parma branch of the Rangoni declined during the early eighteenth century and ended in 1762 with the death of Marquis Ludovico IV, its last representative. The Ducal Chamber, the ducal government’s administrative and financial authority, seized the inheritance, which included the palace and numerous estates at Roccabianca. The Rangoni branch of Modena unsuccessfully claimed the property. Because a decree prohibited the alienation of property to foreigners, the estate was confiscated, and the Ducal Chamber took possession of it in 1763.
The palace was restored in 1767 and became the seat of the royal financial regulatory offices and the lottery enterprise. At the beginning of the nineteenth century, it housed the General Directorate of the Accounts of the Royal Economic Administration and became known as Palazzo della Finanza.
State Uses and the Twentieth Century
After Italian unification, part of the building was converted into a financial police barracks and storage for salt, tobacco, and matches. It later housed the Office of Weights and Measures and part of the State Archive.
During the Fascist period, the palace underwent major restoration and became the local headquarters of the Fascist Party, known as the Casa del Fascio. From 8 December 1943, it served as the headquarters of the Guardia Nazionale Repubblicana, the military and security force established by the Italian Social Republic during the German-backed Fascist period of 1943 to 1945.
After the Second World War, the palace became the seat of the Prefecture, which had previously occupied the Palazzo Ducale before that building was destroyed during the war. In 1947, it received President of the Italian Republic Enrico De Nicola during the award of the Gold Medal of Military Valour to the city of Parma.
Remains
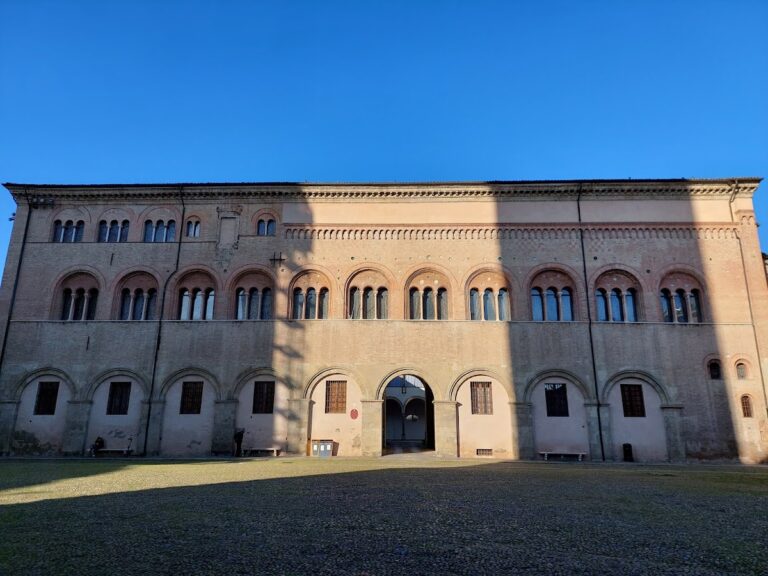
Palazzo Rangoni Farnese now has a horseshoe-shaped plan around a bare courtyard, a form produced by twentieth-century restructuring. The area along the courtyard was completely transformed during the Fascist-era works, and the original garden, once embellished with statues and a monumental fountain, was lost in the twentieth-century transformation.
Facade and Entrance
Facade
The elegant rendered facade rises above a high stone base. Broad ground-floor windows have framed surrounds topped by pediments, and a similar arrangement is repeated on the first floor. A tall decorated cornice crowns the elevation.
Marble Portal
The principal architectural feature is an imposing marble entrance portal flanked by two pseudo-telamons. A telamon is a male sculptural figure used as an architectural support. Consoles above the figures support the balcony, beneath which the old Farnese coat of arms remains in place.
Interior Decoration
The interiors are relatively austere, and most of their present form results from substantial alterations made between the eighteenth and twentieth centuries as the palace was adapted to successive uses. The entrance hall and main staircase, however, survive in their original form.
Main Staircase
The Baroque staircase is attributed to Giovan Battista Barberini. Its walls and ceiling are richly decorated with stucco, a moldable plaster-based material used for architectural ornament. Oval niches flank the stairs, containing ancient busts alternating with flower-decorated amphorae. At the landings, the arrangement culminates in tall niches containing statues.
Entrance Hall
The entrance hall has stucco decoration, niches, and statuary comparable to those of the staircase. This work is attributed to Carlo Francesco Melloni. Similar decoration appears on the overdoor frames corresponding to the staircase landings.