Palazzo Tirelli: A Late-Medieval Noble Residence in Parma

Site at a Glance
- Rating
- 4.4
- Popularity
- Very Low
- Country
- Italy
- Primary era
- Medieval
- External website
- Open
- Eras represented
- Medieval, Early Modern
- Civilizations
- Duchy of Milan
- Site type
- Domestic
- Remains
- Elite Residence
On this page11 sections
History
Medieval origins and Renaissance transformation
Palazzo Tirelli is a late-medieval noble residence in Parma, Italy, whose fifteenth-century principal facade is an early Renaissance example with Lombard influence. The palace was built as a home for noble families, and in the fourteenth century it belonged to the Counts Bajardi. They commissioned the Renaissance facade visible today during the fifteenth century.
From the Garimberti to the Tirelli family
Ownership passed to a branch of the Counts Garimberti in the seventeenth century. When that branch became extinct at the beginning of the nineteenth century, the Marquis Tirelli succeeded the family as owner.
The Tirelli family had received noble status in 1696 through letters patent, a formal ennobling document, issued by Francesco Farnese, Duke of Parma. Marquis Francesco Tirelli took possession of the palace after moving from Guastalla following his marriage to Barbara Malaspina of the Marquises of Olivola. Barbara later served as a lady-in-waiting to Maria Luigia, Duchess of Parma.
The palace during the Second World War
In October 1943, the local section of the Committee of National Liberation was founded in Palazzo Tirelli, specifically in the notarial office of Giuseppe Micheli. The Committee of National Liberation was an Italian anti-Fascist organization formed during the Second World War to coordinate resistance to the German occupation and the Italian Fascist regime.
Part of the palace remains owned by Tirelli heirs, and the building continues to be used.
Remains
Exterior and courtyard
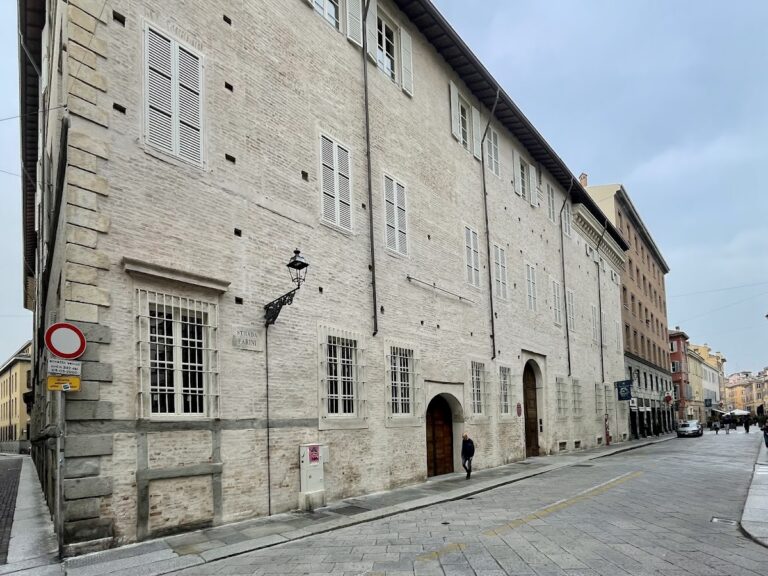
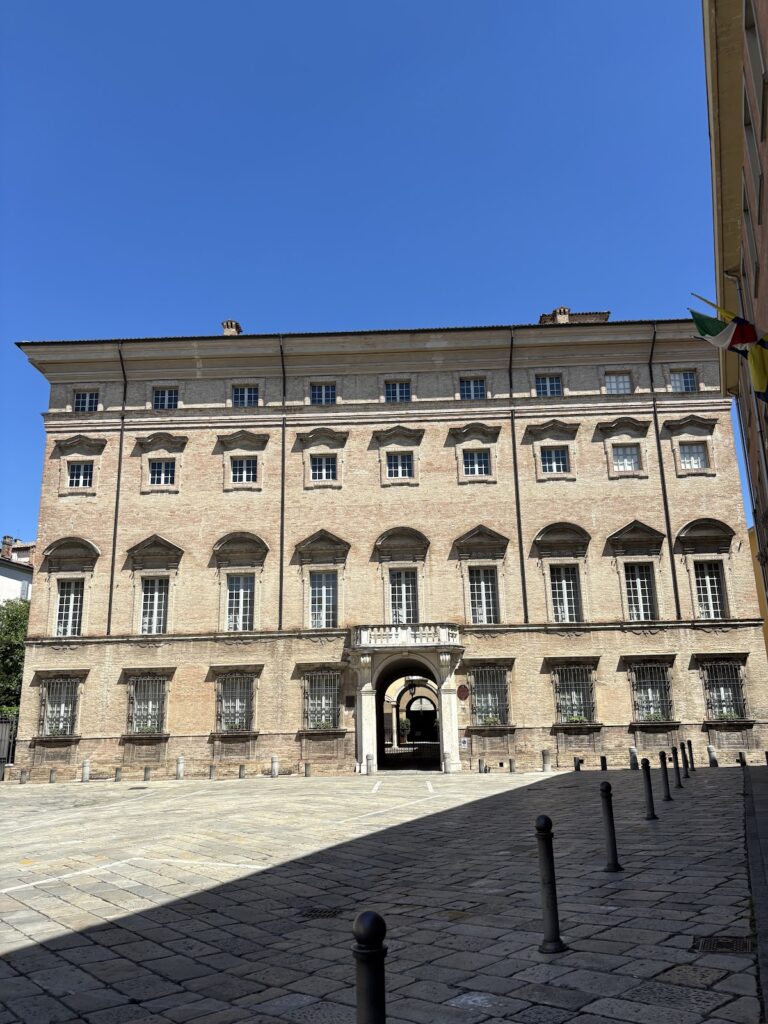
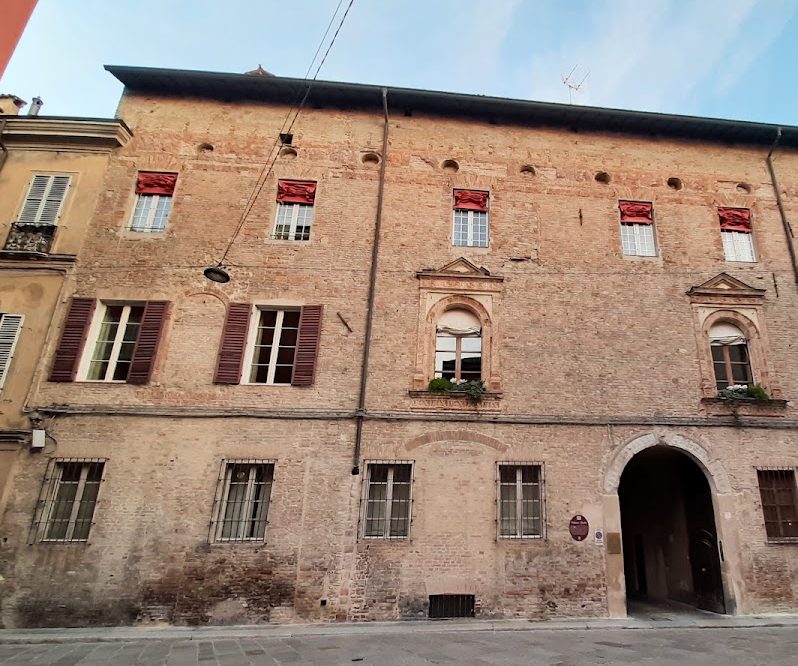
Palazzo Tirelli stands at the corner of Borgo San Vitale and the narrow Via Nazario Sauro. Its plan is arranged around a square courtyard, while the principal facade is entirely faced in brick and rises over three above-ground levels.
Principal facade
The fifteenth-century facade combines early Renaissance domestic architecture with Lombard influence. On the first floor, two broad central windows retain almost intact terracotta frames covered with sculptural imagery. Their arched openings are bordered by terracotta bands and enclosed within larger frames resting on high sills. Pilasters support triangular pediments above the windows.
Pairs of simpler side windows are joined by the terracotta frames of further openings that were blocked up in the distant past. The tall entrance portal is placed slightly asymmetrically within the facade. Its arch is enclosed by a marble frame decorated with lupine motifs and rests on two plain jambs.
Courtyard
The courtyard has arcades on one side. Its west side contains two small Gothic arched windows with painted lunettes, one of which retains an original fifteenth-century work. On the east side, a large arch has been closed with brick and is supported by columns with cubic capitals.
Interior spaces and decoration
Entrance hall and staircase
The deep entrance hall has a vaulted ceiling with traces of fifteenth-century painted decoration. Vine-like motifs spread across a white ground and incorporate the Christological symbol associated with Bernardino of Siena, a fifteenth-century Franciscan friar and preacher later canonized as a saint. The IHS monogram is strongly associated with him.
A monumental staircase with three flights leads to the principal floor. Its construction dates from the sixteenth or seventeenth century.
Principal-floor rooms
The rooms on the principal floor retain ceilings formed by a double timber framework with painted decoration. The motifs include figurative panels, horse heads, and tongues of flame. Painted bands of grotesques cover the walls, combining foliage, figures, animals, and fantastic forms, alongside imitation marble designed to resemble real stone.
Empire-style furnishings are preserved in perfect condition. Empire style was an early nineteenth-century decorative style associated with imperial classicism and formal, monumental furnishings.