Parma Cathedral: A Romanesque Cathedral in Italy


Site at a Glance
- Rating
- 4.7
- Popularity
- High
- Country
- Italy
- Primary era
- Medieval
- External website
- Open
- Eras represented
- Classical, Medieval, Early Modern, Modern
- Civilizations
- Holy Roman Empire, Roman
- Site type
- Religious
- Remains
- Cathedral
On this page13 sections
History
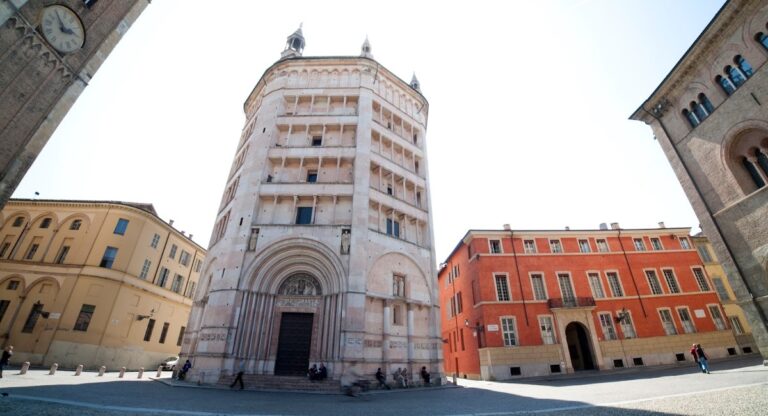
Parma Cathedral, formally the Cathedral of Santa Maria Assunta, is a Roman Catholic cathedral in Parma, Italy, and the mother church of the Diocese of Parma. Built principally in the Lombard Romanesque tradition, it forms an episcopal complex with the Baptistery and former bishop’s residence in Piazza Duomo.
Early Christian origins and medieval rebuilding
A paleochristian basilica, a Christian church built during late antiquity, probably stood on or near the site by the sixth century. Known as the basilica ecclesia Sanctae Mariae, it belonged to a wider complex that included a baptistery and an episcopal residence. The basilica was later abandoned, while fragments of ancient mosaics in the crypt point to an even earlier place of worship dating at least to the third or fourth century.
After the earlier basilica was destroyed by fire, Bishop Guibodo began a new cathedral on a nearby site during the ninth century. He also established the Cathedral Chapter, the body of clergy traditionally responsible for assisting with a cathedral’s liturgy and administration. In 890, the church was called Domus and was dedicated to Mary, Mother of God.
Guibodo’s cathedral was itself destroyed by fire in 1055 or 1058. Bishop Cadalo then began the replacement that became the foundation of the present building in the mid-eleventh century. Cadalo later adopted the name Antipope Honorius II during his claim to the papacy. The new cathedral was completed during the eleventh century, although rebuilding and additions continued until 1178. Pope Paschal II consecrated it in 1106.
Earthquake, expansion, and the medieval facade
A major earthquake in 1117 caused heavy damage. Restoration followed, and the facade may have been partly rebuilt during work that continued into the late twelfth century. Benedetto Antelami subsequently revised the three-aisled interior. The transept and the present eastern termination were constructed in 1180. Before that alteration, the church ended in three apses and had no transept. A transept is the cross-arm that intersects a church’s nave, while the crossing is the point where the two parts meet.
The appearance of the facade changed substantially in the thirteenth century. In 1281, Giambono da Bissone added the central porch, upper loggia, and upper facade cornices. The bell tower was rebuilt under Bishop Obizzo Sanvitale between 1284 and 1294. A second matching tower was planned on the left side but was not completed. The unfinished tower visible there was begun much later, in 1602, by the architect Smeraldo Smeraldi.
Side chapels and later ecclesiastical history
Ten side chapels were added during the fifteenth century. They served as burial and patronage spaces for noble families, guilds, confraternities, and local consortia. The chapels on the south side were begun mainly during the first quarter of the century, while work on the north side proceeded more slowly, probably because of adjacent buildings.
The chapel now known as the Aleotti Chapel developed from a testamentary bequest made by Miniato di Adone Aliotti in 1450. The Consorzio dei Vivi e dei Morti built its own chapel during the 1480s, and the Aliotti foundation became the present Aleotti Chapel. Other chapels followed different institutional histories. The Valeri Chapel was built by Andrea Valeri in 1423 according to his father’s will, and the Ardemani Chapel was built in 1422. The chapel later associated with the Commune already existed before 1420 and was subsequently known as the Baiardi Chapel.
The Chapel of Saints Sebastian and Fabian was probably the first side chapel, built in 1411 or 1417 after the plague that struck Parma in 1410. The Centoni Chapel followed in 1454. Around 1470, the Balliani Chapel was built and later became the Chapel of Saint Gothard. Giuseppe Fatuli built the chapel later associated with the Compagnia del Crocefisso in 1488 for the wool merchants’ guild.
In June 1834, Pope Gregory XVI raised Parma Cathedral to the rank of basilica minor, an honorary papal status for churches of particular historical, religious, or liturgical importance. The cathedral is also recognized as an Italian cultural property.
Modern alterations and conservation
Modern work has altered selected parts of the liturgical furnishings without changing the cathedral’s long historical sequence. A presbytery was created in the crypt in 2005, and a separate presbytery beneath the dome was designed by the Catalan architect Jaume Bach in 2009. The principal organ was reconstructed and returned to its cantoria in 2001.
On the night of 21–22 October 2009, lightning struck the copy of the Golden Angel above the bell tower, particularly its cross, and caused a fire inside the spire. Repairs and restoration were completed on 19 September 2015.
Remains
Plan, structure, and exterior
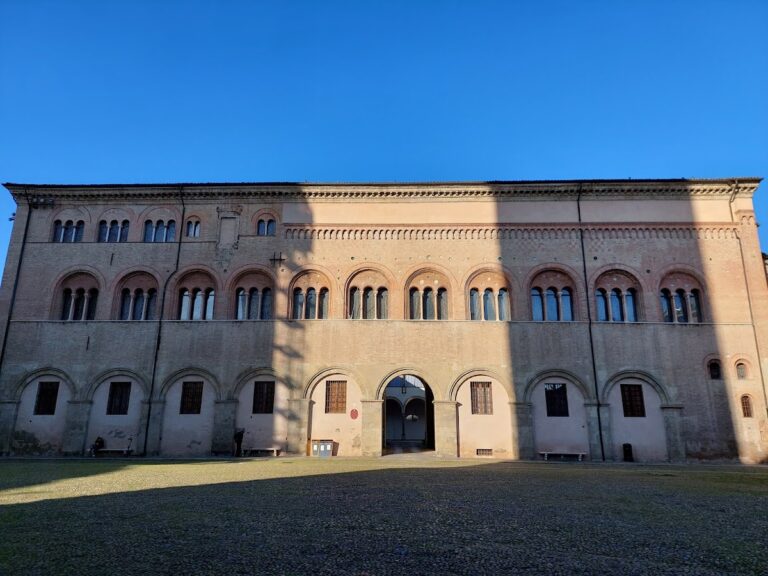
Parma Cathedral stands beside the octagonal Baptistery and former Episcopal Palace. Its exterior is principally Lombard Romanesque, a northern Italian form of medieval architecture characterized by substantial masonry, round arches, thick walls, and relatively small openings. The interior preserves an eleventh-century Romanesque structure together with Gothic, Renaissance, Baroque, and modern interventions.
The church follows a Latin-cross plan, with a central nave and two aisles divided into seven bays. The nave is twice the width of either aisle, and all three are covered by cross vaults. The raised transept and choir provide space for the crypt below. Each arm of the transept has a rectangular vaulted bay and two semicircular apses containing Baroque altars. The deep choir consists of a rectangular vaulted bay and a semicircular apse.
Facade and portals
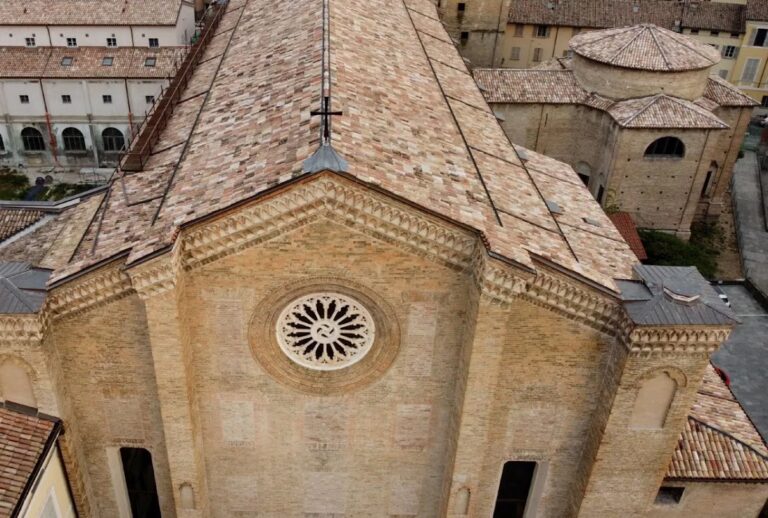
The gabled facade is built from squared sandstone blocks. Its lower level has three slightly splayed portals with glazed lunettes. The smaller side portals are older, while the central portal was remade in the thirteenth century. Giambono da Bissone’s 1281 porch projects before the central entrance. Its round arch rests on Corinthian columns supported by marble lions, and its barrel-vaulted upper loggia has a gabled roof, a small-arched archivolt, and a Corinthian colonette on each side. Luchino Bianchino carved the central wooden doors in 1491.
Reused panels in the outer arch of the porch represent the months of the year. Their precise date is uncertain, although they were probably made between 1070 and 1200. The sequence begins with March at the lower left and ends with February at the lower right, reflecting the medieval year’s beginning on 25 March. The porch frieze combines lions, dragons, vegetal scrolls, scenes of conflict between good and evil, a man fighting a chimera, a hunted deer, and animals overcoming serpents and hares.
The two sculpted lions supporting the porch columns are stylophores, figures that carry columns. One restrains a dragon and the other a bull. Paired columns and six half-columns frame the portal opening on each side, while the archivolts continue the vegetal ornament. An inscription identifies the 1281 work of Giambono da Bissone and names the brothers connected with the administration of the cathedral works.
The twelfth-century left portal has capitals showing a siren, lions, birds or griffins, and griffins restraining another animal. The imagery contrasts good and evil and presents the church interior as a protected space beyond the dangers of the outside world. Its three archivolts carry vegetal scrolls. The contemporary right portal is less well preserved; its right-hand capital shows the Visitation, and its archivolt contains animals.
Facade galleries and bell tower
Three levels of loggias occupy the upper facade. The lower and middle levels contain triforas, or three-light openings, with arches resting on colonettes. Above the central porch is a large round-headed single-light window. A rose window existed in the second half of the twelfth century, but the projecting loggia added in 1281 partly obscured it, leading to its replacement by the present window. Its glazing was painted in oil during the sixteenth century and replaced with leaded glass in 1954 by Carlo Corvi and Guido Montanari. The design shows the emblem of Parma’s Monte di Pietà between Saints Hilary and Bernard.
The uppermost loggia follows the two slopes of the roof and contains successive single-light openings. The colonettes and triple crowning cornice were added in 1281 in red Verona marble. The cornice includes interlaced arches, twisted molding, and a stepped Gothic-style motif.
The 63-metre bell tower rises to the right of the facade. It is a Lombard Romanesque structure faced mainly in exposed dark brick, with marble corner blocks. Four horizontal zones are separated by cornices decorated with blind pointed arches, and pilasters divide each side vertically into four fields. The lowest zone has two rectangular windows on the front and a door on the right. The second has no exterior opening, while the third contains small biforas and a clock face. The upper zone forms the bell chamber with a trifora on each side.
The summit has several cornices, a marble balustrade, corner pinnacles, and an octagonal pyramidal spire. Above it stands a 1.42-metre gilded, hammered-copper angel weather-vane holding a cross. The present figure is a copy, while the original is in the Diocesan Museum. Six bells in B-flat major form the ensemble under the Cremasco tuning system. The largest, the B-flat 2 bell called Bajon, was cast in 1287 from reused bronze, recast in 1481 and several times between the sixteenth and nineteenth centuries, and cast for the last time in 1962 by Paolo Capanni. A second small bell in C4 was made in 2006 by the Allanconi foundry. The incomplete tower on the left side of the facade remains unfinished.
Nave decoration
The nave walls have a lower arcade opening onto the aisles, a quadrifora opening onto the matroneum, and an upper single-light window opening to the exterior. A matroneum is an upper gallery or tribune overlooking the nave. Paolo Froni made the richly carved wooden pulpit in 1613.
Girolamo Bedoli-Mazzola painted the nave vaults between 1555 and 1557. Lattanzio Gambara painted the central-nave wall frescoes between 1567 and 1573. Their lowest band presents episodes from the Old Testament, the middle band scenes from the New Testament, and the lunettes allegorical figures. Gambara also painted the large Ascension of Christ on the counterfacade between 1571 and 1573. Innocenzo Martini painted the lunette of the seventh bay’s left wall in 1585.
Alessandro Mazzola and his assistants decorated the side-aisle vaults between 1572 and 1574. The left aisle uses illusionistic openings onto pink-clouded skies and scenes from the Old Testament. The right aisle has white-ground grotesques, pairs of putti, and Mannerist framing.
Chapels and transept monuments
The Valeri Chapel retains fifteenth-century frescoes by Bartolino de’ Grossi and his assistants. They depict the lives of Saints Andrew, Catherine of Alexandria, and Christopher, together with scenes of the Virgin. Seven vault segments converge on the Valeri arms. The entrance supports show Saints Andrew and Christopher, the virtues Prudence and Justice, family coats of arms, birds, and family mottos. A medieval Imago Pietatis fresco and a gilded wooden altar by Ignazio Marchetti also survive there.
The former Ardemani Chapel contains white-marble and red-Verona-marble tomb slabs for Giovanni Ardemani and Bishop Giovanni Bernieri. Its twentieth-century altar is surmounted by a Visitation by Cristoforo Caselli. Three fresco fragments depicting the life of Saint Christopher came from the Chapel of the Commune.
The chapel associated with the wool merchants contains four paintings by Gaspare Traversi from 1753. They show Saints Lucy, Agatha, and Apollonia, Saint Anthony of Padua, Saint Francis receiving the stigmata, and Saint Paschal Baylon. Neoclassical monuments to Cardinal Caselli and Bishop Loschi were made by Tommaso Bandini.
The former Balliani Chapel, later dedicated to Saint Gothard, has a wrought-iron and brass gate dated 1675 by Bartolomeo Mencacci and Francesco Civardi. Its late-seventeenth-century altar by Alberto Oliva came from the deconsecrated Carmine church and contains a nineteenth-century painting of the Supper at Emmaus. Marble statues of Faith and Fortitude date from the early nineteenth century.
The Aleotti Chapel, later associated with the Company of Our Lady of the Angels, has illusionistic frescoes painted by Pietro Righini in 1719. Its Baroque polychrome-marble altarpiece contains a detached late-sixteenth-century fresco of the Madonna of the Angels. A late-seventeenth-century Carrara-marble statue of the Madonna supported by angels, attributed to the workshop of Filippo Parodi, was donated in 1966 by Marquis Pier Luigi Pallavicino.
The Chapel of the Commune, later called the Baiardi Chapel, has Neo-Gothic-Byzantine frescoes by Girolamo Magnani from 1881–1882. The commemorative arrangement includes twenty slabs naming Parma’s First World War dead. Biagio Biagetti painted further frescoes in 1922, including symbolic scenes of victory, peace, sacrifice, and Christ with the dove of the Holy Spirit. A twentieth-century altar contains a polychrome terracotta Deposition dated to the seventeenth or eighteenth century.
The Chapel of Saints Sebastian and Fabian preserves early-fifteenth-century frescoes attributed to Bartolino de’ Grossi and his workshop. They show the two saints, the arms of Parma, the virtues Justice and Prudence, and scenes from the saints’ lives. Some scenes of Saint Sebastian’s life were detached during a nineteenth-century restoration and moved to the Bernieri Chapel. Michelangelo Anselmi painted the altar image of the Virgin and Child with Saints Sebastian, Blaise, Hilary, and Roch.
The Centoni Chapel contains frescoes by Francesco Maria Róndani from 1530–1531. Monochrome scenes from the life of Saint Anthony Abbot occupy the lower band, while colored scenes from the life and Passion of Christ fill the upper band. Alessandro Araldi’s 1516 altar painting shows the Madonna and Child with Saints Anthony Abbot and Paul and a kneeling devotee. The chapel also contains Giovanni Centoni’s fifteenth-century tomb ark and a fifteenth-century wrought-iron gate.
The right transept contains the 1507 tomb monument of Bartolomeo Montini by Gian Francesco d’Agrate and Benedetto Antelami’s Deposition from the Cross, dated 1178. The relief originally belonged to a Romanesque ambo, or elevated pulpit, demolished in the sixteenth century. It shows Christ being lowered from the cross, accompanied by the Three Maries, the personifications Ecclesia and Synagogue, and other symbolic figures.
Dome, choir, and presbytery
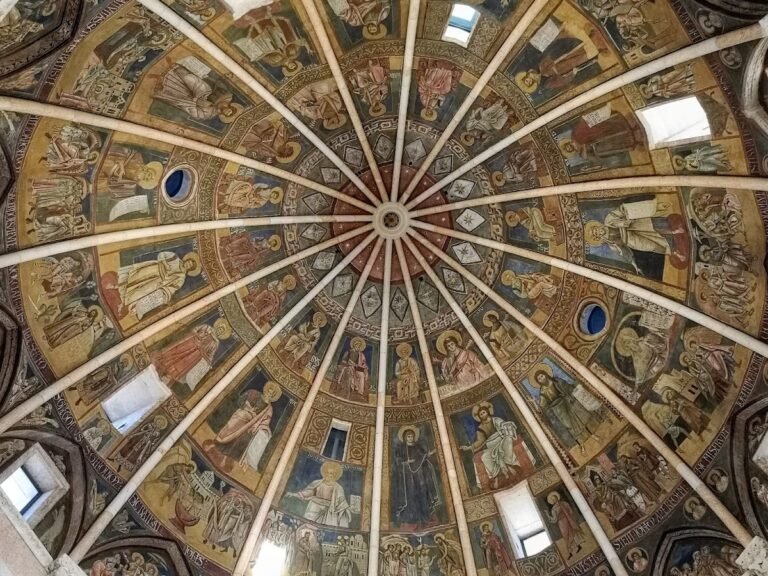
The octagonal dome rises above an octagonal drum with an exterior loggia of triforas. Eight circular windows pierce the drum; they were enlarged in the sixteenth century from earlier Romanesque openings. Antonio Allegri, known as Correggio, painted the interior with the Assumption of the Virgin around 1526–1530. The fresco covers about 650 square metres.
Correggio’s composition places the Apostles in the drum, with youths preparing a celebration above them. A spiral of clouds carries angels, saints, patriarchs, and female figures from the Old and New Testaments toward the Virgin, who appears with Adam, Eve, and Saint Joseph beneath a yellow divine light. Christ descends to receive her. Correggio also painted the pendentives with the city’s patron saints, John the Baptist, Hilary of Poitiers, Thomas or Joseph, and Bernard of Uberti.
The choir apse contains the episcopal throne. Its medieval seat has armrests carved with Saint George killing the dragon and the Conversion of Saint Paul. Behind it stands a marble ciborium, a canopy over the altar, made by Alberto di Moffeolo between 1486 and 1488. It includes a tabernacle, angels, saints, and a statue of the Risen Christ, and is enclosed within a gilded Baroque wooden altarpiece designed by Gaetano Ghidetti in 1766. Girolamo Bedoli-Mazzola painted the apse’s Last Judgment between 1538 and 1544. Forty wooden choir stalls were made by Cristoforo and Lorenzo Canozi of Lendinara between 1469 and 1473.
The modern presbytery created beneath the dome in 2009 contains the high altar, ambo, and episcopal chair. The high altar is a twelfth- or thirteenth-century ark containing relics of Saints Abdon and Sennen, Nicomedes of Rome, Herculanus of Perugia, and Pudentiana. Its reliefs show ten of the twelve Apostles, Saints Abdon and Sennen, and the blessing Redeemer with the symbols of the four Evangelists. Gospel quotations appear in relief on the bronze ambo and chair.
Crypt and organs
The Romanesque crypt beneath the crossing has been altered repeatedly. Its cross vaults rest on marble columns with carved capitals. Eleven aisles extend beneath the transept and three beneath the choir and central apse. The crypt’s 2005 presbytery is raised by one step and contains an inverted-pyramid marble altar, a bronze ambo, a marble seat, and a bronze Crucifix dated 2005. Wooden stalls made by Matteo Fabi in 1555 stand beside it.
Two Baroque polychrome-marble altars beneath the right transept are dedicated to Saint Bernard of Uberti and Saint Agapitus. The crypt is also connected with the Rusconi Chapel, dated 1398, and the Ravacaldi Chapel, dated 1427. The latter contains frescoes attributed to the workshop of Bartolino de’ Grossi. Parma Cathedral has three pipe organs: Mascioni opus 1152, made in 2001 as a reconstruction of an 1787 Serassi instrument; Mascioni opus 566, made in 1942 beneath the apse ciborium; and an organ built by Giuseppe Cavalli in 1895 in the crypt.
Nearby sites