Schloss Schillingsfürst: Baroque Palace and Hohenlohe Residence in Germany


Site at a Glance
- Rating
- 4.3
- Popularity
- Low
- Country
- Germany
- Primary era
- Early Modern
- External website
- Open
- Eras represented
- Early Modern, Modern
- Civilizations
- Holy Roman Empire
- Site type
- Domestic
- Remains
- Palace
On this page9 sections
History
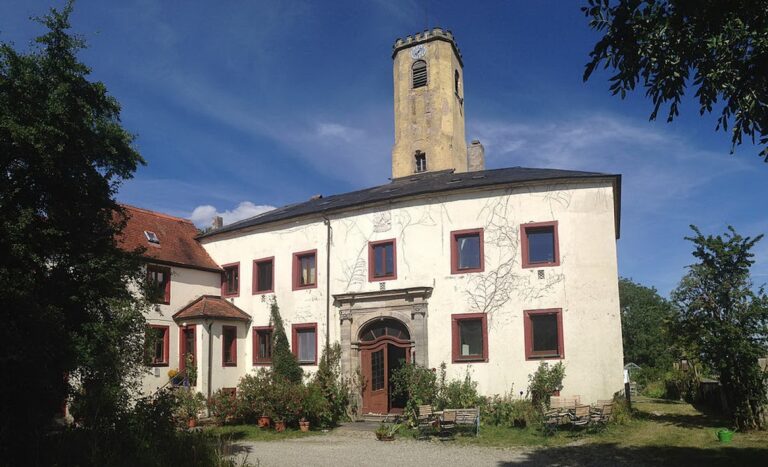
Schloss Schillingsfürst is a Baroque palace and former castle in Germany, built as the seat of the Hohenlohe-Schillingsfürst branch of the Hohenlohe noble family. Its present form developed through successive building phases between 1696 and 1750, on a site with a history reaching back to the Middle Ages.
Medieval Origins and Destruction
The place-name “Xillingesfirst” appears in a charter for the Burgbernheim royal hunting preserve from around the year 1000. The noble lords of Schillingsfürst were first documented in 1129, and the settlement had entered Hohenlohe possession by 1262. The medieval castle was destroyed in 1316 by Ludwig the Bavarian, a member of the Wittelsbach dynasty who became Holy Roman Emperor.
A rebuilt castle was burned during the German Peasants’ War in 1525, a widespread uprising in the German-speaking lands. The third castle was then destroyed in 1632 during the Thirty Years’ War, a major European conflict fought mainly between 1618 and 1648. The lower rooms of the ruins were provisionally restored, enabling the family to use them as a residence again from 1640.
Palace Building, 1660 to 1750
From 1660 to 1664, a three-wing palace with a chapel was erected on the site of the former eastern outer bailey. This building was demolished in 1816. Construction of the present palace began in 1696 to plans by Joseph Greissing, a Baroque architect and master builder associated with Würzburg.
The War of the Spanish Succession, a European dynastic conflict fought mainly from 1701 to 1714, and the prince’s journey to Spain interrupted construction between 1705 and 1723. By the time work resumed, the substructures and probably the ground floor had been completed. The continuation followed plans by Louis Remy de la Fosse, an architect and senior building official associated with Darmstadt, and drew inspiration from Madrid’s Baroque Palais Alberoni. The palace was completed in 1750.
Hohenlohe Rule and Later History
Under Prince Karl Albrecht I, the area around Schillingsfürst expanded through planned settlement policies between 1753 and 1793. The principality of Hohenlohe-Waldenburg-Schillingsfürst was dissolved when the kingdoms of Bavaria and Württemberg were established. The possessions around Schillingsfürst became part of Bavaria, while the princes entered the Reichsrat, the upper chamber of the Bavarian legislature representing princes and other high-ranking estates.
Chlodwig, Prince of Hohenlohe-Schillingsfürst, owned the castle and served as Bavarian minister-president from 1866 to 1870. From 1894 to 1900, he was chancellor of the German Empire and prime minister of Prussia. The palace and its associated agricultural and forestry estate remain in family possession, with Constantin, Prince of Hohenlohe-Schillingsfürst, as owner since 2005.
Large parts of the complex are included in Bavaria’s official monument list under the Bavarian Monument Protection Act, first compiled in 1973. The protected ensemble comprises the palace, court garden, estate buildings, and former court bakery.
Remains
The complex occupies a west-facing hill spur west of Schillingsfürst, in a position that dominates the surrounding landscape. Two neck ditches cut across the connection to the hinterland, isolating the fortified spur. The palace itself is a three-storey, three-wing Baroque complex arranged around a court of honour. Its defensive setting includes a double ditch system and two masonry bridges.
Palace and Defensive Ditches
The inner ditch is crossed by a probably eighteenth-century bridge with five arches, built from regularly cut ashlar blocks. A second probably eighteenth-century ashlar bridge, with a single arch, crosses the outer ditch. The associated ramparts have disappeared, while the surviving palace represents the building campaign carried out in stages from 1696 to 1750.
Court Garden
East of the palace lies the court garden, established in the early eighteenth century and later transformed into an English-style landscape garden. Its features include a canal system and the Phoenix Monument, which is made of sandstone and cast metal and dates from the early eighteenth century.
Family Mausoleum and Cemetery
The Hohenlohe-Schillingsfürst family mausoleum is a Neo-Gothic chapel building dating from 1890 to 1891, together with its furnishings. The associated cemetery dates from around 1890 and is enclosed by hedges, sandstone posts, and iron grilles.
Estate Buildings and Former Court Bakery
The palace estate includes right-angled farm and service buildings dating from the seventeenth or eighteenth century. Among them is a long building with a hipped roof that formerly served as a barracks. The former court bakery is a two-storey, plastered building with a gabled roof and sandstone detailing. It bears the date 1763.