Palazzo Imperiale dell’Arena: A Palace and College in Parma
Site at a Glance
- Popularity
- Low
- Country
- Italy
- Primary era
- Modern
- Eras represented
- Medieval, Early Modern, Modern
- Civilizations
- Duchy of Parma and Piacenza, Holy Roman Empire, Italian
- Site type
- Civic
- Remains
- School
On this page12 sections
History
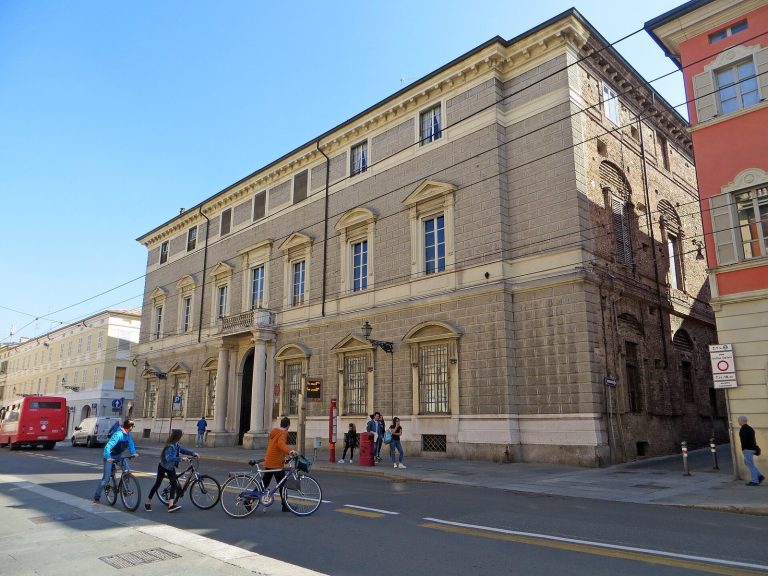
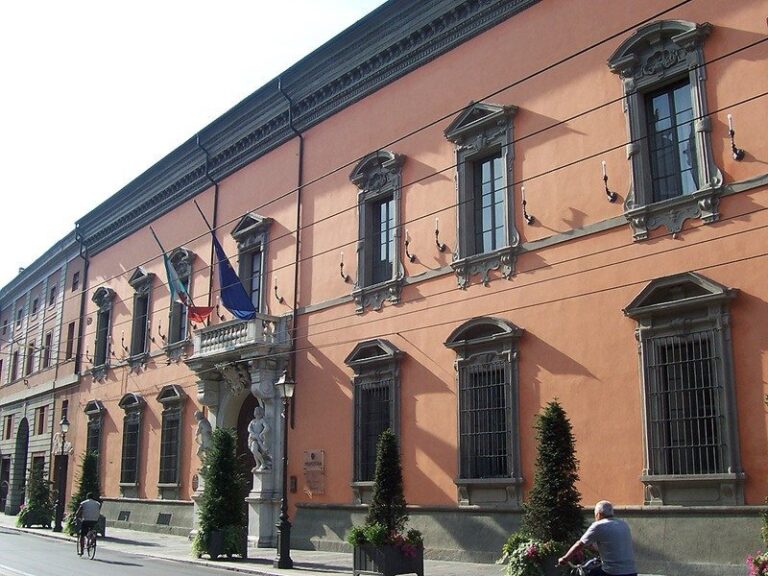
Palazzo Imperiale dell’Arena, also known as Collegio Maria Luigia, is a palace in Parma, Italy, begun in 1158 as an imperial residence for Frederick I, known as Frederick Barbarossa. Its medieval origins were later reshaped through successive periods of rebuilding, and the present complex includes a neoclassical phase. Today it houses the Convitto Nazionale Maria Luigia, a school offering primary and secondary education.
Imperial residence and medieval changes
Construction began on the remains of a large Roman amphitheater, destroyed in the sixth century. The palace was completed around 1162, and Barbarossa stayed there by 1164. Outside Parma’s city center, it was linked to the rest of the city by several roads. One, Borgo Regale, took its name from the palace.
After the imperial defeat at the Battle of Legnano in 1176, the palace passed to the Commune of Parma, which renovated it in 1217. In 1238, Frederick II, a later Holy Roman Emperor of the Hohenstaufen dynasty, enlarged and fortified the buildings. He retained them until 1247, when Parma’s Guelphs, a faction aligned with the papacy in conflicts with imperial authority, occupied them under Gherardo da Correggio after returning to the city.
The palace later fell into disrepair. By 1255, people were taking building materials from it, and from 1316 to 1325 it was used as a rubbish dump. The Teutonic Order, a medieval Catholic religious and military order, received the property in 1331. Simone da Correggio restored it in 1335.
Noble residence and college
The Lalatta family inherited the palace in 1547, rebuilt and richly furnished it, and added valuable frescoes. In 1624, the Farnese family took possession and renamed it Casino degli Eremitani. They demolished some wings, constructed a south wing, and changed the gardens as they adapted the palace into a place of leisure outside the city. The Sala dei Giganti and the library were retained. The Lalatta family regained the property in 1652.
In 1755, the last Lalatta descendant provided in a will for the creation of Collegio Lalatta, intended to accommodate poor students. The building was subsequently altered and enlarged. The Collegio dei Nobili, founded in 1601 by Duke Ranuccio I Farnese, later contributed a substantial part of the historical library’s books. Other volumes came as donations from the counts Sanvitale and Benedictine monks of the Abbey of San Giovanni Evangelista, who directed the college from 1831 to 1834 at Duchess Marie-Louise’s request.
Ducal college and later use
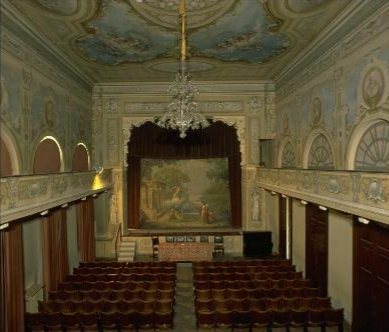
In 1821, Marie-Louise, the Habsburg duchess who ruled Parma, commissioned court architect Nicola Bettoli to build a small theater. Bettoli’s theater was built between 1821 and 1829. In 1831, the palace became the seat of the Collegio Ducale Maria Luigia, which brought together Collegio Lalatta and the older Collegio dei Nobili. Building works designed by Bettoli began in 1836 and ended in 1847. They added east and south wings, made the east wing the principal facade, and enlarged the west wing. Further changes to the rear followed as the college’s needs evolved. The institution took the name Convitto Nazionale Maria Luigia in 1896.
From the second half of the twentieth century, the historical library was dedicated to Mario Colombi Guidotti, a writer and former pupil. The theater closed in 2006 because it did not meet safety regulations, then underwent a complete renovation in 2017 and 2018.
Remains
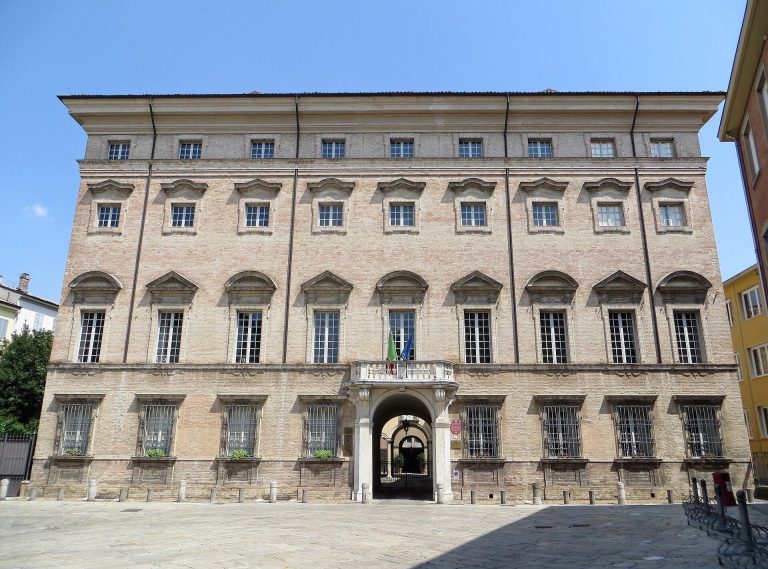
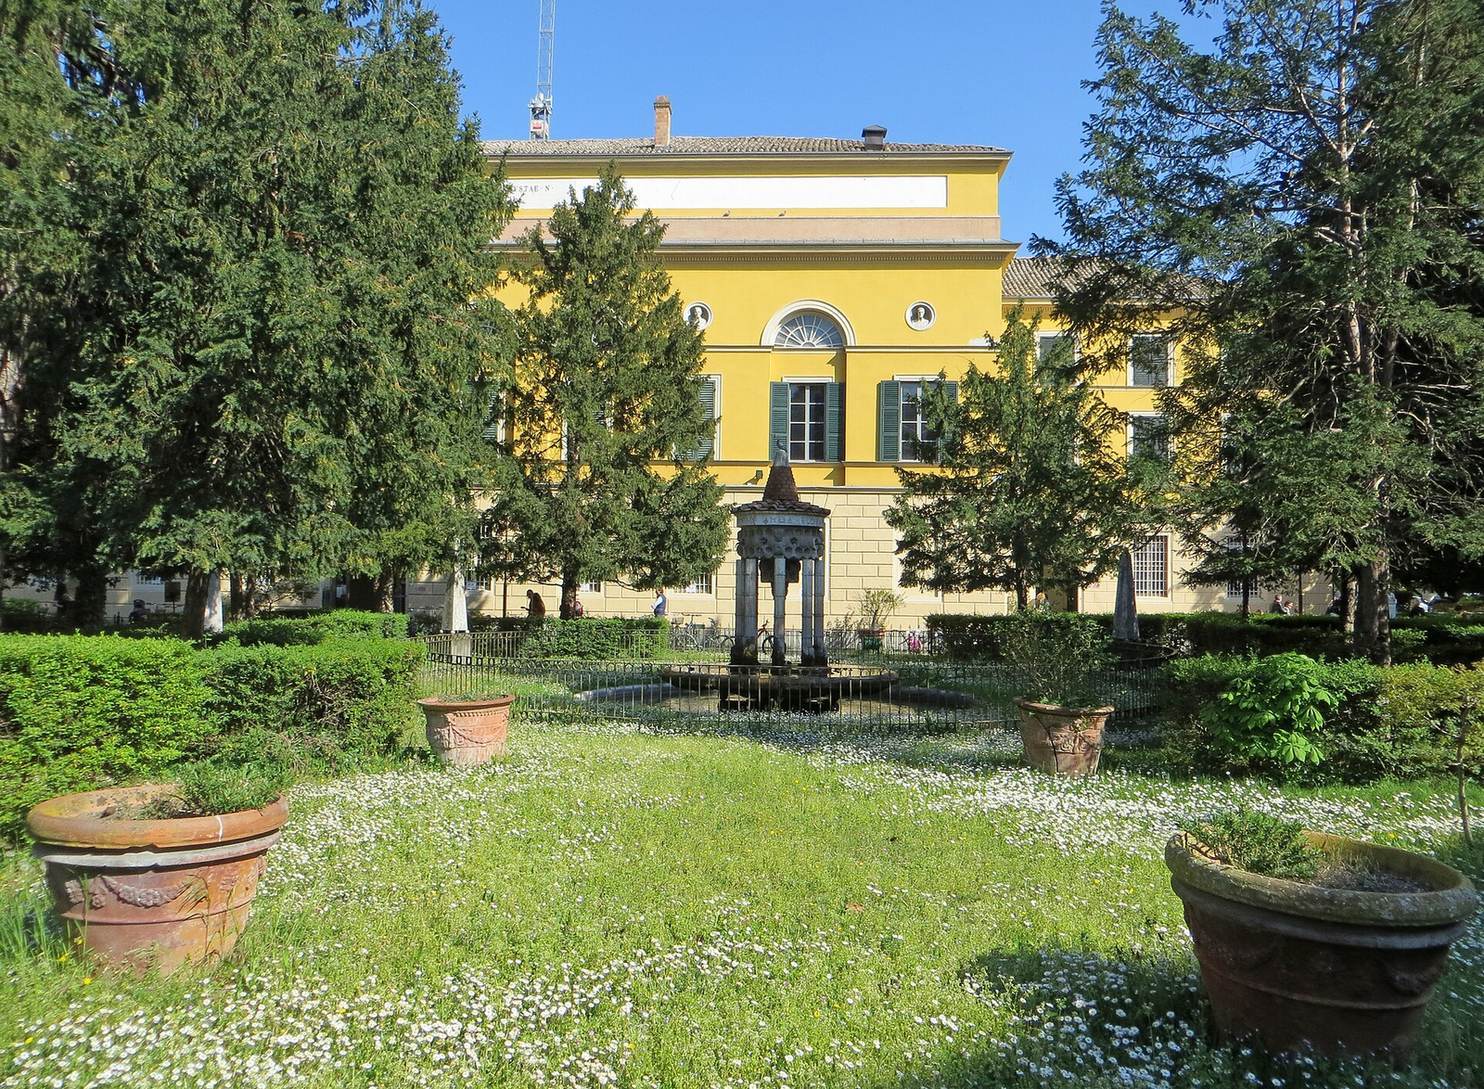
The present palace is a symmetrical neoclassical complex arranged around a large central courtyard, reached through a monumental atrium. Its surviving rooms and architectural details bring together evidence of the medieval palace, later noble interiors, and the building’s educational and cultural use.
Plan and surviving fabric
Principal facade and interiors
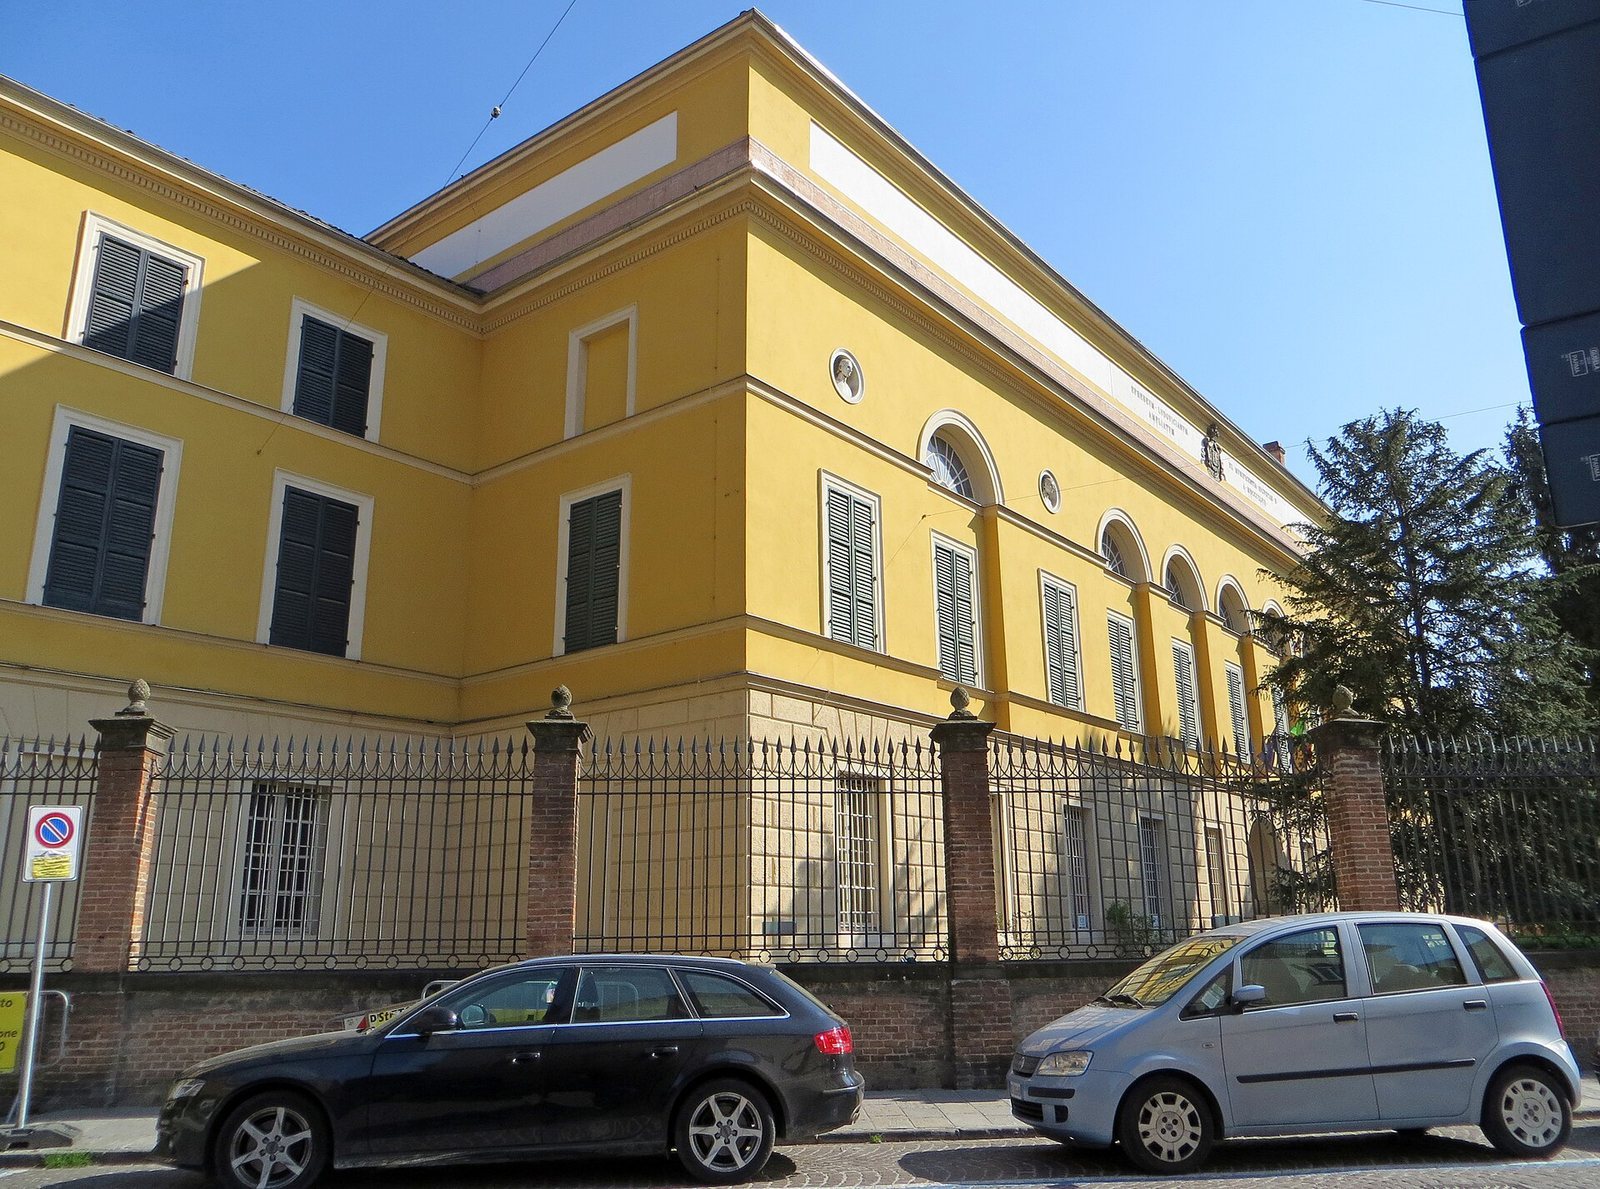
The principal facade, on the east wing, is yellow and plastered, with a balanced design centered on the entrance. On the first floor, open arched lunettes sit within smaller arches. Above the high cornice, a broad cornice frames the ducal coat of arms and an inscription marking the last expansion commissioned by Marie-Louise. Inside, a monumental staircase rises to the first floor, where a frescoed gallery displays portraits. The complex also contains a large chapel with numerous old paintings.
Medieval remains
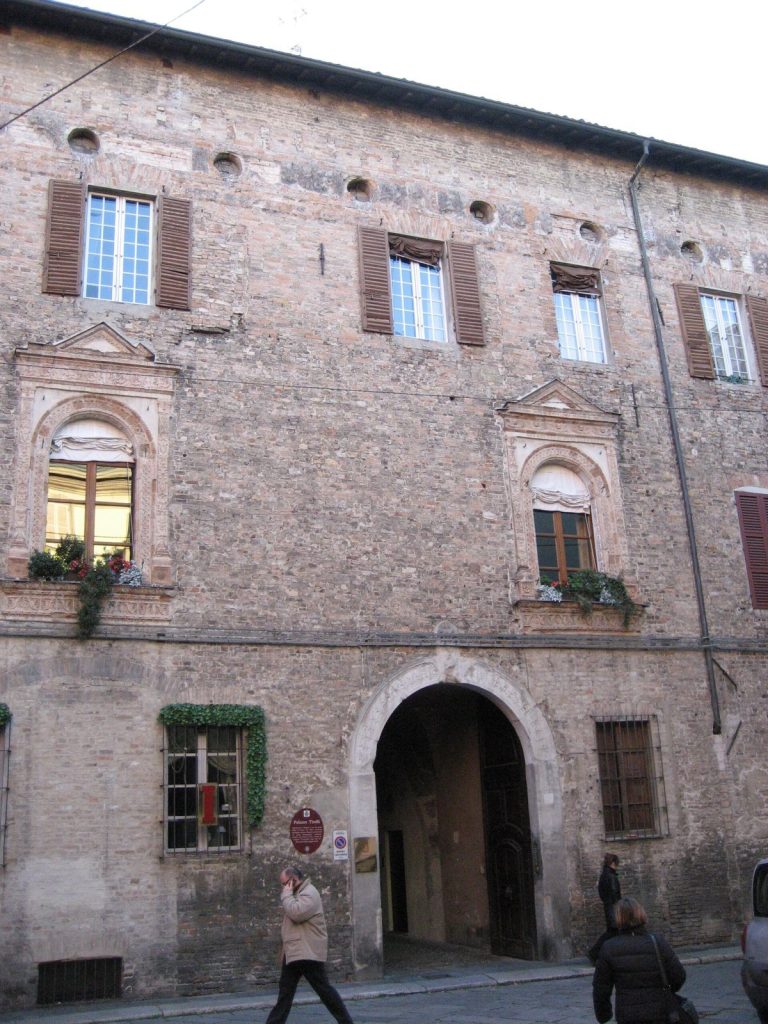
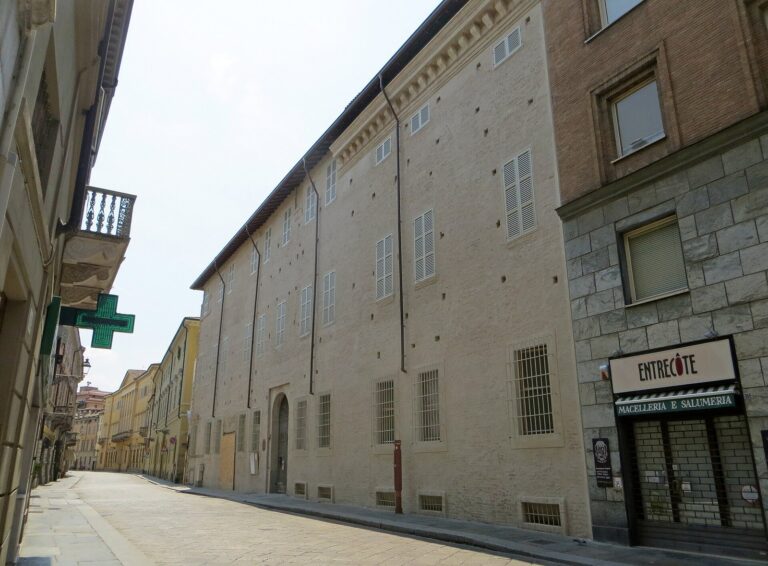
The north wing preserves the oldest fabric of the palace, although it has undergone repeated alterations. Medieval traces survive in its northern part, including sections of unplastered wall along Borgo Lalatta.
Renaissance rooms
Sala dei Giganti
The Sala dei Giganti lies on the first floor of the north wing, at the end of the gallery in the former Lalatta palace. Antonio Tommaso Lalatta commissioned Lattanzio Gambara to fresco the room in 1572 and 1573, and it was restored in 2008 and 2009. Six tall figures of ancient deities appear on the two opposing long walls, positioned between windows and false windows; the patron is shown above the entrance. The vaulted ceiling depicts the Battle of Lepanto, the 1571 naval clash between an Ottoman fleet and a coalition of Christian states.
Historical library
The Biblioteca Storica adjoins the Sala dei Giganti. Its pavilion vault, formed from intersecting curved surfaces, was frescoed by Michelangelo Anselmi in the first half of the sixteenth century. Four scenes appear there, three from the Old Testament and a fourth often identified as the Suitors of Mary at the Temple, although its meaning remains difficult to interpret. Elsewhere on the ceiling, chiaroscuro, an artistic contrast of light and dark, creates the effect of a colonnade interrupted by niches containing the twelve apostles.
A 2009 estimate counted 2,169 works and 4,505 volumes in the library, including 114 incunabula, or books printed before 1501. The collection spans more than four centuries, with its latest volumes dating to 1860. The room also holds a model of a frigate given by Louis XV of France to his grandson Ferdinand I of Bourbon, later Duke of Parma.
Small theater
The theater occupies the first floor and is reached from the monumental staircase and a gallery. Giovanni Gaibazzi frescoed the gallery in the nineteenth century with allegories of the Arts and Sciences. Rooms along this approach display some of the 140 portraits of princes of the Accademia degli Scelti, a cultural academy, made between the late seventeenth and early nineteenth centuries. The theater has a rectangular plan and seats up to 178 people. A balcony supported by brackets runs along three sides of the auditorium to the proscenium, the opening between stage and audience. Opposite the stage, it ends in a box with a painted, false-perspective architectural background. Gaibazzi painted the theater in 1865. Four oval ceiling paintings among childlike decorative figures and flower garlands represent architecture, music, poetry, and painting. The nineteenth-century curtain by Girolamo Magnani, now restored, shows a child and a teacher in classical dress approaching a neoclassical temple, an allegory of Fame. The room also retains a woodland scene and its original overhead stage framework for handling scenery and equipment.