Schloss Totzenbach: A Renaissance Castle in Austria


Site at a Glance
- Rating
- 4.7
- Popularity
- Low
- Country
- Austria
- Primary era
- Early Modern
- External website
- Open
- Eras represented
- Medieval, Early Modern
- Civilizations
- Habsburg, Holy Roman Empire
- Site type
- Military
- Remains
- Castle
On this page13 sections
History
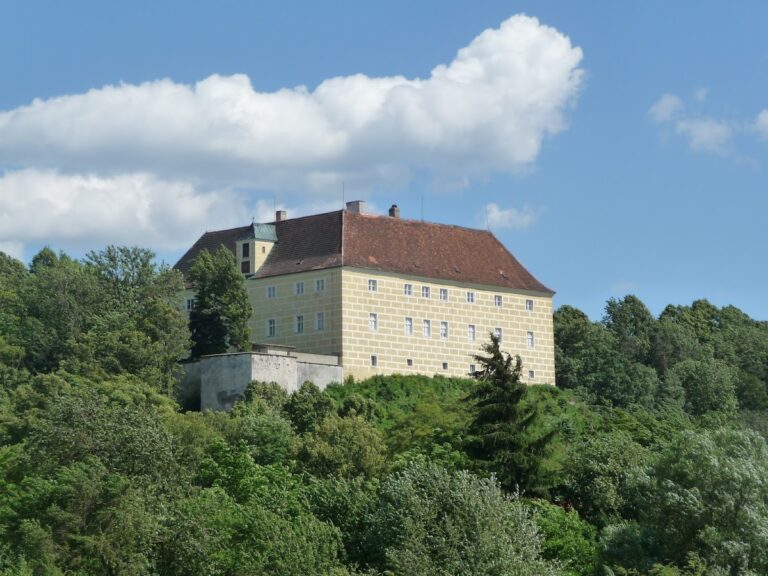
Schloss Totzenbach is a historic castle in Austria, in the locality of Totzenbach within the market town of Kirchstetten in Lower Austria. Its medieval origins were transformed between 1588 and 1594, when it became a four-wing Renaissance castle, a fortified residence shaped by Renaissance architectural ideas. The complex retained parts of the earlier castle and survived major Habsburg-Ottoman conflicts that damaged other settlements in the region.
The Totzenbacher and their successors
The Totzenbacher, a knightly family named after its residence at Totzenbach, are documented from 1147. Their tenure ended when the family line became extinct in 1394, after which the lordship passed to the Polheimer family. Georg Steiner held it in 1438, and Mathias Graßer was recorded as its holder in 1465. In 1513, the castle and lordship came to David von Trauttmansdorff.
The castle survived the First Austrian Turkish War, a major Habsburg-Ottoman conflict that affected Austria and its fortifications, without damage. The Trauttmansdorff family rarely lived there. An administrator managed the property and exercised the family’s manorial rights and obligations, meaning its landed jurisdiction over dependent land and residents.
Trauttmansdorff expansion
Between 1588 and 1594, David von Trauttmansdorff’s descendant Job Hartmann von Trauttmansdorff enlarged the medieval complex into a four-wing Renaissance castle. The medieval keep, the principal fortified tower, and the residential palace were retained during this transformation. Schloss Totzenbach also escaped destruction during the Great Turkish War in 1683, although the surrounding village was destroyed.
Decline and rebuilding
From 1822 or 1823, Schloss Totzenbach belonged to the princely Liechtenstein family of Neulengbach, which had little use for the property. It then served as housing for a forester and the village schoolmaster, while its condition steadily worsened. The eastern wing was demolished in 1857, and some of its stones were reused in the construction of Kirchstetten railway station. The village school remained in the south wing until a new school building opened, after which that wing was demolished in 1894.
Only the north wing, used as a granary, and the western wing survived, and the western wing’s stair tower had been reduced to roof level. When the municipality of Totzenbach acquired the ruinous castle in 1971, complete demolition was considered because of its poor condition. The antiques dealer Josef Figl became its owner in 1974 and directed a rebuilding campaign that lasted until 1979. The work restored the enclosing wall, reconstructed the nearly vanished gate building, cleared the filled or silted moat and castle pond, and rebuilt the round corner tower, which had survived only as a stump. Medieval castle foundations were found in the courtyard during this work.
The Ruschitzka family acquired Schloss Totzenbach in 2002 and sold it the next year to the Berger family, which remains the owner. The castle is used as a residence, with some rooms rented for private events. Its courtyard, banqueting hall, and cellar are occasionally accessible during events, but the privately owned complex is not normally open to the public.
Remains
Schloss Totzenbach occupies a polygonal island surrounded by a moat supplied by the Totzenbach stream. The buildings and enclosing walls form a castle precinct around an inner garden. A wooden bridge approaches from the southeast and crosses the moat to the gate building, while the remaining wings and walls define the other sides of the island.
Entrance and garden
Gate building
The massive gate building is reached by a simple wooden bridge. It has a tall, angled hipped roof, painted corner quoins, and a basket-arched portal. The rebuilding of 1974 to 1979 reconstructed the gate building after it had almost disappeared.
Inner garden
Beyond the portal lies the castle garden, enclosed by the surrounding buildings. A central water basin and formally clipped bushes occupy the garden. The other sides of the island are enclosed by a rubble-stone wall, whose top is covered with roof tiles.
Wings and corner tower
Western wing
The western wing is based on a sixteenth-century structure. A fire wall bears the year 1592, providing a date for this part of the castle. The wing has a tall, tile-covered hipped roof, and its stair tower was rebuilt during the modern reconstruction after earlier being cut down to roof level.
North wing
The north wing has a core dating from the seventeenth or eighteenth century and also carries a tall, tile-covered hipped roof. Its two-aisled cellar forms part of the surviving structure. Between 1672 and 1836, the wing replaced the former medieval keep and its associated residential buildings. It was later used as a granary before the castle’s twentieth-century rebuilding.
Round corner tower
A massive round tower projects into the moat at the northeastern corner. It is mentioned in 1756 and formerly had keyhole-shaped loopholes, narrow openings designed for firearms. Its kinked conical roof replaced an earlier Baroque hood. Like the other buildings, the tower has masonry covered with light-colored plaster. The tower was rebuilt between 1974 and 1979 after surviving only as a stump.
Medieval foundations
The rebuilding campaign revealed the foundations of the medieval castle beneath the courtyard. These remains provide a physical link between the earlier fortified complex and the later Renaissance residence, whose surviving buildings and enclosing walls now occupy the castle island.
Nearby sites