Château de Lazenay: A Medieval Fortified Residence near Bourges


Site at a Glance
- Rating
- 4.2
- Popularity
- Low
- Country
- France
- Primary era
- Medieval
- External website
- Open
- Eras represented
- Medieval, Early Modern
- Civilizations
- French
- Site type
- Military
- Remains
- Castle
On this page9 sections
History
Château de Lazenay is a medieval fortified residence in France near Bourges, beside the Auron River. Its gatehouse-residence was commissioned around the turn of the thirteenth century, placing the site within the medieval development of the area upstream from the city. It stands about 3 kilometres from the great tower of Philip Augustus, the French king who ruled from 1180 to 1223 and whose tower marked Bourges’ medieval administrative and defensive centre.
Medieval foundation and the de Clamecy family
The domain of Azenay was sold in 1265 by Robert Bourguignon to Robert de Clamecy, a wealthy bourgeois of Bourges, and his son Guiot de Clamecy. Guiot commissioned the fortified residence and an associated mill, which has since disappeared. The work took place before the creation of the modern Lake Auron, and the de Clamecy family retained the domain until 1496.
The property then passed to Guillaume Compaing, who ordered alterations in 1503 and 1506. The residence belonged to several owners during the sixteenth century. In 1574, Jehan Niquet, abbot of Saint-Gildas of Châteauroux, acquired it and gave it to the Jesuits of Bourges. The Jesuits, members of a Catholic religious order founded in the sixteenth century, used the château as a country residence.
Royal association and later ownership
During the siege of Bourges in 1562, Charles IX and Catherine de Medici reportedly stayed at the château for two weeks. Charles IX was king of France from 1560 to 1574, while Catherine de Medici was queen consort and a leading political figure during the minority and reigns of her sons.
During the French Revolution, Church property was confiscated and the château was sold as national property to Alphonse Charles Soulard. In 1876, Soulard added a large bourgeois house and retained the medieval gatehouse-residence as an agricultural dependency. The property later passed to the minor seminary, a Catholic institution providing secondary education and preparation for students considering the priesthood, and ultimately to the municipality of Bourges.
Modern preservation
The medieval building remained neglected until it received temporary covering and underwent archaeological study in 1994. The principal residence continued in use and was extensively renovated before being converted into a hotel residence in 1996. Château de Lazenay was classified as a historic monument by an order of 10 February 1994, amended on 19 May 1994. The municipality of Bourges is its owner.
Remains
The surviving site includes the medieval gatehouse-residence, the later nineteenth-century château, and traces of the fortified setting once associated with them. Ditches and an enclosing wall circuit formed part of the medieval domain, which also included several residential buildings and a chapel preceded by a gallery. The château stands along the banks of the Auron, beside the modern Lake Auron, created during the twentieth century. Burials from a Gallo-Roman site below the fortified house were investigated during the 1990s and 2000s before the area was covered by housing developments and the Bourges golf course.
Medieval gatehouse-residence
Square gatehouse
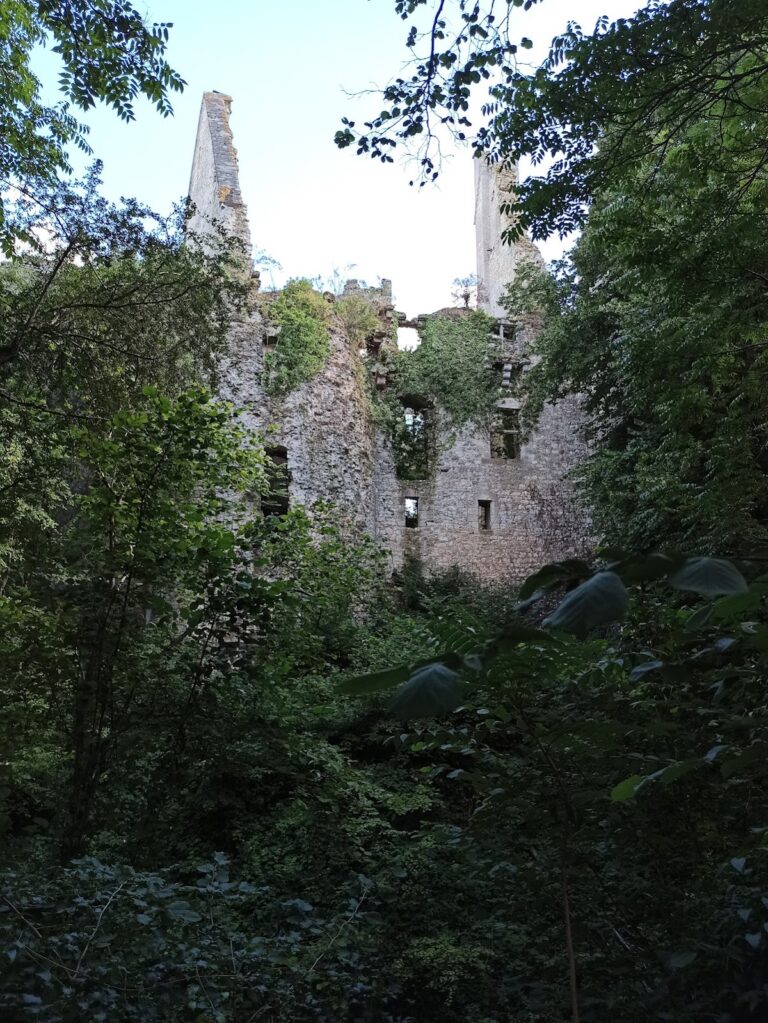
The medieval residence consists of two adjoining structures. The square gatehouse has an upper floor and opens both through the exterior facade and toward the courtyard. Its pointed-arch doorways, arches with pointed apexes, served the passage through the building. The porch was originally covered by a cross-ribbed vault, a ceiling supported by intersecting masonry ribs. That vault has disappeared and was replaced by a wooden floor.
Rectangular residential building
A rectangular residential building extends southward from the gatehouse. Its upper floor has paired windows, while a small pointed-arch doorway opens onto the courtyard. Another interior doorway connects the building with the porch. A later fireplace occupied the courtyard side of the southern gable wall. Until 1994, a wooden staircase provided access to the upper floor, and the roof structures are made of oak.
One upper room was lit by a window toward the courtyard and two toward the exterior. The paired openings have single-stone lintels whose faces imitate two trefoil arcades, arches with three-lobed profiles. Projecting balls decorate the inner projections of the trefoils and their upper angles.
Nineteenth-century residence
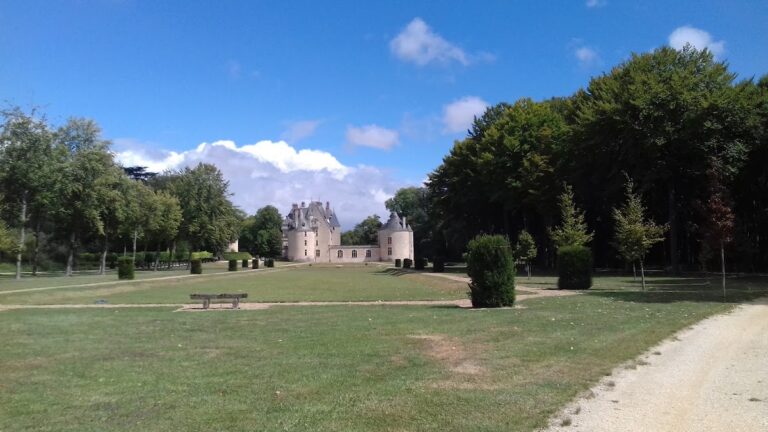
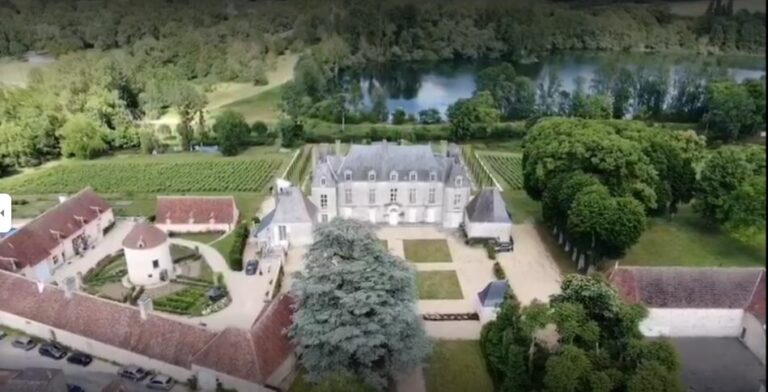
The large bourgeois residence added in 1876 forms the later château. It subsequently housed the minor seminary and was extensively renovated for hotel use. Its history reflects the transformation of the property after the medieval gatehouse-residence had become an agricultural dependency.
Nearby sites