Palazzo Guadagni: A Renaissance Palace in Florence


Site at a Glance
- Rating
- 4.6
- Popularity
- Low
- Country
- Italy
- Primary era
- Early Modern
- External website
- Open
- Eras represented
- Early Modern, Modern
- Civilizations
- Grand Duchy of Tuscany, Italian, Republic of Florence
- Site type
- Domestic
- Remains
- Elite Residence
On this page14 sections
History
Palazzo Guadagni is a Renaissance palace in Florence, Italy, built in the early sixteenth century for the silk merchant Riniero di Bernardo Dei. Constructed approximately between 1502 and 1506, it formed a substantial urban residence around a courtyard and became a model for later Florentine palaces. Its restrained balance of dignity and decoration was regarded as a distinctly Florentine architectural character.
Construction for the Dei family
The palace rose on houses and land owned by the Dei family, in a part of Florence traditionally occupied by small merchants and artisans. Its architect remains uncertain. The building has been attributed to Baccio d’Agnolo, a Florentine Renaissance architect and woodcarver, but Simone del Pollaiolo, known as il Cronaca, is considered the more likely designer. The upper columned gallery, dated to 1503, helped establish a form that influenced later Florentine architecture.
The Dei family retained the palace until its line became extinct in 1683. In October of that year, the property was bequeathed to the Buonomini di San Martino, a Florentine charitable confraternity. Under its governing rules, the confraternity sold the palace, which Donato Maria Guadagni acquired in 1684.
Guadagni ownership and later transformation
The Guadagni family commissioned modernization works that altered parts of the palace while maintaining its Renaissance basis. Giovanni Battista Foggini, a prominent Florentine Baroque sculptor and architect, was charged with creating a library in the adjoining property at Piazza Santo Spirito 9. The library was connected internally with the palace. The seventeenth century brought important changes to the courtyard, and further alterations followed in the nineteenth century.
After 1845, Giuseppe Poggi renovated the main staircase, created a different carriage entrance, and provided new stables. Additional work continued from 1862 to 1870. In 1837, the property had passed by inheritance to the Dufour Berte family through the marriage of the last Guadagni descendant to a Dufour Berte marquis. The palace is consequently also known as Palazzo Dei and Palazzo Dufour Berte.
Institutional use and preservation
From 1912 to 1964, the second floor housed the Kunsthistorisches Institut in Florenz, a research institution devoted to the history of art, especially the art and architecture of Italy. The institute later moved to Palazzo Zuccari on Via Giuseppe Giusti. The Pietro Thouar Library, Florence’s first municipal library, occupied the ground floor from 1914 until 2015, when it moved elsewhere. Afterward, the palace became the seat of the Accent Global Learning study center, while the top floor was used as a hotel.
Palazzo Guadagni was included in the 1901 national list of monumental buildings considered part of Italy’s artistic heritage and received architectural protection in 1933. Its facades were restored in 1932 and again between 1969 and 1972, in a project designed by Andrea Branzi for Archizoom Associati and awarded by the Giulio Marchi Foundation. Further work on the facade and its stone elements took place between 1991 and 1993, while the roofs received major maintenance in December 2008. Despite these changes, the palace retained its original Renaissance configuration.
The building once contained about 200 paintings from Florentine, Venetian, and foreign schools, but the collection was later dispersed. Its continuing architectural importance rests on the survival of its Renaissance arrangement and on the influence of its loggia and carefully controlled facade design on later Florentine palaces.
Remains
Facades and upper loggia
Palazzo Guadagni has four floors organized around a central courtyard with a loggia, an open roofed gallery supported by columns or arches. The principal fronts face Piazza Santo Spirito and Via Mazzetta, while the rear facade on Borgo Tegolaio extends across twelve vertical axes over four floors.
Principal facade
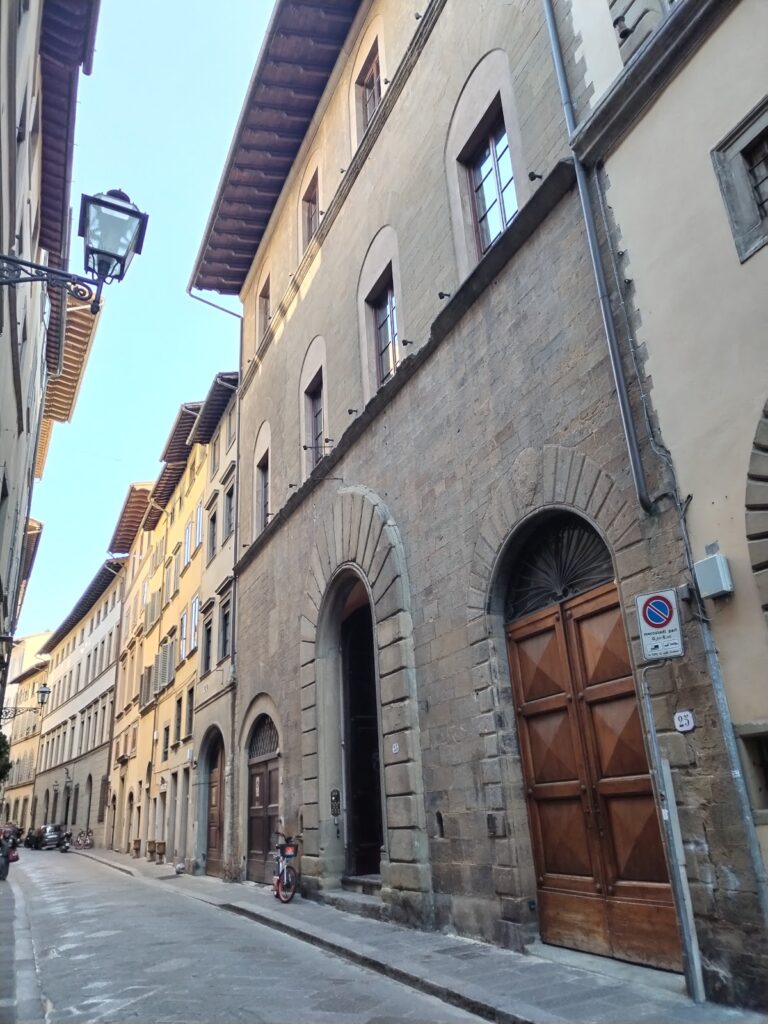
The ground floor is faced with smooth pietraforte, a durable dark sandstone widely used in Florentine architecture. Robust rusticated corner pilasters frame the facade, whose round-arched portal is likewise surrounded by rustication. Square windows and a traditional stone street bench running along both sides complete the lower level. The first and second floors contain arched windows framed by raised and flat rustication.
Columned loggia
The uppermost level forms a monumental columned loggia with architraves, or horizontal elements resting on the supports, and a broad projecting cornice above. Dated to 1503, this open gallery became an influential feature in later Florentine architecture. The rear facade reflects the nineteenth-century alterations carried out under Poggi and carries a large cast-iron shield at its center. The shield combines the Guadagni arms, including the thorned cross, with the Dufour Berte arms.
Decorative details
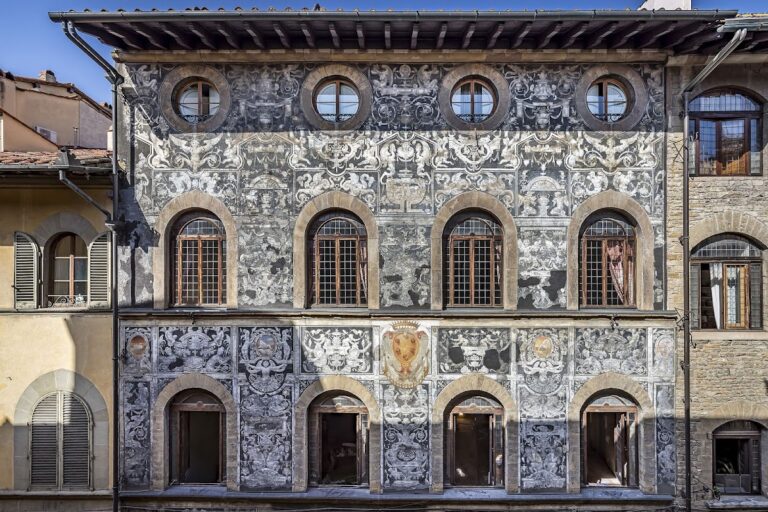
The corner retains a lantern attributed to Caparra and decorative metal elements associated with the former Dei arms. A horse ring survives on Via Mazzetta. The facade formerly carried extensive sgraffito, a technique in which a surface layer is cut away to expose a contrasting layer beneath. The decoration consisted of light designs on a dark ground and was described as an early work of Andrea del Sarto, a major Florentine painter of the High Renaissance. It had already been heavily restored during Poggi’s interventions before being completely destroyed during facade restoration in 1968.
Portals and entrance passage
Two carved wooden portals survive. The portal opening onto the piazza dates from the sixteenth century and carries iron studs, two rows of carved rosettes, and the Dei arms in its upper lunettes. Papal keys above it recall privileges granted to the Dei family by the papacy in the fifteenth century. The contemporary iron gate bears another Dei emblem, the lily.
The passage leading to the courtyard has a vaulted ceiling supported by pilasters, columns, Renaissance brackets, and capitals. This entrance sequence preserves the architectural transition between the street frontage and the internal court, while the courtyard itself reflects later alterations in its unusual form.
Courtyard and entrance hall
Enclosed loggia
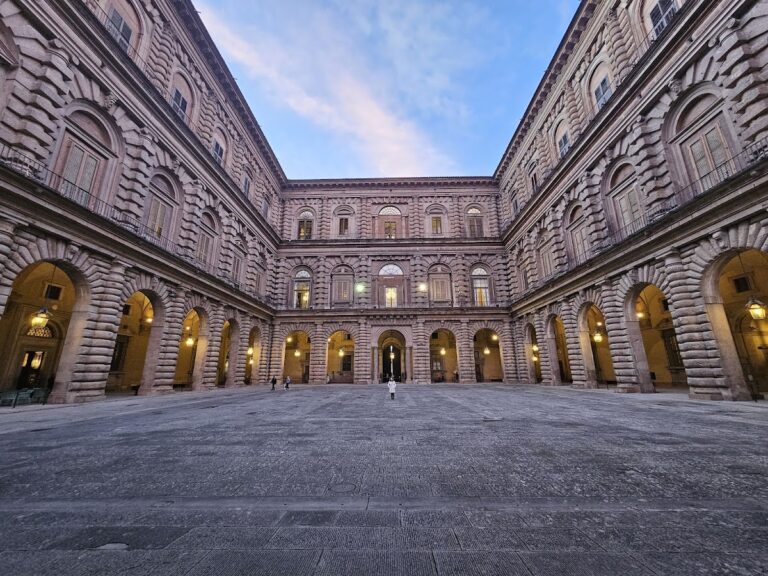
The courtyard contains remains of an enclosed loggia whose capitals are decorated with dolphins, volutes, and shells. Two larger lowered arches lie on the axis of the main entrance. Their form is Baroque, but they rest on Renaissance columns, combining the palace’s original architectural language with later interventions. Architraved courtyard windows are emphasized by stringcourses, and the lower stringcourse is decorated with dentils.
Fountain room
Beyond the eastern arch, beneath a monumental Guadagni coat of arms, is a room corresponding to the entrance hall. Its wall fountain has a shell-shaped basin and an aedicule, a small architectural frame or shrine. A high relief depicts marine deities, felines, and a unicorn, the latter serving as a heraldic symbol of the Guadagni family. Porous stone forms part of the surrounding decoration. A plaque beneath the basin states that, under a grand-ducal concession, water was brought directly from the Boboli Gardens.
Casa Guadagni
The attached property at Piazza Santo Spirito 9, known as Casa Guadagni, was reconfigured by the Dufour Berte family, probably during the nineteenth-century campaign directed by Poggi. It was raised by two floors until it reached the same height as the principal palace. Before that change, its broad first-floor serliana, a three-part opening with a central arch and narrower side openings, had a balcony, a triangular pediment, and a coat of arms. This opening served the library designed by Foggini.
Casa Guadagni retains a staircase identified as the palace’s original sixteenth-century stair. Its lower flight is made of gray pietra serena, a sandstone commonly used for Florentine staircases and interior details. Pilasters decorated with candelabra and finely executed capitals enrich this section, while other interior elements belong to nineteenth-century transformations. A divided shield combining the Guadagni and Dufour Berte arms occupies the center of the facade.
Nearby sites