San Felice Church in Florence: A Medieval Parish Church of the Oltrarno


Site at a Glance
- Rating
- 4.7
- Popularity
- Very Low
- Country
- Italy
- Primary era
- Medieval
- Eras represented
- Medieval, Early Modern, Modern
- Civilizations
- Grand Duchy of Tuscany, Holy Roman Empire, Italian, Republic of Florence
- Site type
- Religious
- Remains
- Church
On this page17 sections
History
San Felice church is a Roman Catholic parish church in Florence, Italy, dedicated to Saint Felix of Nola. Its construction began around 1060, and it is documented from 1066. The church developed in the Oltrarno district, on the south bank of the Arno near the later Pitti Palace, and its present appearance combines predominantly Gothic construction with Renaissance and Baroque alterations.
Foundation and medieval development
When it was founded, San Felice stood outside Florence’s early communal walls, near the southern edge of the settlement of Piazza and beside the road leading from the Ponte Vecchio toward Siena and Rome. The church was enlarged and ceremonially reconsecrated on 6 November 1221. The ceremony took place in the presence of Cardinal Ugolino, serving as papal legate, and the bishops of Florence and Pistoia.
A monastery associated with San Felice existed by the middle of the twelfth century. In 1153, the church came under the control of the Benedictine monastery of San Silvestro di Nonantola. The church and its adjacent convent were still under Benedictine control in 1253. Florence’s expanding walls later incorporated the church, probably in the late thirteenth or early fourteenth century.
The building’s medieval religious connections changed in the early fifteenth century, when it was transferred to the Camaldolese Order around 1413 or 1414. The Camaldolese are a Benedictine reform congregation founded at Camaldoli in Italy. This transfer preceded the major rebuilding that gave the church much of its Renaissance character.
Renaissance rebuilding and religious theatre
Between 1457 and 1460, San Felice underwent a substantial reconstruction attributed to Michelozzo di Bartolomeo, possibly with assistance from his followers. Michelozzo was a Florentine Renaissance architect and sculptor associated with the Medici. The work was connected with pressure exerted by Cosimo de’ Medici on Pope John XXIII, also known as Baldassare Cossa, an early-fifteenth-century antipope.
The rebuilding affected the façade, the principal chapel, and the bell structure. Mariotto Dinozzi de’ Lippi was the patron of the fifteenth-century work, and his arms appear on the façade and his name on the church’s holy-water stoup. The original wooden doors also belong to the second half of the fifteenth century.
During the fifteenth century, the church became known for theatrical religious performances. Giorgio Vasari, a Florentine painter, architect, and author of artists’ biographies, described an Annunciation production staged in 1439 for visitors and participants in the Council of Ferrara-Florence. Its scenery and mechanical devices included work by Filippo Brunelleschi, the Florentine architect and engineer whose work strongly influenced Renaissance design. Annunciation celebrations using temporary scenery, moving machines, and costumed children continued to be associated with San Felice.
Dominican occupation and parish status
In 1557, Dominican nuns from the convent of San Pietro Martire on Via dei Serragli moved to San Felice after their former convent was demolished to strengthen the fortifications in that area. The adjacent monastery retained the name San Pier Martire, and the church became associated with Saint Peter of Verona as well as Saint Felix of Nola. Dominican nuns belong to the Order of Preachers and traditionally observe an enclosed religious life in convents.
The arrival of the enclosed community altered the interior. A raised nuns’ choir was built over the first half of the church, allowing the nuns to attend Mass from a private space while observing enclosure. The choir was completed in 1590. Religious activity at San Felice also included the Annunciation festival and meetings of the confraternities of the Compagnia dell’Orciuolo and the Compagnia di San Rocco.
The monastery was abolished in 1785, and San Felice became a parish church in 1788. Following the suppressions of 1780, the former monastery housed a conservatory for poor girls and a free boarding institution for indigent young women from the Oltrarno. These activities continued after the Napoleonic suppression of 1808. The complex later housed a nursery and primary school.
Fire, restoration, and wartime refuge
A fire in 1926 led to restoration work. The intervention removed substantial post-Renaissance decoration, leaving the presbytery chapels comparatively simple. Neo-Gothic frescoes were added to the first presbytery chapel during the 1920s.
During the Second World War and the German occupation, San Felice became an active center of resistance in the Oltrarno and a refuge for people facing persecution. The parish priest, Bruno Panerai, sheltered the Oltrarno Liberation Subcommittee, organized assistance for civilians and displaced people, and hid a Jewish refugee named Habermann for about six months in a room adjoining the parish archives. Other Jewish refugees were sheltered by parish families and visited regularly by Panerai. The church also provided sanctuary to women fleeing abusive husbands.
Remains
Plan, exterior, and entrance
San Felice has an elongated plan oriented approximately from north-northwest to south-southeast, with its façade facing east toward the former settlement of Piazza. The interior is about 55 metres long, 14 metres wide, and up to 16.50 metres high in the nave. The building is divided into an entrance portion with three narrow aisles and a farther single-nave portion ending in a rectangular altar area and three presbytery chapels.
Medieval wall and side portal
The exterior wall along Via Mazzetta retains exposed stonework and the remains of five tall pointed-arch windows associated with the fourteenth-century enlargement. A side portal reached by steps has the arms of the Bordoni family on its gable and bears the date 1700. These features belong to later stages in the building’s long physical development.
Renaissance façade and doors
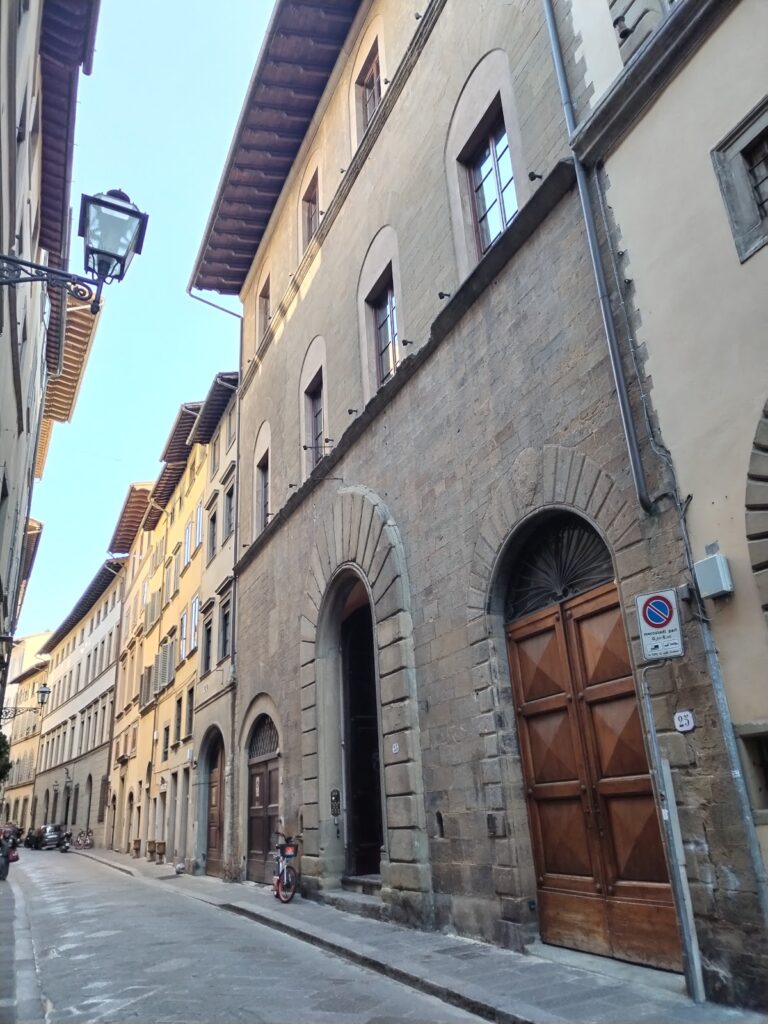
The façade was made between 1457 and 1460 and is attributed to Michelozzo or his followers. It is faced with smooth rusticated blocks of pietraforte, a durable local sandstone widely used in Florentine buildings. The central portal has pilasters with water-leaf capitals and a semicircular pediment decorated with a festoon and volutes. Three upper windows and a large central oculus organize the front, while a triangular gable above contains a smaller oculus and is framed by dentil mouldings supported on brackets.
Two shields on the slightly projecting side pilasters bear the arms of Mariotto Dinozzi de’ Lippi, patron of the rebuilding. The original wooden doors date from the second half of the fifteenth century. They are bolted and divided into ten panels filled with carved festoons and rosettes.
Interior structure and chapels
The entrance section is articulated by two rows of four columns into three narrow aisles. Fourteenth-century cross vaults cover this part of the church. Beyond it, the building opens into a single nave with a rectangular altar area and three presbytery chapels. A bell tower was built above the altar area in 1742, and a sail-shaped bell gable is visible from Borgo Tegolaio.
Raised nuns’ choir
The raised nuns’ choir occupies the first half of the church. Completed in 1590, it is supported by eight Doric columns and covered by cross vaults arranged over four bays and three small aisles. The structure provided the enclosed Dominican community with a distinct place for worship within the church.
Presbytery and side chapels
The central presbytery chapel dates from the fifteenth century and has a large triumphal arch inspired by Brunelleschi’s architectural prototypes. The three presbytery chapels and the side chapels use pietra serena, a grey sandstone commonly employed for architectural framing and interior details. The single-nave section contains three chapels on each side, while the church has fourteen side altars, seven to each side, mostly framed in pietra serena in the style associated with the Counter-Reformation.
Two altars in the middle of the church repeat the design of the main portal and are considered possibly attributable to Michelozzo. The first right-hand altar contains a Pietà attributed to Niccolò Gerini, with two angels in a later predella attributed to the school of Jacopo da Empoli. Nearby are the baptismal font, a terracotta replica of Donatello’s Saint John the Baptist, and an altar with a votive image in elaborate gilded carving.
Paintings and sculptural works
Counter-façade and nave
The counter-façade, the interior wall opposite the main façade, retains fragments of mostly fifteenth-century frescoes uncovered beneath plaster. They include Saint Bernardino with angels, Blessed Gerard with shepherds, Saints Ivo and Ansano with a donor, and a fragmentary Adoration of the Child. The last work is attributed to the Master of Signa, a conventional name for an unidentified artist, and dates approximately from 1470 to 1480.
The same wall contains later funerary monuments. The tomb of the painter Anton Domenico Gabbiani has a bust by Girolamo Ticciati from 1726 to 1727, while the tomb of Giuseppe del Papa has a bust by Giuseppe Piamontini from 1735. The marble holy-water stoup, dated 1450, has a basin and knop on a slender column decorated with an intertwined-cord motif. Its inscription names Mariotto Lippi as patron of the fifteenth-century rebuilding.
On the right side, a Florentine-school painting of Saint Zenobius Resurrecting the Son of a French Woman dates approximately from 1650 to 1700. A seventeenth-century painting of saints hangs above the nuns’ choir. The left side includes Ottavio Vannini’s Saint Anthony Abbot Healing a Cripple, dated 1621, and a polychrome terracotta Deposition attributed to Fra Ambrogio della Robbia and dated approximately 1510.
Left-side works
A lunette, a semicircular or segmental painted area, shows God the Father above Ridolfo del Ghirlandaio’s Madonna and Saints, dated approximately 1520. A niche shaped as an arcosolium, an arched recess often associated with a tomb or wall decoration, contains Bicci di Lorenzo’s wall painting Madonna of the Girdle and Saints. Further works include a Madonna Ghibertiana and a crucifix.
Presbytery and right-side works
The principal altar bears a large shaped Crucifix attributed to Giotto or his school and dated approximately 1308. Giotto was a major Italian painter of the late thirteenth and early fourteenth centuries, and the attribution places the work within the artistic tradition associated with him. The presbytery also contains a copy of Michelangelo’s Madonna of Bruges. The left presbytery chapel holds a Madonna and Child attributed to Gherardo Starnina and dated approximately 1409 to 1413.
The right wall contains a large crucifix attributed to Balthasar Permoser and dated approximately 1675. It also has an altar fresco of Saint Felix Assisting Saint Maximus, begun in its upper section by Giovanni da San Giovanni and completed below by Volterrano in 1636. Neri di Bicci’s Triptych of Saints Augustine, John the Baptist, Julian, and Sigismund dates from 1467. A triptych is an artwork composed of three panels.
The triptych is surmounted by a lunette of the Madonna and Child with Saint James the Greater, Pope Sylvester, and the abbot of Nonantola. The lunette dates approximately from 1365 and is attributed to the Master of the Bargello, another conventional name for an unidentified artist recognized through a group of related works. Other paintings include Jacopo da Empoli’s Apparition of the Virgin to Saint Hyacinth and Saint Peter Martyr from 1595, Valerio Marucelli’s Calling of Saint Matthew, Salvator Rosa’s Christ Saving Peter from the Waters, and Jacopo Chiavistelli’s Martyrdom of Saint Lucy.
A work by Sandro Botticelli and his workshop shows Saint Anthony Abbot, Saint Roch, and Saint Catherine of Alexandria and dates from 1480. The sequence of paintings and chapels brings together medieval, Renaissance, seventeenth-century, and later works within the church’s altered Gothic interior.
Former monastery
The former monastery, entered to the left of the church façade, includes a cloister and a refectory. The refectory contains Matteo Rosselli’s large Last Supper, dated 1614, together with paintings by Jacopo Vignali, Jacopo da Empoli, Volterrano, and others. The nuns’ choir contains a large painting by Cigoli. Together with the church, these spaces preserve the architectural and artistic fabric of a complex shaped by medieval foundations, Renaissance rebuilding, Dominican enclosure, later furnishings, and twentieth-century restoration.