Schloss Marchegg: A Baroque Palace and Former Border Fortress in Austria


Site at a Glance
- Rating
- 4.5
- Popularity
- Medium
- Country
- Austria
- Primary era
- Early Modern
- External website
- Open
- Eras represented
- Medieval, Early Modern, Modern
- Civilizations
- Habsburg, Holy Roman Empire
- Site type
- Domestic
- Remains
- Castle
On this page11 sections
History
Schloss Marchegg is a Baroque palace in Austria that developed from a medieval town castle built to protect the border with Hungary. The original fortress was established at the northwestern corner of Marchegg’s city walls after the 1260 battle in which Ottokar II, the medieval king of Bohemia, defeated Béla IV of Hungary. The castle was first mentioned in 1346 and later became one of the six palaces of the Marchfeld.
Medieval fortress and wartime damage
The castle and the town were captured in 1426 and 1427 during the Hussite Wars, fifteenth-century religious and political conflicts associated with the followers of Jan Hus. In 1502, Count Niklas Salm received Marchegg as a pledged possession. During the First Ottoman Siege of Vienna in 1529, the town was burned. The castle was not captured, but it suffered severe damage. Because the Salm family had helped defend Vienna, its heirs retained the pledged possession. Niklas Salm died at the nearby Salmhof in 1530, and his son restored the castle to habitable condition in 1568. Hungarian rebels devastated it again in the early seventeenth century.
The Pálffy reconstruction
In 1621, Ferdinand II granted the castle to Count Paul Pálffy von Erdöd, president of the Hungarian Court Chamber, first as a pledge and two years later as his property. The Pálffy family largely demolished the existing castle, retaining one tower from the earlier fortress, and rebuilt it as a square moated castle. The imperial engineer and mining captain Lambert Lambion prepared the plans. The design included bastions and ravelins, defensive outworks placed beyond the main wall, but those elements did not proceed to construction.
Around 1715, Nikolaus Pálffy, the Hungarian palatine, commissioned the master builder Christian Alexander Oedtl to remodel the castle in the Baroque style. A palatine was the highest-ranking royal official in the Kingdom of Hungary after the monarch. The moat was filled, the corner bastion was removed, and the southern facade acquired the form it retains today.
Aristocratic residence and modern preservation
For the next two centuries, the palace served mainly as a hunting lodge and summer residence. Its frequent guests included Joseph II and Maria Theresa, Habsburg rulers of the eighteenth century, as well as Franz Stephan of Lorraine, Maria Theresa’s husband and Holy Roman Emperor from 1745. Count Karl Pálffy was raised to princely rank in 1807.
After the First World War, Nikolaus Pálffy moved his residence to Marchegg after losing his estates in Malacky. The Marchegg branch of the Pálffy family ended with the death of Ladislaus Pálffy in 1947. After the Second World War, the palace was severely devastated and its furnishings were looted. The city of Marchegg acquired it in 1957 with assistance from Lower Austria after the building had been designated for demolition.
In 1959, Lower Austria established its Hunting Museum in two renovated ceremonial rooms. The exhibition closed in 2000 when its holdings were concentrated in the Lower Austrian State Museum, while Marchegg has presented its own exhibition since 2010. The palace hosted the 2022 Lower Austrian provincial exhibition, which focused on the Marchfeld. The date was set for 2022 rather than 2021 because renovation work was especially extensive and the palace was marking its 750th anniversary. That renovation also revealed that the Pálffy family crypt in the palace garden, built in 1924 and 1925, was designed by Clemens Holzmeister, an Austrian architect known for major public, religious, and monumental works.
Remains
Palace fabric and defensive transformation
Square moated castle
The seventeenth-century rebuilding organized the residence as a square castle surrounded by a moat, a water-filled defensive channel. One tower from the earlier fortress was incorporated into the reconstruction. The military design also included plans for bastions and ravelins, but the defensive scheme was altered before those projected works were built.
Baroque palace
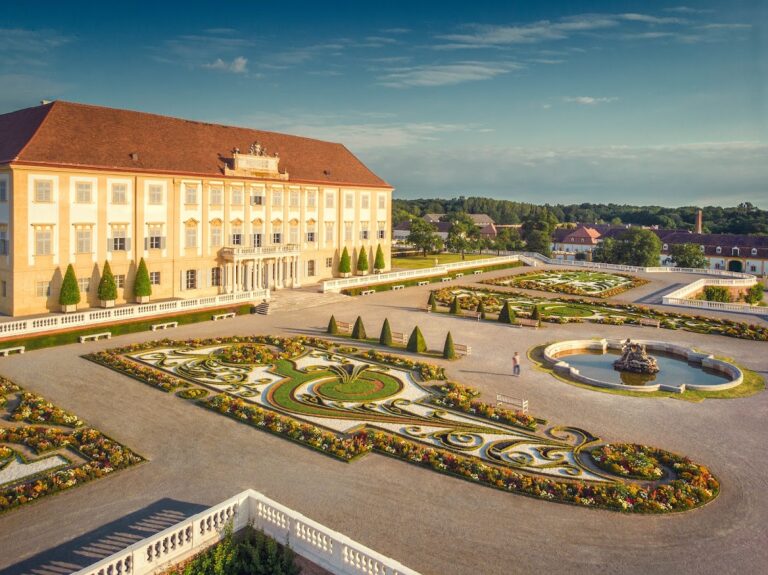
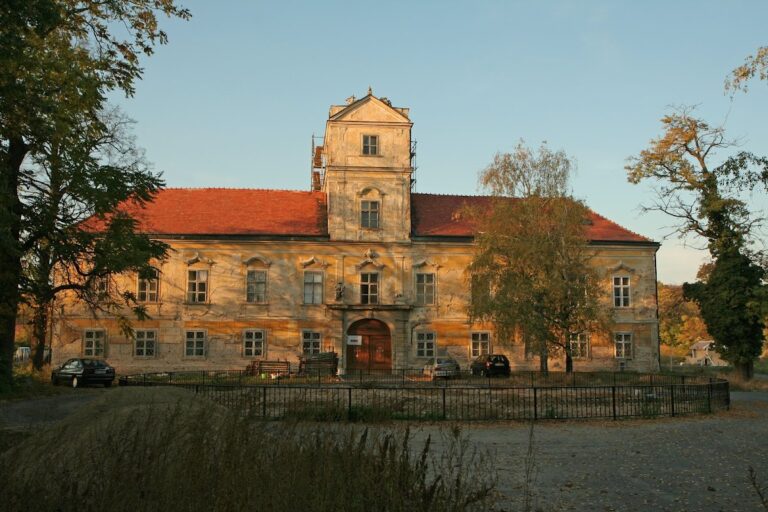
The later Baroque remodeling transformed the fortified residence into the palace seen today. Filling the moat and removing the corner bastion changed the character of the complex, while the southern facade took on its present appearance. The building is continuously two storeys high and stands within a large park. Some interior rooms preserve stucco ceilings, and the former chapel also rises through two storeys. An entrance drive in front of the palace is marked by a wrought-iron gate.
Garden crypt and surrounding landscape
Pálffy family crypt
The Pálffy family crypt in the palace garden was built in 1924 and 1925. Renovation work identified it as a work by Clemens Holzmeister, placing this funerary structure within the architect’s twentieth-century body of work.
Park and March floodplains
The palace is associated with its surrounding park, the adjacent flood-protection embankment, and the floodplains of the Marchegg nature reserve. White storks nest on the palace chimneys, in trees in the park, and in the nearby floodplains, linking the surviving palace grounds with the wider landscape.
Nearby sites