Palazzo Grimani di Santa Maria Formosa: A Renaissance Aristocratic Residence in Venice


Site at a Glance
- Rating
- 4.6
- Popularity
- Medium
- Country
- Italy
- Primary era
- Early Modern
- External website
- Open
- Eras represented
- Medieval, Early Modern
- Civilizations
- Venetian
- Site type
- Domestic
- Remains
- Elite Residence
On this page20 sections
History
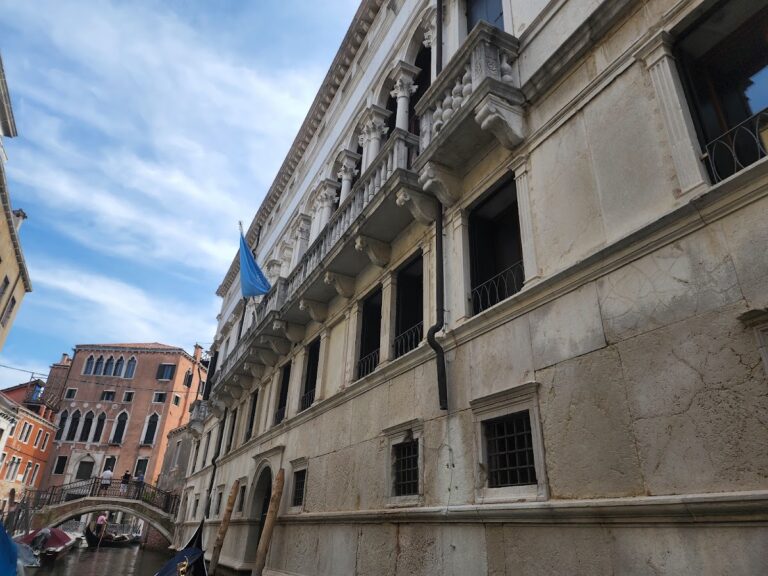
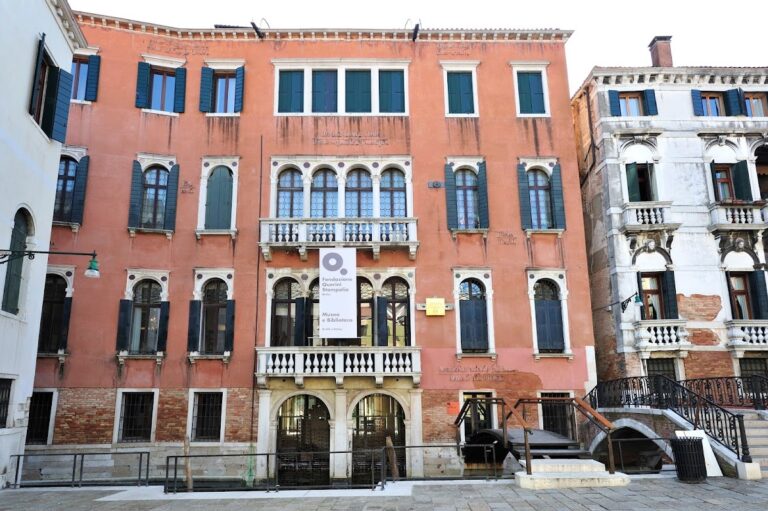
Palazzo Grimani di Santa Maria Formosa is a former aristocratic residence in Venice, Italy, whose medieval nucleus was transformed during the Renaissance into a palace inspired by classical antiquity and the Roman domus, an elite urban house organized around courtyards and reception spaces. It stands near Santa Maria Formosa in the Castello district, at the meeting of the San Severo and Santa Maria Formosa canals.
Medieval origins and the Grimani family
The oldest part of the building was constructed in the medieval period. Antonio Grimani later acquired the residence and became doge of Venice in 1521. During the 1520s, he bequeathed it to his nephews Vettore Grimani and Giovanni Grimani. Vettore was a procurator de supra, a senior magistrate of the Venetian Republic with important administrative and financial duties, while Giovanni was patriarch of Aquileia, a high-ranking Christian bishop governing that historic ecclesiastical center in northeastern Italy.
Renaissance transformation
From the 1530s, Vettore and Giovanni remodelled and enlarged the medieval residence. Their plans introduced classical forms, loggias, courtyards, and rooms designed for the display of sculpture and other antiquities. They also commissioned extensive fresco and stucco decoration. After Vettore died in 1558, Giovanni became the sole owner and directed a further expansion involving artists such as Federico Zuccari and Camillo Mantovano. The final phase, which included the Doge’s Room, vestibule, and chapel, was completed in 1568.
Giovanni Grimani’s antiquities
Giovanni Grimani installed an extensive collection of antiquities in the palace. It included sculptures, ancient marbles, vases, bronzes, and gems. In 1587 he donated the sculptures and gems to the Venetian Republic. After his death, the sculptures were installed in the antechamber of the Marciana Library, forming the foundation of the National Archaeological Museum of Venice. The palace’s rooms and decoration continued to express the family’s collecting interests and cultural ambitions, while several inscriptions and compositions referred to the difficult heresy proceedings experienced by Patriarch Giovanni Grimani.
Later changes and public museum
The Santa Maria Formosa branch of the Grimani family retained the palace until 1865. It then passed through several owners before Venice’s architectural and environmental heritage authority acquired it in 1981 in a severely deteriorated condition, bringing it into state ownership. A long restoration led to its opening as a state museum on 20 December 2008.
In 1791, the Neoclassical Room was remodelled as a bedroom for the marriage of the Roman princess Virginia Chigi and Giovanni Carlo Grimani. Two small ancillary rooms were created behind the fireplace wall. In 2019, the exhibition Domus Grimani 1594–2019 temporarily returned numerous Greek, Roman, and Renaissance works to the rooms where they had been displayed until Giovanni Grimani’s death. Historical research using Giovanni’s will, period descriptions, and late nineteenth-century photographs supported the reinstallation of twenty sculptures in the Sala del Doge and eleven in adjoining rooms. Since May 2024, the palace has formed part of the National Archaeological Museums of Venice and the Lagoon.
Remains
The palace retains an L-shaped medieval structure around which the Renaissance remodelling created a large central courtyard. Entrances from Ruga Giuffa and the Ramo Grimani lead through a marble portal into the courtyard, while a water entrance opens onto the San Severo Canal. The loggia before the museum entrance retains parts of its frescoed vegetal decoration and stucco baskets. A monumental staircase leads to the portego, or passage hall, on the principal floor.
Principal floor and decorative rooms
Portego
Between 1563 and 1565, Federico Zuccari decorated the barrel vault of the portego with allegorical frescoes referring to the virtues of his patron. Grotesques and stucco reliefs of mythological creatures complete the scheme. The reliefs reproduce ancient cameos from Giovanni Grimani’s collection.
Camaron d’Oro
The Camaron d’Oro takes its name from tapestries formerly lined with gold thread. Three ancient objects from Giovanni Grimani’s collection are displayed there, including representations of Athena and Antinous. The room also contains an eighteenth-century plaster cast of the Laocoön group, which depicts the Trojan priest Laocoön and his sons attacked by serpents and derives from the famous sculpture dating to the first century BC.
Sala a Fogliami
The Sala a Fogliami, also called the Sala del Pergolo, has a ceiling created by Camillo Mantovano in the 1560s. Plants, fruit, flowers, and dense woodland fill the composition, which includes numerous animals in predatory attitudes. Their arrangements carry symbolic meanings, while lunettes topped by grotesques contain complex rebus-like compositions.
Antiquities and ceremonial rooms
Tribuna
The Tribuna, also known as the Antiquarium or Camerino delle Antichità, was a specialized display room for ancient objects. Closed on three sides and lit from above, it was inspired by the Pantheon and formed the culminating space in the sequence of rooms leading to it. More than 130 ancient sculptures were originally installed there, including the most valuable pieces in the collection. At the center, the Rape of Ganymede, a Roman replica of a late Hellenistic model, hangs beneath the coffered vault and was returned to its original position after restoration.
Sala del Doge, vestibule, and chapel
The Sala del Doge, vestibule, and chapel belong to the construction phase completed in 1568. Their walls and floors use ancient and precious marbles, including yellow alabaster, green serpentine, and red porphyry. Niches above doors and the fireplace held ancient vases, busts, and classical sculptural groups. A plaque above the fireplace commemorates Antonio Grimani, whose bronze bust and painted portrait are also present. A small vestibule window looks toward a spiral staircase probably associated with Palladian design.
The chapel contains a sixteenth-century altarpiece attributed to Giovanni Contarini, a follower of Titian. It replaced a marble altar removed in the nineteenth century. Short Latin inscriptions in the chapel and vestibule refer to Giovanni Grimani’s legal proceedings. The Sala del Doge and nearby rooms also preserve the results of the 2019 reinstallation, including twenty sculptures in the main room, six in the vestibule, one in the Camerino di Callisto, and four in the Sala di Psiche. The imperial Roman group of Dionysus leaning on a satyr occupies the frontal niche of the Sala del Doge.
Neoclassical Room and Sala da Pranzo
The Neoclassical Room has ceiling decoration by the Veronese artist Giovanni Faccioli, who reproduced passages of ancient wall painting from Nero’s Domus Aurea and a replica of the Aldobrandini Wedding. Its earlier wooden coffered ceiling contained five paintings illustrating the story of Cupid and Psyche. The Sala da Pranzo has a ceiling decorated by Camillo Mantovano and a collaborator around 1567. Festoons of game, vegetables, and fish alternate with floral bands, while divisions radiate toward the center in a composition derived from ancient decorative schemes.
A seventeenth-century ceiling painting of Saint John Baptizing the Crowd derives from Nicolas Poussin’s painting in the Louvre. Nineteenth-century guidebooks stated that it replaced a painting attributed to Giorgione and representing the Four Elements.
Medieval wing and mythological chambers
The Camerini di Apollo, Callisto, and Psiche occupy the medieval part of the palace. Artists trained in the Mannerist style, a sixteenth-century approach known for sophisticated artificiality and complex decorative compositions, decorated them between 1537 and 1540.
Camerino di Apollo
The vault of the Camerino di Apollo depicts the dispute between Apollo and Marsyas from Ovid’s Metamorphoses, a Latin mythological poem. Francesco Salviati painted four episodes, while Giovanni da Udine created the stucco, classical deities, grotesques, and birds. An allegorical composition in the rear lunette refers to the origins and glory of the Grimani family. A head of Thalia, the Muse of Comedy, is displayed in the room.
Camerino di Callisto
The Camerino di Callisto presents the transformation of the nymph Callisto in five gold-ground panels. The sequence runs from Jupiter’s encounter with the sleeping nymph to the transformation of Callisto and her son Arcas into constellations. Giovanni da Udine’s stucco ceiling includes animals, still lifes, twelve putti representing the months, four zodiac signs, and round mirrors evoking the stars.
Camerino di Psiche
The Camerino di Psiche has regained its sixteenth-century spatial arrangement. Its surviving central octagonal painting, probably a copy of an original by Francesco Salviati dated to 1539, shows Psyche worshipped as a goddess because of her beauty. Recent work revealed a large fireplace with a salamander carved amid flames. Two frescoed candelabra with birds and fish, probably by Camillo Mantovano and dating to around 1560, decorate the room, whose door niches contain four classical heads. An old copy of Salviati’s Offering of Gifts to Psyche is also preserved there.
Older corner room and later display
Sala del Camino
The Sala del Camino is a large corner room in the oldest part of the palace, remodelled in the 1560s. Its fireplace is surrounded by coloured marble and extensive stucco decoration, including niches and shelves that formerly held archaeological pieces from the Grimani collection. A grotesque monster with open jaws occupies the central stucco design, probably by Federico Zuccari. Fragments of frescoes recalling the courtyard colonnade remain on the walls.
The second principal floor is used for temporary exhibitions and cultural events. The long-term Domus Grimani installation also included furnishings intended to evoke an aristocratic residence, among them a Medici tapestry designed by Francesco Salviati, two wooden cabinets, bronzes by Jacopo Sansovino and Tiziano Aspetti, two bronze fire-dogs by Girolamo Campagna, and a table inlaid with ancient marbles and lapis lazuli that belonged to the Grimani family.
Nearby sites