Church of St. Stephen I of Hungary: A Baroque Parish Church in Stupava, Slovakia


Site at a Glance
- Rating
- 4.7
- Popularity
- Low
- Country
- Slovakia
- Primary era
- Early Modern
- Eras represented
- Medieval, Early Modern, Modern
- Civilizations
- Habsburg, Hungarian
- Site type
- Religious
- Remains
- Church
On this page14 sections
History
The Church of St. Stephen I of Hungary is a Roman Catholic parish church in Stupava, Slovakia, built as a Renaissance church during the first half of the seventeenth century and later reshaped in the Baroque style. It is dedicated to Saint Stephen, the first king of Hungary and founder of the medieval Hungarian Christian monarchy. The church belongs to the Latin rite, the Western tradition of Roman Catholicism, within the Archdiocese of Bratislava, a major church jurisdiction led by an archbishop. Its liturgical feast is observed on 16 August.
Medieval origins and protection
A church stood at Stupava by the fourteenth century, when the building was a wooden, single-nave structure. During the fifteenth century, a high wall was built around the church. This enclosure provided refuge during armed conflicts and became an important part of the site’s early defensive setting.
Renaissance and Baroque rebuilding
A new church was constructed on the site during the first half of the seventeenth century in the Renaissance style. At the beginning of the eighteenth century, it was adapted to the Baroque style, associated with more elaborate forms and ornament. Further rebuilding took place from 1764 to 1767, when the side chapels dedicated to Saint Anne and Saint Michael the Archangel were added.
The church was damaged by fires in 1911 and 1935 and was repaired after each event. Repairs to the facade and the area around the church followed in 2007. The building was entered in the Slovak register of historic monuments in 1963.
Remains
Church building
Nave and chapels
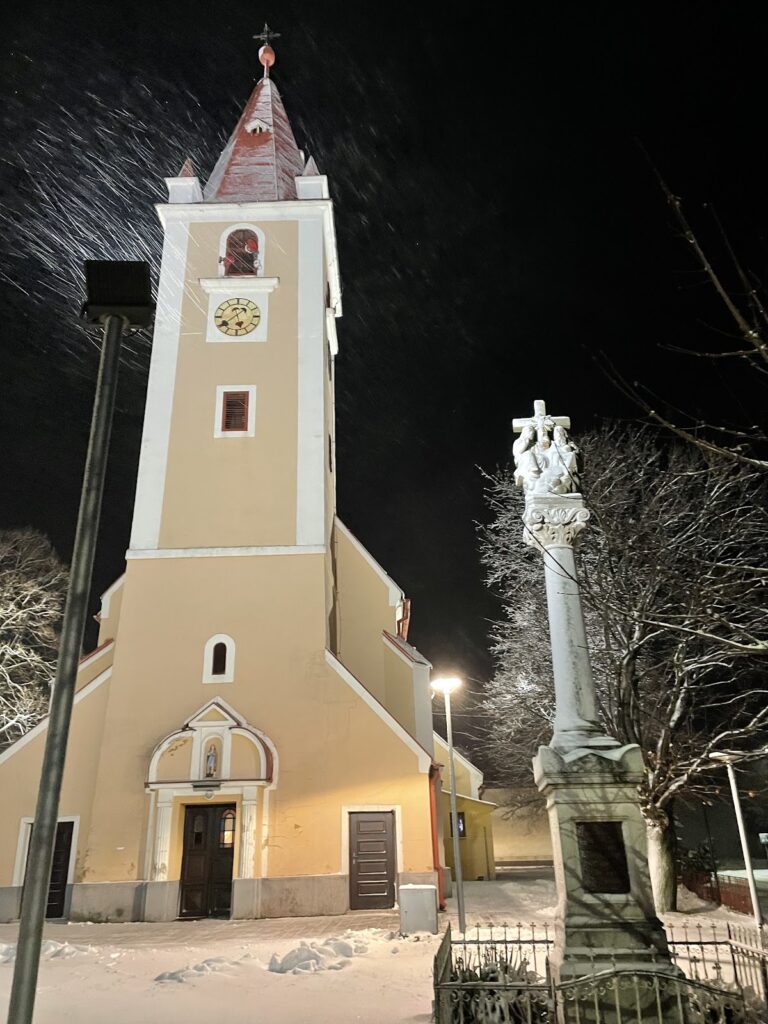
The church is a Baroque, three-nave hall church on Holy Trinity Square. In a hall church, the naves are approximately equal in height, creating a unified interior rather than a dominant raised central nave. The main body is covered by cross vaulting, and its pillars are decorated with pilasters crowned by Corinthian capitals, whose traditional ornament is based on acanthus leaves. Chapels are attached on both sides of the nave body. The chapels of Saint Anne and Saint Michael the Archangel belong to the rebuilding of 1764 to 1767.
Tower and bells
A single tower rises 43 metres above the church. It contains four bells. Three larger bells date from 1947, while the smallest dates from 1880.
Interior furnishings and burial space
Main altar
The Baroque main altar was built in 1750. Its central image of Saint Stephen dates from the second half of the nineteenth century.
Altars and pulpit
Other Baroque furnishings include altars dedicated to the Pieta and Saint John Nepomuk. The Pieta represents the Virgin Mary mourning over the dead body of Christ. Saint John Nepomuk was a fourteenth-century Bohemian priest and martyr who was widely venerated in Central Europe. The interior also contains a Baroque pulpit and an epitaph commemorating Ján and Daniel Lonzkroner.
Organ and crypt
The gallery contains a 21-register organ made by an unknown builder in 1827. A register is a selectable set of organ pipes with a particular tonal character. Martin Šaška rebuilt the instrument in 1858, and it was restored in 2000. Beneath the floor, a crypt dating from 1707 contains the graves of clergy and senior officials.
Monuments before the church
Holy Trinity column
An eighteenth-century Holy Trinity column stands in front of the church, forming part of the historic setting on the square.
Mission cross
A stone mission cross dating from 1949 also stands before the church.