Church of the Holy Spirit in Devínska Nová Ves: A Renaissance Parish Church
Site at a Glance
- Popularity
- Low
- Country
- Slovakia
- Primary era
- Early Modern
- Eras represented
- Early Modern, Modern
- Civilizations
- Austria-Hungary, Habsburg, Hungarian
- Site type
- Religious
- Remains
- Church
On this page12 sections
History
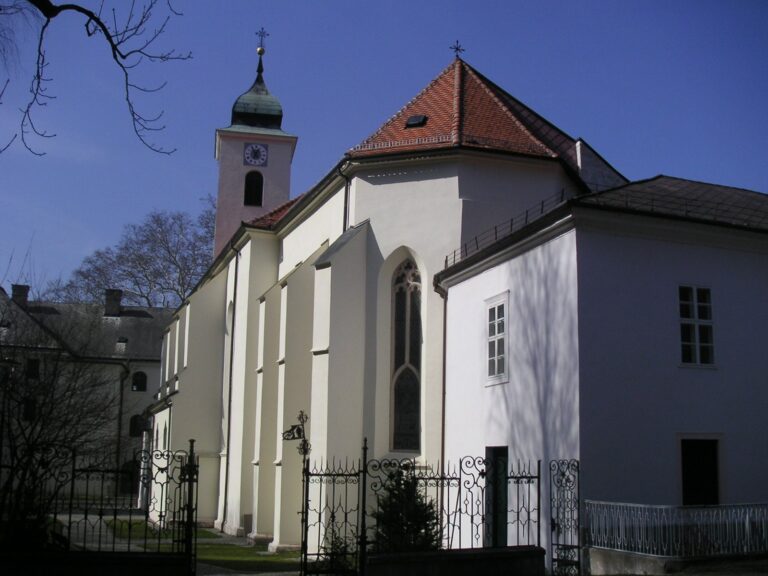
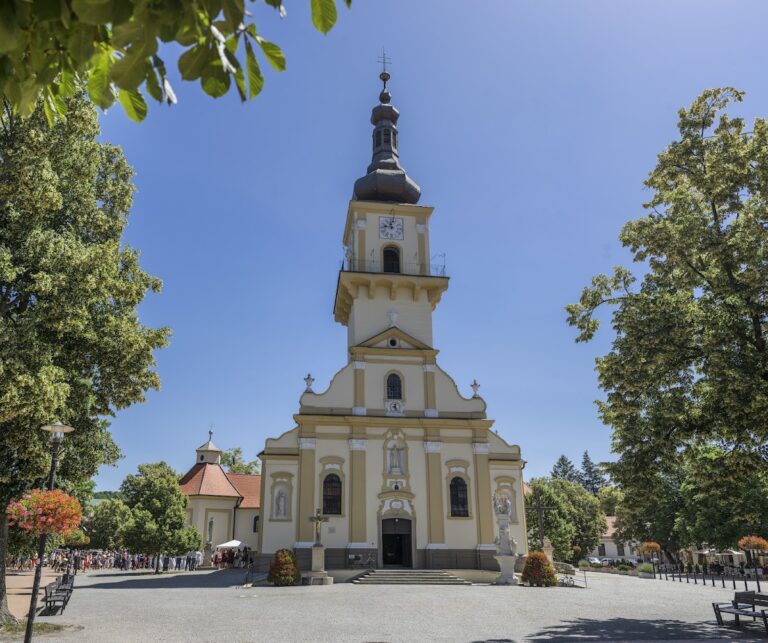
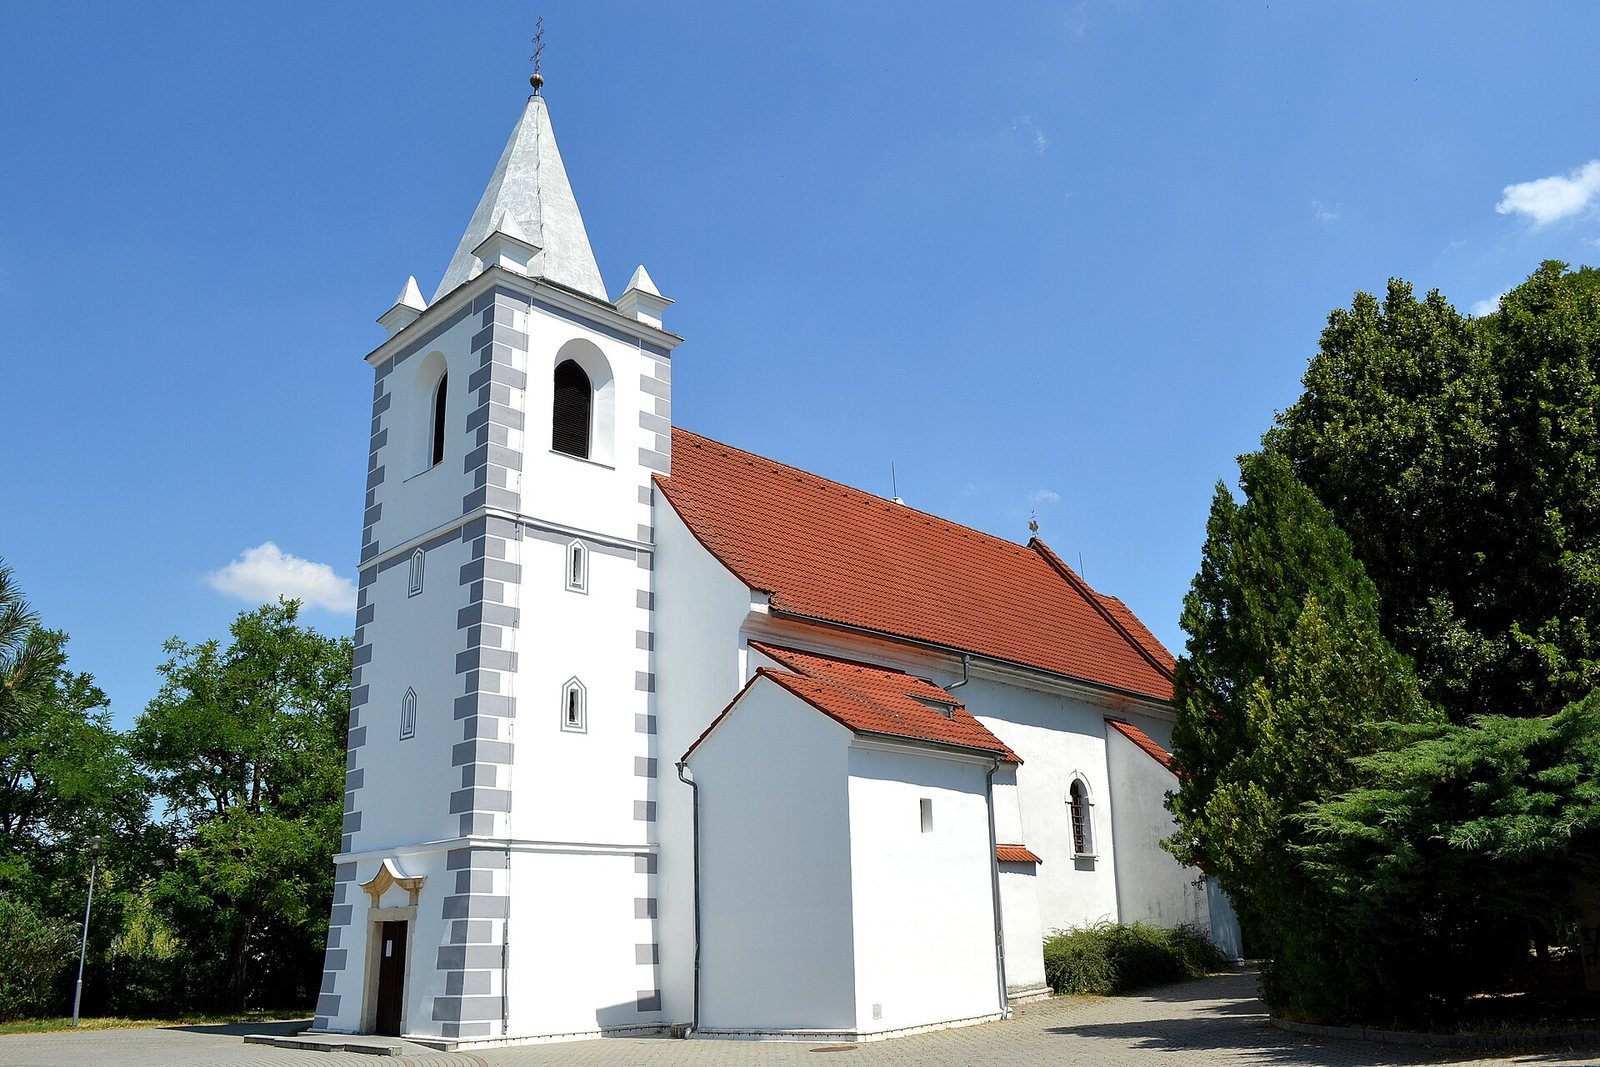
The Church of the Holy Spirit in Devínska Nová Ves is a Roman Catholic parish church in Bratislava, Slovakia, built around 1580 by the area’s first generation of Croatian settlers. Its dedication refers to the Holy Spirit, understood in Christian belief as the third person of the Trinity. The stone building follows the Renaissance style, a European movement that revived classical forms, and served as a spiritual center for Croats who settled in villages across western Slovakia during the sixteenth century. Contemporary records are scarce, so its exact construction date is unknown.
Repairs and changing furnishings
The church’s exterior was whitewashed in 1720. A visitation in 1756 noted that the building had been renovated in 1752. In 1874 a new pulpit was built, and the dedication of the right side altar changed from St Lucy to the Virgin Mary. In 1912 the left side altar was dedicated to the Sacred Heart.
Parish worship and pilgrimages
Processions were held on Holy Saturday, Rogation Days, which were days of prayer for crops and land, the feast of St Mark, and Corpus Christi, a celebration of the Eucharist. From 1911, a procession on the feast of St John of Nepomuk went to his chapel. Processions on the feasts of St Florian and St Wendelin also went to their chapel.
Parishioners made pilgrimages to Marianka for the Feast of the Nativity of the Virgin Mary and to Kreusenbrunn on a Saturday after Easter. The pilgrimage to Šaštín took place from 30 April to 3 May, while the journey to Altenburg was made before the Feast of the Assumption on 15 August, which commemorates the Virgin Mary’s being taken into heaven. Another pilgrimage went to Eisenstadt in autumn.
Twentieth-century changes and protection
An extension enlarged the organ gallery in 1947, when a committee began arranging the purchase of an organ from the Rieger Brothers Organ Works in Krnov. The instrument reused pipes from the earlier organ. Local residents living in the United States supplied leather for its bellows, and the organ received formal approval on 12 May 1948. The church entered Slovakia’s central register of cultural monuments in 1963. In 1968 it was recognized as a cultural monument together with its sixteenth-century Renaissance stone baptismal font.
Remains
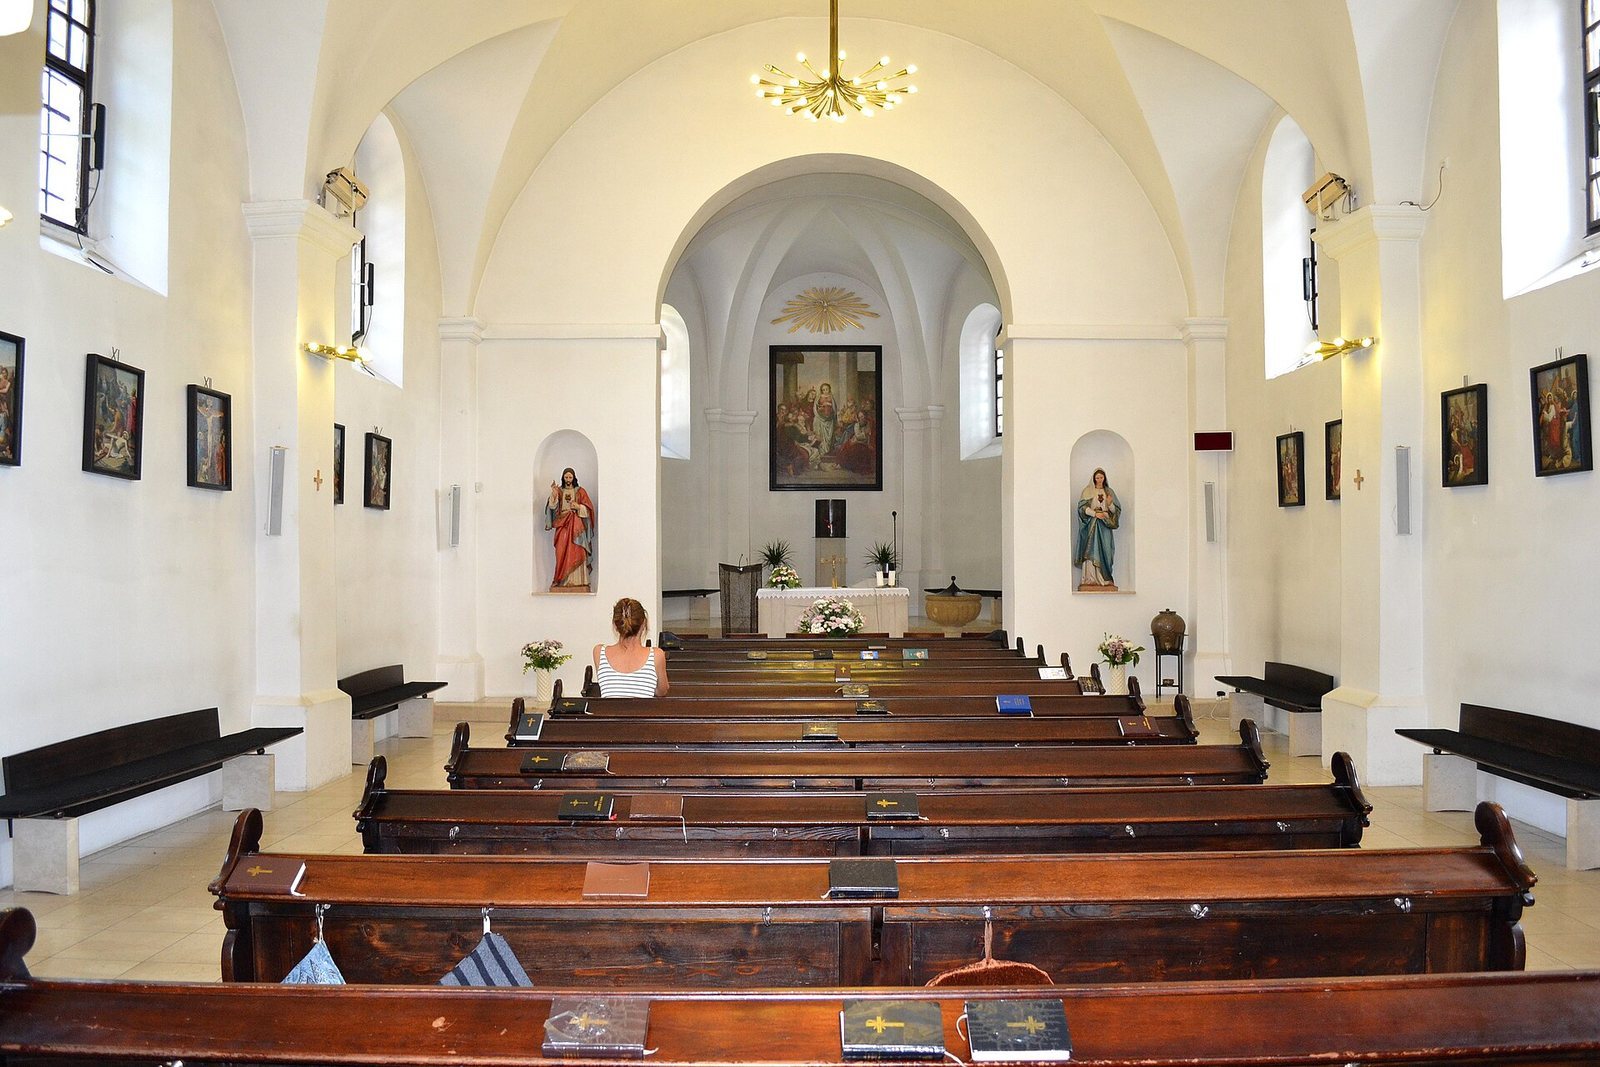
The stone church has a single nave and a polygonal-ended presbytery, the area around the main altar. A massive square tower stands in front of the main structure, and the roof is covered with tiles. Inside, ribbed barrel-shaped ceilings and their curved sections, called lunettes, shape the vaulted interior.
Measurements, tower and sacristy
Seventeenth-century records placed the church 46 local fathoms from the village. A local fathom was a historical unit of length whose exact value varied. The records described the church as 16 fathoms long, 6 wide and 5 high; its square tower was given as 12 fathoms high and 3 wide. Two bells were rung by hand at noon, in the evening and when danger threatened. The sacristy, a room for vestments and liturgical objects, was described as convenient and dry.
Vaults and choir
The built-in choir on the west side is dated to the late nineteenth century and has shallow vaulting of the type known as Prussian vaults. The choir was built in masonry in 1874. A description from 1756 records a painted wooden choir with a small organ of six stops, controls for groups of pipes.
Interior furnishings
Altars
A description from 1756 gives the main altar statues of St Stephen and St Ladislaus, medieval kings of Hungary later venerated as saints. The right side altar was dedicated to St Lucy and stood between images of Mary Magdalene and St Andrew. The left side altar was dedicated to St Anne, with images of the Virgin Mary and St Joseph. In 1912 the main altar received a stone table holding a relic, a sacred object associated with a saint, of St Barbara, the parish’s patron since 1713.
Baptismal font and pulpit
The sixteenth-century baptismal font is made of Renaissance stone. In 1756 it was described as uncovered, with a copper basin for baptismal water and a wall niche above for holy oils. The wooden pulpit had statues of the four Evangelists, traditionally associated with the authors of the Gospels, and a canopy topped by a statue of Jesus Christ.
Seating
The nave, the main body of the church, contained two rows of pews.
Churchyard
An eighteenth-century description notes that the cemetery was enclosed by a wooden fence and that a stone statue of St John of Nepomuk stood beside it. By 1756 the cemetery had a masonry wall, and by 1883 it was located behind the church.