Palazzo Rosso: A Baroque Rolli Palace and Civic Museum in Genoa



Site at a Glance
- Rating
- 4.6
- Popularity
- Medium
- Country
- Italy
- Primary era
- Early Modern
- External website
- Open
- Eras represented
- Early Modern, Modern
- Civilizations
- Genoese
- Site type
- Domestic
- Remains
- Palace
On this page29 sections
History
Palazzo Rosso is an Italian Baroque palace in Genoa, Italy, built between 1671 and 1677 for the brothers Rodolfo and Gio Francesco Brignole Sale. Designed by Pietro Antonio Corradi and constructed under Matteo Lagomaggiore, it combined two residences within one building while preserving separate living quarters. The palace formed part of Genoa’s Rolli system, the official registers of aristocratic residences selected to house distinguished state guests for the Republic of Genoa. It is one of the 42 Rolli palaces included in the UNESCO World Heritage property “Genoa: Le Strade Nuove and the system of the Palazzi dei Rolli,” inscribed in 2006.
The Brignole-Sale residence
Rodolfo occupied the second principal residential floor, known as the second piano nobile, while Gio Francesco lived on the first. After Rodolfo’s death, Gio Francesco became the palace’s sole owner and commissioned an ambitious program of decoration from leading artists working in Genoa.
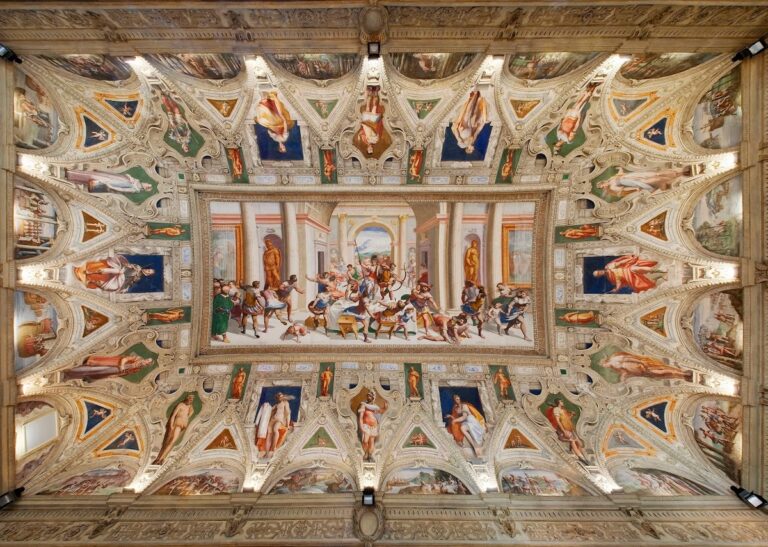
The first major campaign began in 1679 on the second piano nobile. Domenico Piola and his son-in-law Gregorio De Ferrari directed the work with the assistance of Antonio and Enrico Haffner, artists specializing in illusionistic architectural painting and stucco. The principal hall and four adjoining rooms were decorated first. The surrounding rooms formed a cycle devoted to the four seasons, combining mythological imagery with painted and sculpted architectural effects.
A second phase began in 1691 and involved Giovanni Andrea Carlone, Lorenzo De Ferrari, Carlo Antonio Tavella, Andrea Leoncini, and Bartolomeo Guidobono. The decoration of the palace continued through successive interventions until the middle of the nineteenth century. The building thus developed from a unified seventeenth-century project into a sequence of apartments and rooms reflecting several generations of Brignole-Sale patronage.
The mezzanine and eighteenth-century transformation
Anton Giulio II Brignole-Sale commissioned a private apartment in the mezzanine, the intermediate level between the first and second principal floors. The Brignole-Sale Archive records that work began in 1705, but his sudden death in 1710 interrupted the project. His son, Gio Francesco II, resumed it around 1745.
Gio Francesco II continued the family’s artistic patronage while pursuing a public career. He served as ambassador of the Republic of Genoa in Paris and was elected Doge, the elected head of the Genoese republic, in 1746. That year, architect Francesco Cantone completed the facade’s present appearance and added its characteristic lion motifs. The lions refer to the Brignole heraldic arms, which show a rampant lion beneath a plum tree.
The later eighteenth-century interiors included Gio Francesco II’s study, called the Salotto delle Virtù romane, and the room known as Gioventù in cimento, decorated by Domenico Parodi in 1736. Portraits of Gio Francesco II and his wife, Battina Raggi, were commissioned from the French court painter Hyacinthe Rigaud.
Donation and museum formation
The nineteenth-century apartments belonged to the final Brignole-Sale descendants, including Antonio Brignole-Sale, Artemisia Negrone, and their daughters Maria and Luisa. Wartime bombing later damaged these rooms. They were subsequently converted into offices and restored as commemorative interiors using original furnishings.
On 12 January 1874, Maria Brignole-Sale De Ferrari, Duchess of Galliera, donated Palazzo Rosso and its art collection to the city of Genoa. The gift was intended to enhance the city’s civic and cultural standing and to make the Brignole-Sale collections available for public use. The palace had remained in the family for approximately two centuries. The donation became the historical nucleus of the museum’s collections, which had been assembled through commissions, purchases, inheritances, and material inherited from branches of the Durazzo family.
Palazzo Rosso is now the first section of the Musei di Strada Nuova, the group of civic museums housed in Palazzo Rosso, Palazzo Bianco, and Palazzo Doria-Tursi. Its displays focus principally on the Brignole-Sale collections, with works shown in rooms that retain historic decoration and furnishings.
War damage and changing presentations
Second World War bombing severely damaged the palace and destroyed the ceiling fresco in the principal hall. Reconstruction and restoration took place from 1953 to 1961 under Caterina Marcenaro, Franco Albini, and Franca Helg. The intervention followed modernist principles. Furnishings and decorations judged non-original were removed, a rationalist display system was introduced, and works were redistributed among Genoese museums according to educational exhibition criteria. The project also created a large courtyard behind the palace and converted the top floor into an apartment for Marcenaro.
During the 1990s, the modernist arrangement was removed and the palace was presented again in an eighteenth-century form. The new arrangement drew chiefly on historical descriptions and the return of original furnishings and paintings. After 1992, particular attention was given to bringing back Brignole-Sale works that had previously been transferred to Palazzo Bianco or placed in storage.
The latest modernization, completed in 2022, upgraded the building’s technical systems and services. That year, the small mezzanine apartment reopened to the public and Gregorio De Ferrari’s fresco of the Allegory of Spring was restored. The same period also saw the reintroduction of red felt flooring in parts of the museum route, recalling a material used in Albini’s intervention.
The Gabinetto Disegni e Stampe was established in 1893 as part of the Musei di Strada Nuova. Its holdings expanded through bequests, donations, purchases, and inheritances associated with Marcello Durazzo, Santo Varni, André Giordan, Ernesto Rayper, Anselmo Foroni Lo Faro, Giorgio Passano, and Mary Ighina. The cabinet contains approximately 10,000 drawings dating from the fifteenth to the twentieth century and about 7,000 mainly Italian, German, and Flemish prints.
Remains
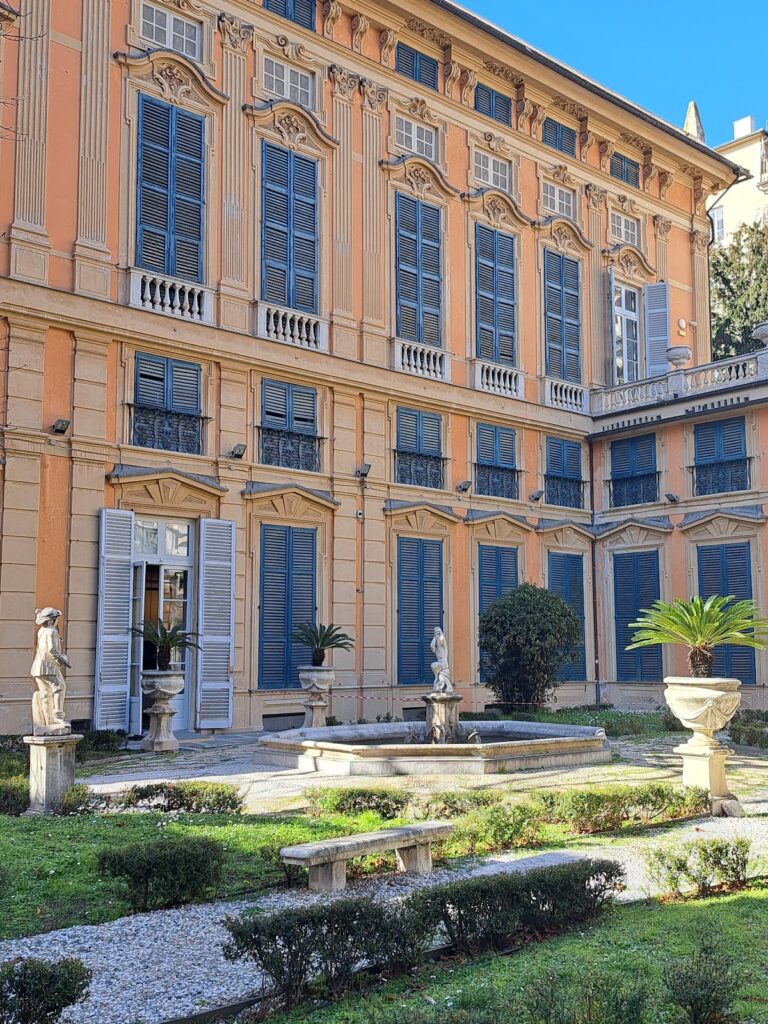
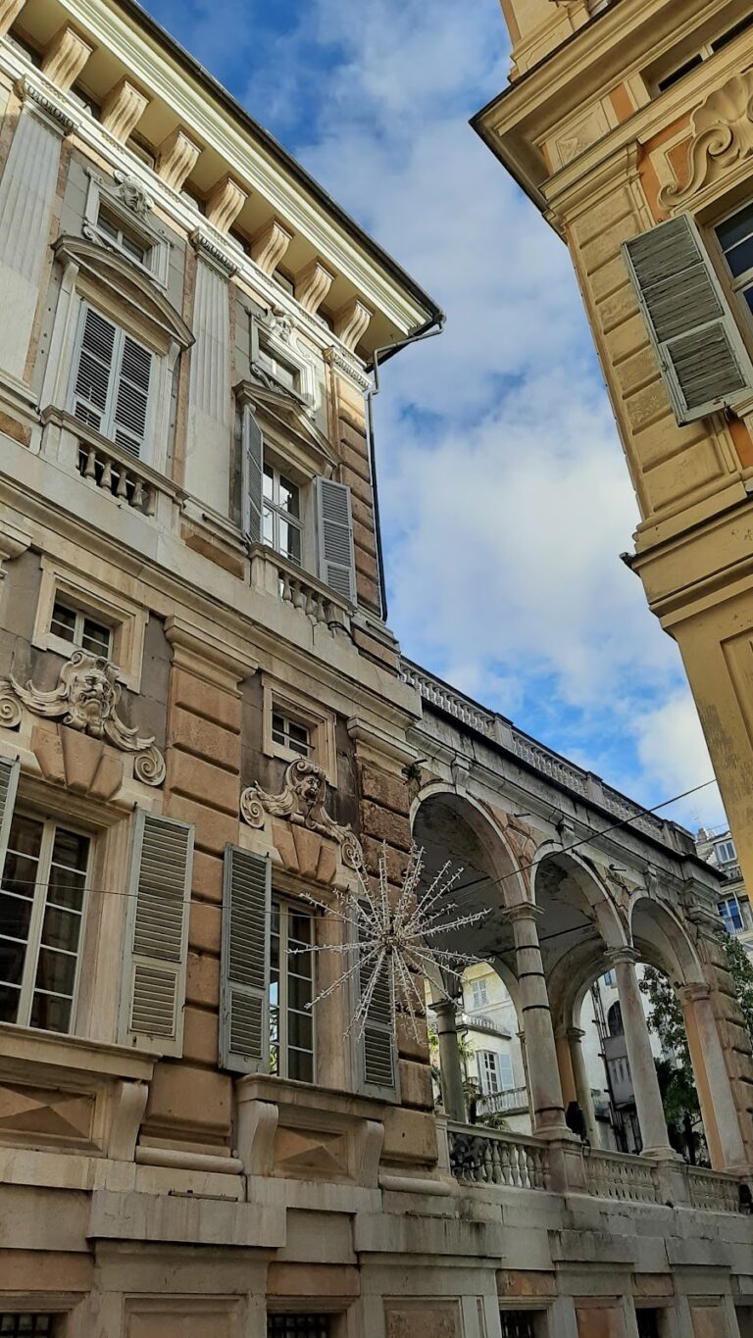
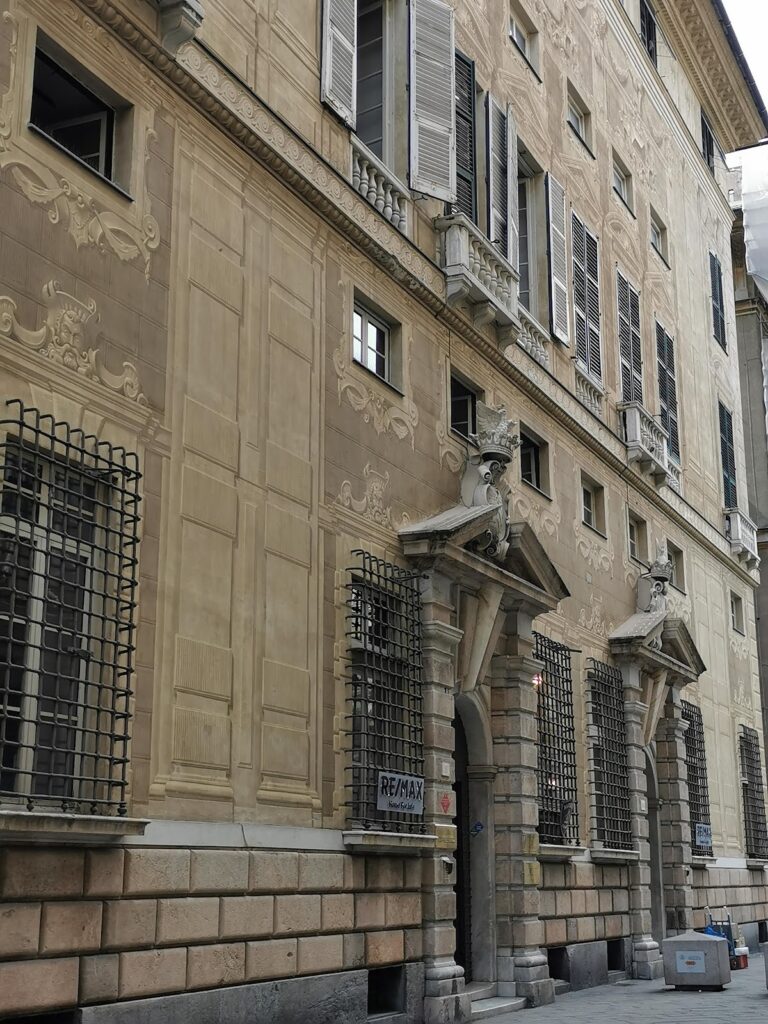
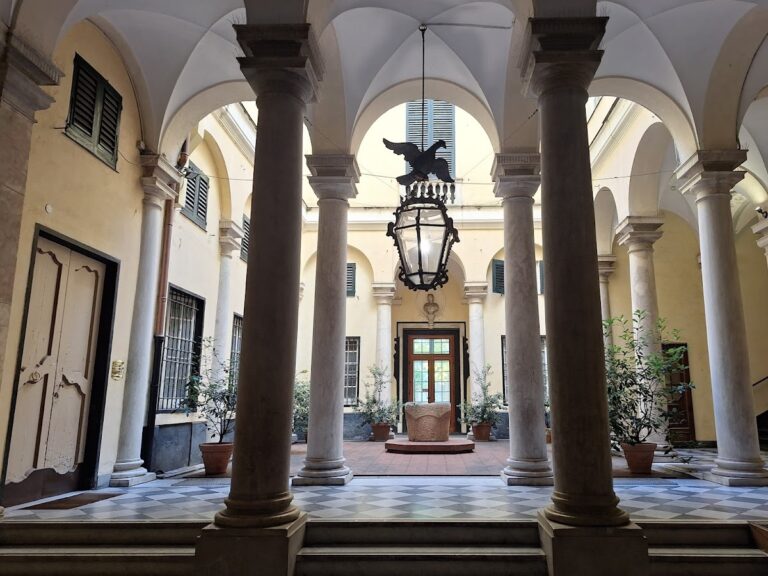
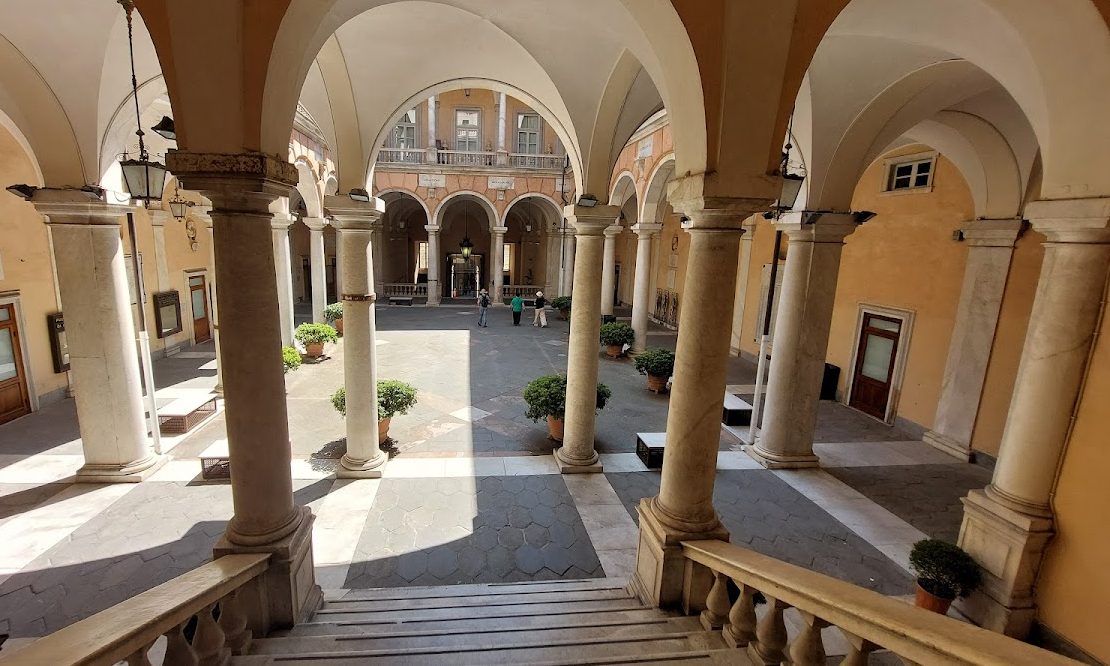
Palazzo Rosso has a U-shaped plan in which two wings frame an open loggia and a square internal courtyard. Three principal built sections are connected by bridges above the lanes. From Via Garibaldi, the complex appears as a unified red-painted facade, the feature that gave the palace its name. A central salon connects with the loggia on each principal residential floor, while other rooms are arranged to either side. The entrance hall extends toward the courtyard portico, and a side staircase links the galleries and adjoining rooms.
Facade, courtyard, and circulation
Facade and entrance
Francesco Cantone gave the facade its present form in 1746. Lion protomes, or sculpted lion heads and foreparts, mark the window architraves on both principal floors. Their heraldic reference links the exterior to the Brignole family. The entrance hall leads toward the courtyard portico, while the repeated relationship between loggia and salon organizes the principal levels.
Courtyard and staircase
The courtyard behind the palace was created during the 1953–1961 restoration. It contains the Baroque portal from the former convent of San Silvestro. The same restoration inserted Franco Albini’s octagonal staircase, supported by steel tie rods and fitted with a leather handrail and red felt covering. The staircase remains one of the clearest physical signs of the mid-twentieth-century museum intervention.
Second piano nobile interiors
Principal salon
The large salon on the second piano nobile originally contained Gregorio De Ferrari’s ceiling fresco of Phaethon before Apollo. Bombing during the Second World War destroyed the fresco, while a preparatory sketch is now displayed in the room. Domenico Piola’s large canvas The Chariot of the Sun remains on the wall.
Seasonal rooms
Four rooms around the salon form a cycle of the seasons. Gregorio De Ferrari painted the Allegories of Spring and Summer, while Domenico Piola painted Autumn and Winter. Quadratura, illusionistic architectural painting that creates the appearance of columns, cornices, and extended spaces, and stucco work were supplied by collaborators including Giacomo Maria Muttone and Sebastiano Monchi.
De Ferrari’s Allegory of Spring, painted in 1686–1687 and restored in 2022, shows Venus and Cupid seducing Mars among flying putti and figures scattering flowers. Three-dimensional stucco forms project from the cornice, extending the painted architecture into the room. In Summer, Ceres appears with a putto holding golden ears of grain, while the nymph Aura drives away winter winds. Apollo and a lion also appear, the lion referring both to July and summer and to the Brignole heraldic emblem.
Autumn presents the youthful, beardless Bacchus beside Ariadne. Silenus, maenads, centaurs, satyrs, and animals associated with Dionysus occupy the western side, accompanied by a gilded stucco frieze that imitates grapevines heavy with fruit. Winter shows a young man warming himself beside a brazier amid cold winds, carnival scenes, and hunting imagery. Niccolò Codazzi painted its illusionistic architectural decoration, which includes references to Correggio.
Loggia delle Rovine
The Loggia delle Rovine, also called the Loggia of Diana, was created around 1689 by Paolo Gerolamo Piola, with illusionistic ruins by Nicolò Codazzi. Diana descends from the sky toward the sleeping shepherd Endymion, accompanied by putti, dogs, and satyr figures. Diana was the Roman goddess associated with the moon and hunting, while Endymion was traditionally portrayed as a beautiful sleeping shepherd loved by her.
The composition corresponds symbolically and spatially to the Apollo and Phaethon subject in the central salon, contributing to a cosmological program connected with the Brignole-Sale family. The loggia was originally a closed gallery with frescoed lunettes and Rococo-decorated windows. It was opened during the 1950s restoration.
Allegorical rooms
Sala della Vita dell’uomo
The Sala della Vita dell’uomo contains Giovanni Andrea Carlone’s sequence of the Three Fates, Time, Divine Justice, Astrology, and Wisdom. The Three Fates are mythological figures who determine the course of human life. Antonio and Enrico Haffner decorated the walls with an Allegory of Preservation.
Sala delle Arti liberali
In the Sala delle Arti liberali, Mercury scatters laurel wreaths toward the Liberal Arts in four niches below. These arts traditionally comprise grammar, rhetoric, logic, arithmetic, geometry, music, and astronomy. Grisaille, monochrome painting that imitates sculpture or architectural relief, alludes to the four parts of the world. Although part of the wall decoration is lost, Carlo Antonio Tavella’s landscapes survive.
Mezzanine apartment
Picture gallery and bedroom
The mezzanine apartment contains a small picture gallery with flying putti by Gregorio De Ferrari on the ceiling and wall quadratura by Francesco Costa. The wooden doors bear Anton Giulio II’s initials, AGB, surrounded by serpents. In the bedroom, a raised alcove has a carved and gilded frame, mirrored side walls, and a stucco group of flying amorini holding an imaginary flowered canopy. The rest of the ceiling is painted as a starry sky. The design is attributed to Gregorio De Ferrari, although the executors are unknown.
The bedroom’s inlaid parquet bears Anton Giulio II’s initials, whose monogram appears ten times throughout the apartment. Using parquet to define part of a room was an innovative technique in Italy at the time and is compared with contemporary practice at Versailles.
Grotto room
The apartment’s grotto room, frescoed by Domenico Parodi by 1710, uses illusionistic painting to turn the room into a cave. Its narrative begins with the Judgment of Paris and continues through the fall of Troy and the childhood of Romulus and Remus.
Two marble groups stand in alabaster-edged niches. Bernardo Schiaffino’s Jupiter in the form of a swan with Helen and Pollux is paired with Francesco Biggi’s She-Wolf with Romulus and Remus. The sculptures originally functioned as fountains but are no longer operational. Tommaso Aldovrandini painted the room’s false architectural elements.
Gio Francesco II’s apartments
Small salon and Gioventù in cimento
Gio Francesco II’s small rectangular salon is lined with mirrors and was painted by Giacomo Boni after the mezzanine works resumed around 1745. The adjacent room, Gioventù in cimento, was decorated by Domenico Parodi in 1736.
Salotto delle Virtù romane
The Salotto delle Virtù romane has a grisaille architectural ceiling with scenes from ancient Roman history. They include Scipio addressing the Senate, the Vestal Virgins guarding the sacred fire, Roman matrons offering their jewels to the state, and Constantine’s military triumph. The central allegory is Valour.
The walls contain personifications of virtues and tempera scenes of Roman exempla, including the justice of Titus Manlius Torquatus, the continence of Publius Cornelius Scipio, the fortitude of Mucius Scaevola, and the religious devotion of Numa Pompilius.
Rococo alcove
The Rococo alcove contains Hyacinthe Rigaud’s portraits of Gio Francesco II and Battina Raggi. Its lighter decorative character contrasts with the more overtly historical and allegorical program of the adjoining salon.
Nineteenth-century apartments
Library and salon furnishings
The nineteenth-century apartments retain salon and library furnishings commissioned by Antonio Brignole-Sale, together with French furniture transferred from Maria Brignole-Sale’s Paris residence, the Hotel de Matignon. The library furniture, made around 1840 by Henry Thomas Peters, includes bookcases, chairs, sofas, and a central desk. A marble bust of Antonio Brignole-Sale also stands in the room.
Donors’ Room and Hotel de Matignon rooms
The Donors’ Room displays portraits of Brignole-Sale family members connected with the transfer of the palace and collection to Genoa. They include Maria Brignole-Sale, Antonio Brignole-Sale, Artemisia Negrone, Luisa Brignole-Sale, and Filippo de Ferrari. The room also contains a portrait of Antonio as president of Pammatone Hospital and a portrait of Filippo de Ferrari by Viesseux.
The reconstructed Hotel de Matignon rooms contain portraits of Maria Brignole-Sale De Ferrari and Raffaele de Ferrari, a marble bust of their son Andrea de Ferrari, and furniture made by prominent Parisian suppliers to the court and high society. The nineteenth-century bedroom includes a suite made around 1830 by Swiss cabinetmaker Jean-Jacques Werner. Its commodes, adjustable mirror, armchairs, and chairs are veneered in ash burl and enriched with gilded bronze.
Collections and museum interiors
Paintings and drawings
The picture gallery includes works attributed to or by Guido Reni, Andrea del Sarto, Albert Cuyp, Albrecht Dürer, Gerard David, Antoon van Dyck, Bernardo Strozzi, Giuseppe Arcimboldo, Orazio Gentileschi, Veronese, Mattia Preti, Guercino, Ludovico Carracci, Grechetto, Hyacinthe Rigaud, Rogier van der Weyden, and other artists. Identified works include Reni’s Saint Sebastian, Dürer’s Portrait of a Young Venetian, Gerard David’s Madonna of the Porridge, and Van Dyck’s portraits of Paolina Adorno-Brignole-Sale, Anton Giulio Brignole-Sale, Geronima Sale Brignole with Maria Aurelia, and Filippo Spinola of Tassarolo.
Other displayed paintings include Andrea del Sarto’s Madonna and Child with Saint John the Baptist and Saint Elizabeth, Veronese’s Judith and Holofernes, Luca Cambiaso’s Deposition, Mattia Preti’s Incredulity of Saint Thomas, Guercino’s Dying Cleopatra and Suicide of Cato, Ludovico Carracci’s Annunciation, Grechetto’s Crucifixion and Nativity, and Bernardo Strozzi’s The Cook and The Piper.
The drawing collection includes works associated with Guercino, Guido Reni, Annibale Carracci, Domenichino, Ottavio Leoni, Bartolomeo Pinelli, Felice Giani, Santo Bertelli, Giuseppe Bezzuoli, Giuseppe Frascheri, Giuseppe Isola, Michele Canzio, Correggio, Palma il Giovane, Jacques Callot, Houbraken, and Wicar. Franco Albini designed the wooden storage cabinets used for the collection in 1961.
Topographical collections and Albini’s apartment
Topographical and cartographic collections are housed in the mezzanine. Ceramics and numismatic holdings formerly displayed there were later transferred to Palazzo Doria-Tursi, while a textile collection from different sources was placed in a dedicated storage area.
The Appartamento di un amatore d’arte was designed by Franco Albini for museum director Caterina Marcenaro on the top floor of the service wing. After several years as an office, it was restored in 2004 with an arrangement evoking Albini’s combination of historic works and modern furnishings.