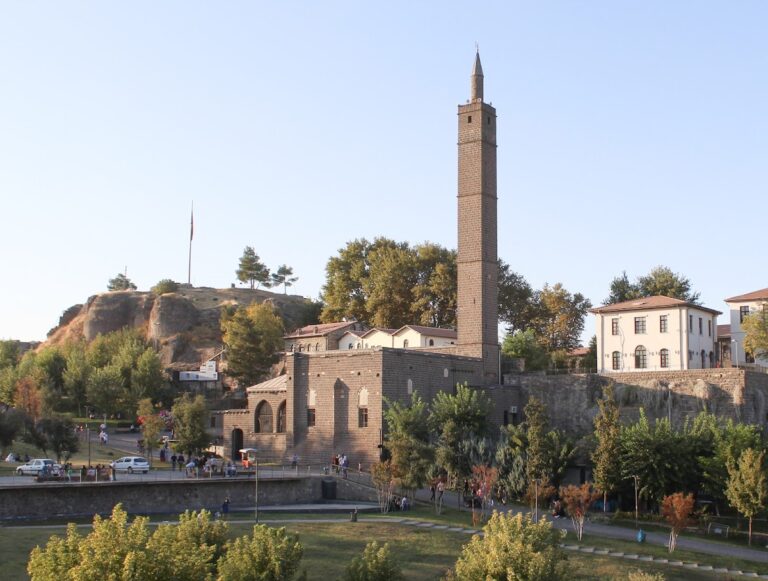
Diyarbakır Fortress: Historic City Walls and Citadel in Türkiye


Site at a Glance
- Rating
- 4.7
- Popularity
- Medium
- Country
- Turkey
- Primary era
- Medieval
- Eras represented
- Classical, Medieval, Early Modern
- Civilizations
- Abbasid, Aq Qoyunlu, Byzantine, Ottoman, Roman, Seljuk
- Site type
- Military
- Remains
- Wall
On this page19 sections
History
Diyarbakır Fortress is a Roman-founded fortification complex in Türkiye, enclosing the historic Sur district and incorporating an inner citadel. Its walls derive from those of the Roman city of Amida, which were first built or substantially established in AD 297 and greatly expanded or reconstructed in AD 349 under Emperor Constantius II. The northeastern citadel is believed to contain Diyarbakır’s earliest settlement area, while the wider circuit protected the historic city.
Early and Roman Foundations
The earliest history of the fortifications remains uncertain. Evidence from Diyarbakır’s pre-Roman past is associated with the Hurrians and with the period when the city served as the capital of the Bit-Zamani tribe. The Armenian historian Movses Khorenatsi preserved a tradition that King Tigranes fortified Amid during the sixth century BC, although the surviving walls are principally associated with later construction.
Roman work established the main defensive tradition of the site. The fortifications were built and rebuilt with large stones arranged in regular courses, a method that later rulers continued in parts of the circuit. During the sixth century, the Byzantine emperor Justinian I, known for extensive rebuilding across the eastern Roman Empire, ordered further expansion and restoration. These changes helped maintain the walls as the city’s principal defensive boundary.
Medieval Islamic Transformations
After the Muslim conquest in the seventh century, successive Muslim dynasties repaired and reconstructed the fortifications. Much of the walls’ present form derives from these medieval Islamic phases. The complex incorporated work associated with the Marwanids, Seljuks, Inalids, Artuqids, Aq Qoyunlu, and later the Ottomans, producing a layered structure rather than a single-period monument.
Following a revolt by Diyarbakır’s governor in 899, the Abbasid caliph al-Mu’tadid ordered sections of the walls demolished, including the Harput and Mardin gates and possibly other principal gates. Inscriptions indicate that the two gates were rebuilt in 909 under the Abbasid caliph al-Muqtadir, with other damaged sections probably repaired at the same time. Craftsmen working around this restoration period introduced animal images onto newly built parts of the walls.
Under the Marwanids, the southeastern defenses were strengthened. Great Seljuk control began around 1088, after which Sultan Malik-Shah I ordered rebuilding of the walls and towers, with particular attention to the western side. The Seljuk and Inalid interventions continued the Roman-influenced use of large, regularly coursed stones. In the twelfth century, the Inalids also worked on the eastern walls between the New Gate and the citadel.
The Artuqids replaced the Inalids late in the twelfth century and ruled Diyarbakır until the fifteenth century. Their masonry generally used smaller, more finely cut stones and more elaborate craftsmanship than the earlier Roman-style work. They rebuilt the citadel in 1206–1207 and constructed the Yedi Kardeş and Evli Beden towers in 1208–1209. These works added richly decorated and inscribed elements to the defensive circuit.
Ottoman and Modern History
Ottoman occupation followed the defeat of the Safavids in 1515. Cannon fire damaged or destroyed sections of the walls, which were subsequently rebuilt. During the early Ottoman period, the citadel was enlarged by moving its separating wall farther outward. Ottoman repairs were generally more practical and less decorative than those of earlier periods.
In 1930, sections of the circuit were demolished to create two traffic openings, one west of the Harput Gate and another east of the Mardin Gate. From 2000 to 2007, a major conservation campaign removed buildings constructed directly against the walls, cleaned the masonry, and created a park beside the fortifications.
Fighting between the Turkish Army and Kurdish guerrillas during the 2015–2016 Sur conflict damaged the fortress, walls, towers, and surrounding historic monuments. Sections collapsed, while a mosque, two churches, and many civilian houses were damaged or destroyed. Approximately one-third of the historic old town was destroyed after the clashes, causing irreversible damage and disrupting planned conservation work. Parts of the walls and gates were used as security points, and fires, concrete blocks, and service installations affected several towers, including Yeni Kapı, Keçi Burcu, and Fındık Burcu No. 63.
The Turkish government and UNESCO later initiated reconstruction and preservation work. UNESCO placed the fortress on its Tentative List in 2000 and inscribed Diyarbakır Fortress together with the Hevsel Gardens Cultural Landscape on the World Heritage List in 2015 under criterion (iv). The walls were damaged again in the 2023 Kahramanmaraş earthquakes.
Remains
Layout and Construction
The fortifications form a ring around the historic city and include an outer circuit and the northeastern citadel. The walls extend approximately 5–5.8 km, with a circumference of more than 5 km. They are generally 10–12 m high and 3–5 m thick, enclosing a historic settlement that measures about 1,040 m from north to south and 1,400 m from east to west. The citadel walls extend for approximately 598 m.
The complex lies in a gorge within the upper Tigris River basin, and its walls follow the local topography. The fortifications use locally available stone, black basalt, adobe, brick, and mortar. Basalt, a hard volcanic rock, was used extensively and helped create exceptionally durable masonry. Repeated expansions, repairs, reconstructions, and heightenings changed the fabric of the walls while retaining their overall defensive form.
The plans combine circular and four-sided forms. Towers are generally semicircular or polygonal, while those facing the Tigris valley are mostly four-sided. Most towers have two to four levels. They are approximately 4.4 m thick at ground level and become thinner toward the upper floors. Doors on the inner faces are flanked by stairs leading to higher wall levels, while domes, arches, and vaulted coverings protect the upper parts.
Gates and Adjacent Walls
Dağ Gate
Dağ Gate, also called Harput Gate, stands in the north between two cylindrical towers. Its outer enclosure was bounded by a courtyard wall and converted into a controlled open area, so it no longer functions as an entrance into the city. The premises have been used for a tourism bureau and a state fine-arts gallery. The gate was repaired in 1978. Its eastern section was repaired, while the western section has serious structural problems. Rising damp where the outer stone facing meets the courtyard wall has produced salt deposits, discoloration, surface erosion, and cracking at heights of about 60–70 cm.
Urfa Gate
Urfa Gate, also called Rum Gate, occupies the western side of the circuit. It was repaired during the Artuqid period under Sultan Mehmet. Its iron door leaves carry human and animal figures. During the Ottoman period, it served as a ceremonial or imperial gate, reportedly opening when the sultan left on campaign and closing afterward.
Mardin Gate
Mardin Gate, also known as Tell Gate, marks the southern side of the fortifications. It was among the gates demolished after the revolt of 899 and was rebuilt in 909 under the Abbasid caliph al-Muqtadir, according to its inscriptions.
Yeni Gate
Yeni Gate, also called the Water Gate, is on the eastern side and connects the city toward the Tigris River. It has a single entrance with a depressed arch, a profile lower than a semicircular arch. A later opening known as Tek Kapı was added elsewhere in the walls to provide an additional entrance.
Tek Beden and Tek Kapı
Tek Beden Tower lies between Dağ Gate and Tek Kapı in a section interrupted by urban-development demolition. The tower has been repaired, remains in good structural condition, and is used as a sales space. Tek Kapı was added to the circuit at a later period as an additional access point.
Major Towers
Evli Beden Tower
Evli Beden Tower, also called Benusen Tower, is an Artuqid structure built in 1208 for Melik Salih. It is distinguished by rich inscriptions and decoration. The tower originally had a stepped projecting buttress, or mahmuz, a structural spur used to reinforce the base and carrying additional inscriptions.
Yedi Kardeş Tower
Yedi Kardeş Tower has a cylindrical plan and is built entirely of cut basalt. Its decoration includes the Seljuk double-headed eagle, lion reliefs, and inscriptions. Later interventions produced voids or losses in the tower’s lower sections.
Nur Tower
Nur Tower stands beside Yedi Kardeş Tower and was built in 1089 under the Great Seljuk ruler Malik-Shah I. Its decoration includes running horses, lions, female figures, and deer.
Keçi Burcu
Keçi Burcu is the largest and oldest tower in the complex. It has two levels, 11 arches, and an unusually substantial interior divided into three aisles. Brick vaults, meaning arched structural ceilings, cover the space and are carried by arches resting on columns. During the Byzantine period, the tower served a different function as the Şemsi Temple. The Marwanids repaired it in 1223, although its original construction date is unknown. Later conflict-related activity affected the tower through soot from heating fires, concrete blocks, a portable toilet, and a wastewater connection.
Seljuk Burcu
Seljuk Burcu was ordered by Great Seljuk Sultan Malik-Shah I and built in 1088 by Muhammad of Urfa, son of Salama. It belongs to the Seljuk rebuilding of the western defenses and reflects the continued use of substantial stonework within the older Roman-influenced construction tradition.
Inscriptions and Decorative Work
The walls contain 82 towers and approximately 63 inscriptions from different historical periods. The defensive groups were organized around the four principal gates, with a fifth group formed by the citadel towers. Sixty-five original outer-wall towers and 18 citadel towers remain.
Inscriptions on the inner city walls preserve aspects of Diyarbakır’s history, while later sections contain Arabic texts relating to construction work. Artuqid towers add calligraphic inscriptions, animals, and mythological creatures to the defensive architecture. Together, the masonry, gates, towers, and inscriptions preserve the successive Roman, Byzantine, medieval Islamic, and Ottoman phases of the fortress.
Nearby sites