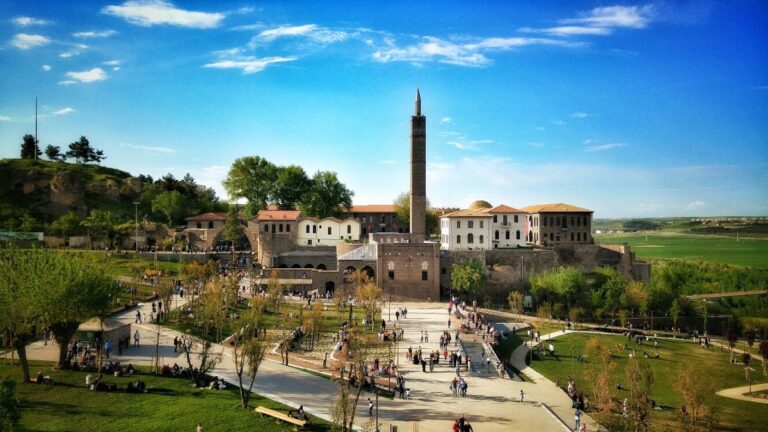
Hazreti Süleyman Mosque: An Inalid and Ottoman Mosque in Diyarbakır



Site at a Glance
- Rating
- 4.8
- Popularity
- Medium
- Country
- Turkey
- Primary era
- Medieval
- Eras represented
- Medieval, Early Modern, Modern
- Civilizations
- Ottoman
- Site type
- Religious
- Remains
- Mosque
On this page11 sections
History
Hazreti Süleyman Mosque is a historic Islamic mosque in Diyarbakır, Türkiye, built under the Inalids, the medieval dynasty that ruled the city during its foundation period. Its construction dates approximately from 1155 to 1169, within architectural traditions associated with the Inalids, the Seljuks, and the Arab world. The mosque became an important religious monument through its association with the tomb of Süleyman, son of the early Islamic commander Khalid ibn al-Walid, and with companions who died during the Arab conquest of Diyarbakır.
Inalid foundation
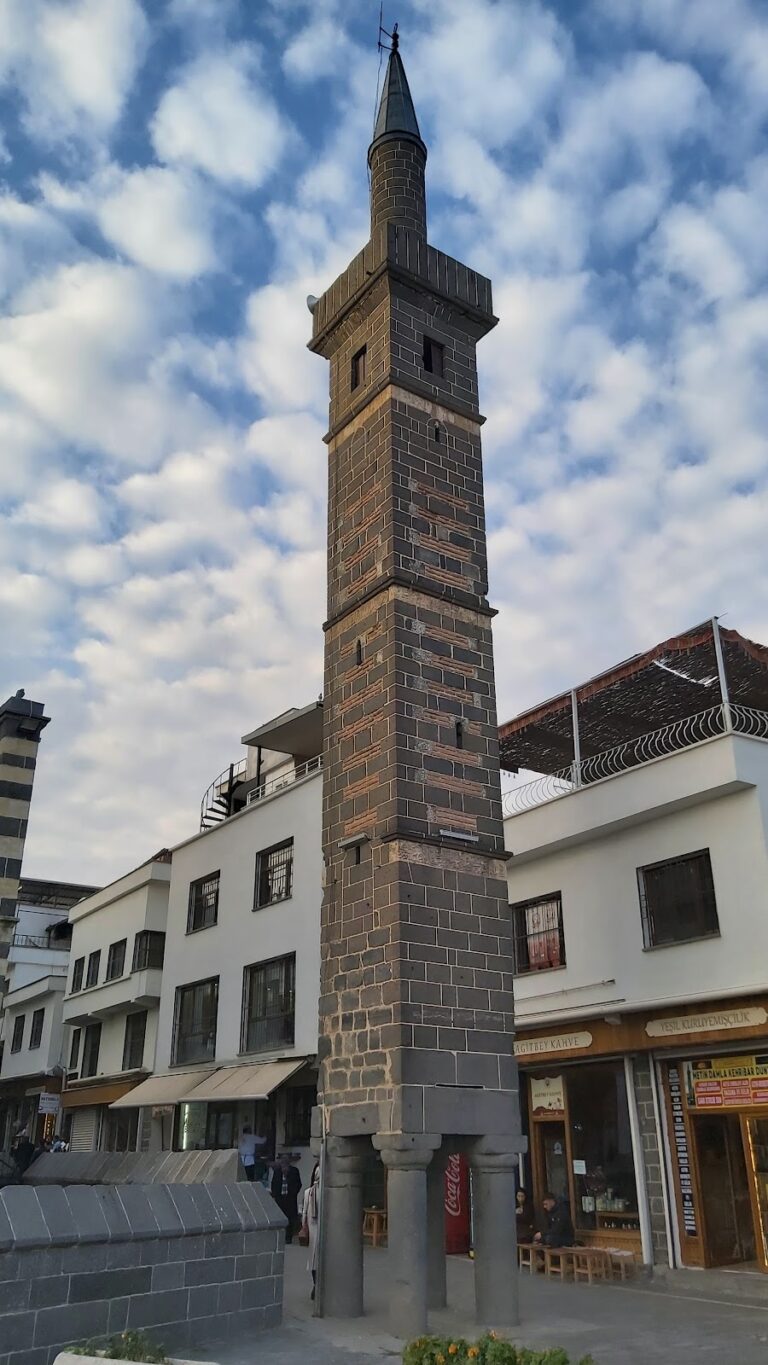
The mosque’s minaret carries a construction inscription dated to 1160. This text attributes the work to Nisanoğlu Kemaleddin Ebu’l Kasım Ali, who ruled from 1156 to 1179. The inscription places the surviving complex within the political and religious landscape of medieval Diyarbakır under Inalid rule.
Ottoman enlargement and repair
During the reign of Sultan Süleyman I, commonly known as Süleyman the Magnificent, the mosque was enlarged for the first time and received a waqf, an Islamic charitable endowment established to support a religious institution and its maintenance. Under Sultan Murad IV, Silahdar Murtaza Paşa, governor of the Diyarbekir province from 1631 to 1633, repaired the mosque and added a tomb, a fountain, and latrines. The complex reached its present general form in 1631, although additions continued during the second half of the nineteenth century and the first quarter of the twentieth century.
The mosque was repaired in 1960 and 1961, in 1974, 1975, 1976, 1977, and again in 2004. It remains an active place of Islamic worship and a preserved historic monument. Its other names, including Kale, Nasiriyye, Meşhed, and Murtaza Paşa Mosque, reflect different associations with the complex and its later history.
Remains
Layout and basalt construction
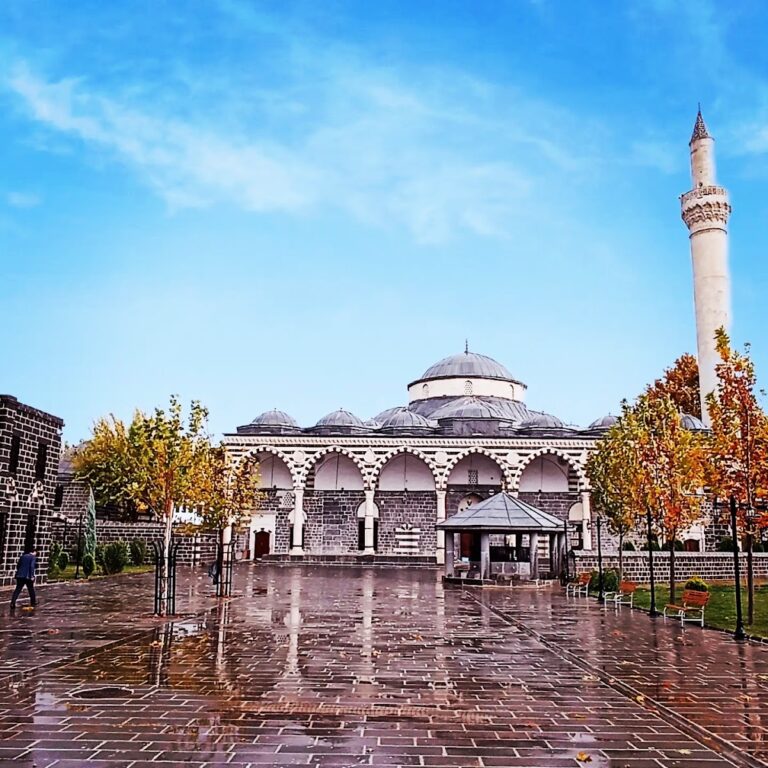
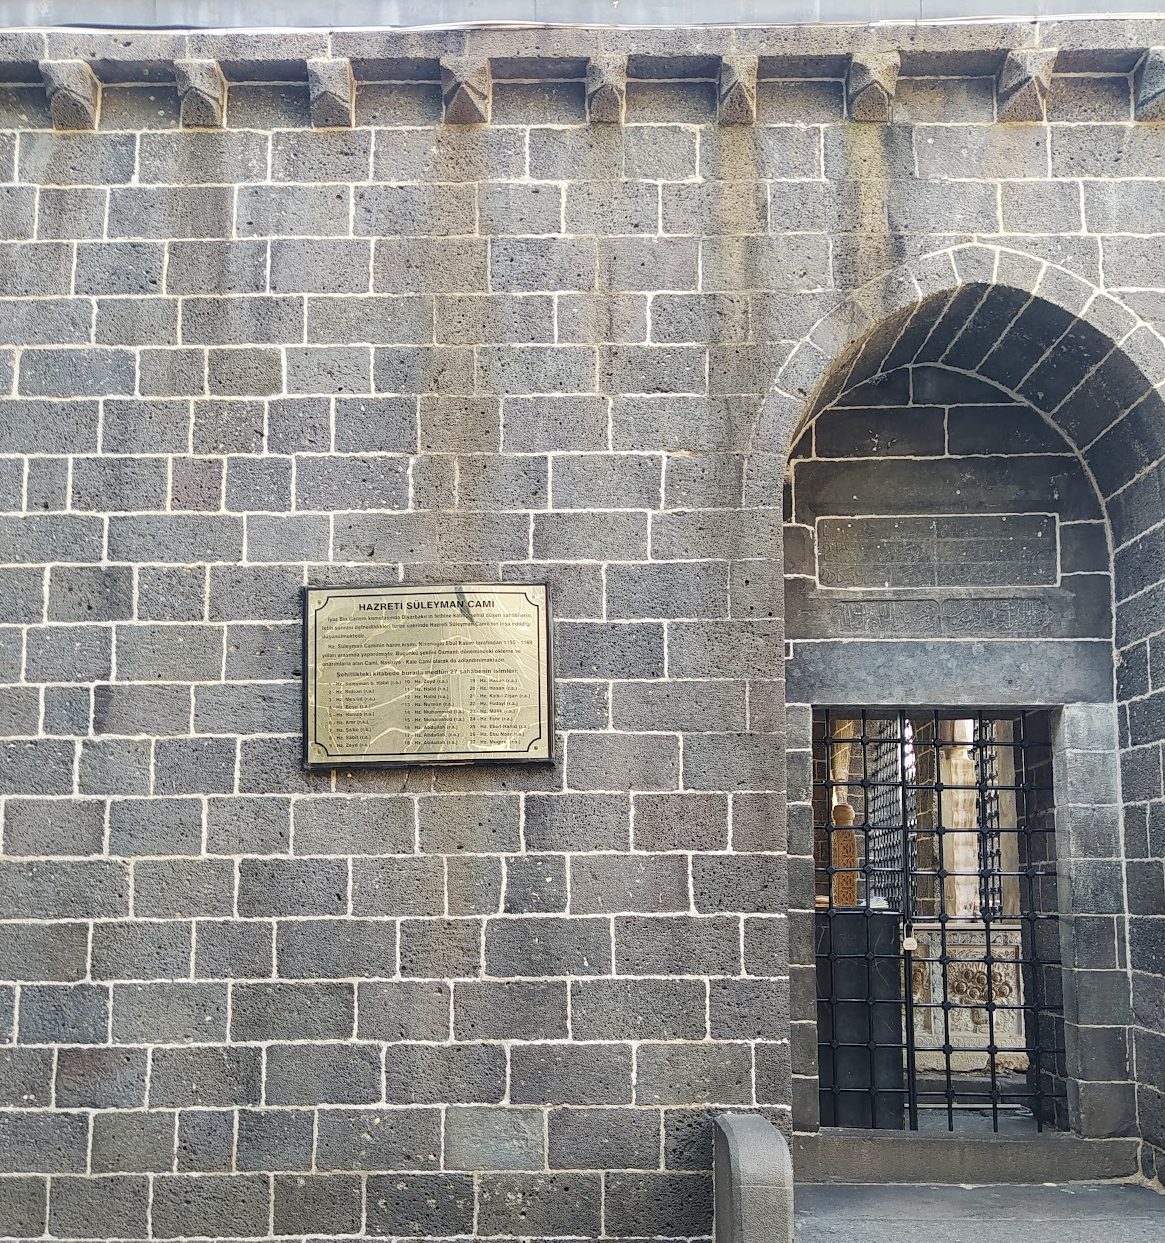
The complex occupies sloping ground between two towers of Diyarbakır’s Inner Fortress walls. Its main elements include the mosque, a west-side tomb and cemetery, a courtyard, a raised summer prayer area beside the west entrance, an ablution area with a portico, and a second tomb area north of the mosque. The mosque has a longitudinal rectangular plan and is entered through doors on its south and west sides. Black, dressed basalt ashlar forms most of the construction, giving the complex a consistent dark-stone character.
Prayer and water facilities
Summer prayer area
The summer prayer area stands above the courtyard on a terrace reached by a single row of stone steps. Its position beside the west entrance makes it a distinct part of the complex’s prayer spaces while retaining a direct relationship with the courtyard.
Ablution area and fountain
The ablution area has a roof supported by four domes, whose weight is carried over the square spaces through pendentives, curved transitions that support a dome above a square or polygonal room. Its walls are built of black basalt. A fountain with twelve outlets is attached to the courtyard’s north wall, while a portico forms part of the later service area.
Tombs, minaret, and inscriptions
West tomb and cemetery
The tomb adjoining the mosque’s west wall has a square plan and contains graves associated with Süleyman, son of Khalid ibn al-Walid, and other companions linked to the Arab conquest of the city. A doorway connects the tomb to both the first and second prayer sections of the mosque. These burials give the complex its additional name, the “27 Companions’ Tombs.” The tomb, the cemetery, the second tomb area north of the mosque, the portico, and the graves along the southern arm are later additions dating from the seventeenth century or afterward.
Minaret and inscribed stonework
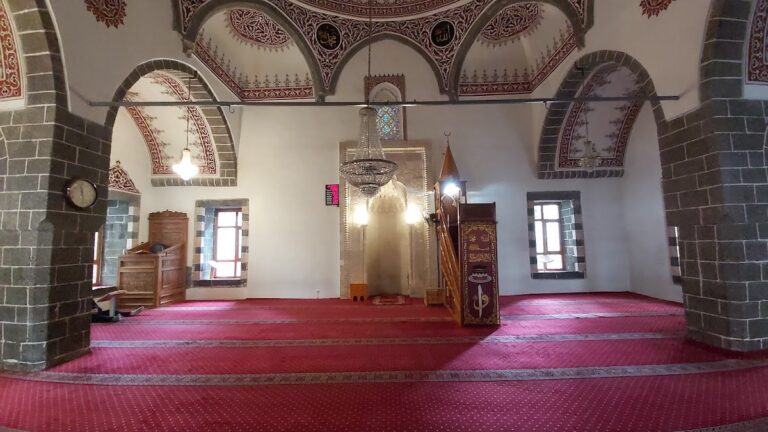
The mosque’s minaret has a square base and four-sided form. Its east face bears the construction inscription dated to 1160. Twelve inscriptions in all, including texts relating to construction and repairs, are framed on three sides by a semicircular groove and a plain molding. Ottoman tiles decorate the mosque’s walls, adding a later visual layer to the predominantly basalt structure.