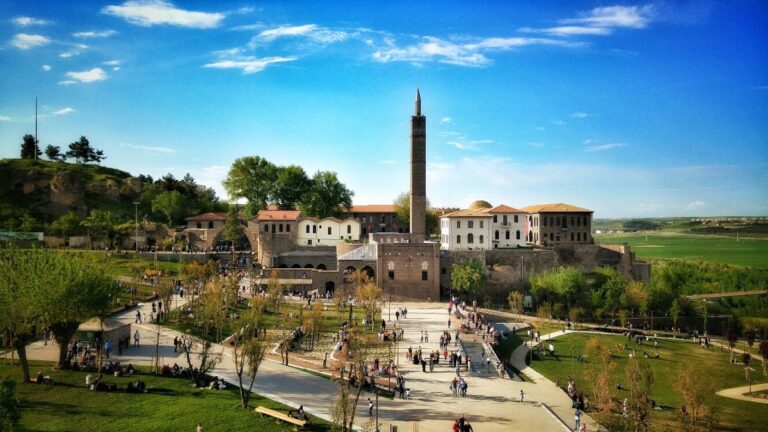
Fatih Paşa Mosque: Diyarbakır’s First Ottoman Mosque


Site at a Glance
- Rating
- 4.8
- Popularity
- Low
- Country
- Turkey
- Primary era
- Early Modern
- Eras represented
- Early Modern
- Civilizations
- Ottoman
- Site type
- Religious
- Remains
- Mosque
On this page10 sections
History
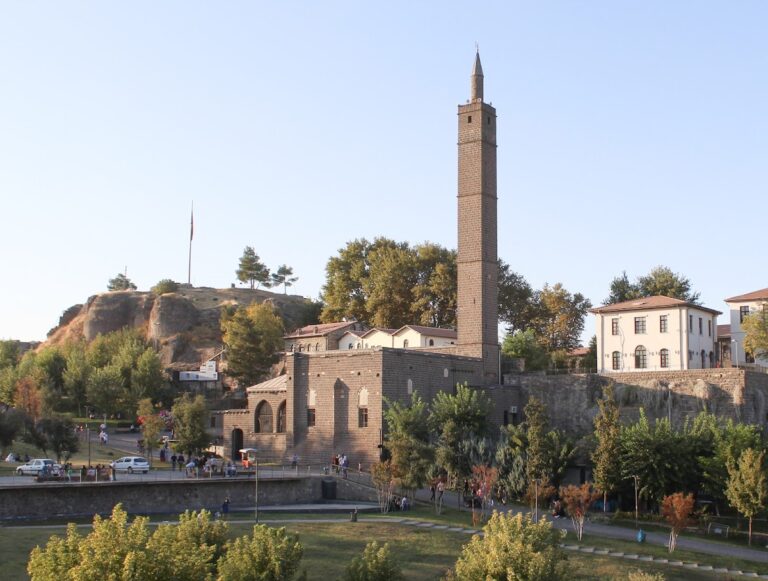
Fatih Paşa Mosque in Diyarbakır, Türkiye, is an Ottoman mosque built between 1516 and 1520 for Bıyıklı Mehmed Paşa, the city’s first Ottoman governor. It was the first Ottoman mosque in Diyarbakır and is regarded as the city’s largest and most carefully executed building. Its centralized design belongs to the early Ottoman period, when the city had recently entered the Ottoman Empire.
Ottoman Foundation
The mosque was commissioned by Bıyıklı Mehmed Paşa after he conquered Diyarbakır for the Ottoman Empire. Local inhabitants gave him the epithet “Fatih Paşa,” meaning conquering pasha, and this name became associated with the mosque and its surrounding quarter. The alternative name, Lead-Covered Mosque, refers to the lead sheets that covered its dome and roof.
Fatih Paşa Mosque formed the center of a külliye, an Islamic complex organized around a mosque with related educational, charitable, funerary, or service buildings. The complex included the founder’s burial ground, a tomb associated with him, ruined buildings probably belonging to a religious school and bathhouse, and the tomb of Özdemiroğlu Osman Paşa, a sixteenth-century Ottoman governor, to the northeast. Bıyıklı Mehmed Paşa was buried in the hazire, the cemetery attached to the religious complex, east of the mosque.
Later Use and Conservation
A Shafi’i section northeast of the mosque probably dates from the second half of the sixteenth century. The Shafi’i tradition is one of the four major Sunni Islamic schools of jurisprudence. The section was formerly used as a madrasa, an institution for religious and scholarly education, and has served as the Fatih Paşa Women’s and Children’s Education Center since 2004.
The mosque and burial ground were registered for protection in 1991. The General Directorate of Foundations repaired the building in 1960, 1975–1976, 1981–1983, and 2008. Fighting between the PKK and Turkish security forces around the mosque in December 2015 caused serious damage and a fire. Responsibility for the damage and fire remained unresolved, with different attributions made to PKK members and Turkish security forces. Following repairs, the mosque reopened for worship on 7 March 2019.
Remains
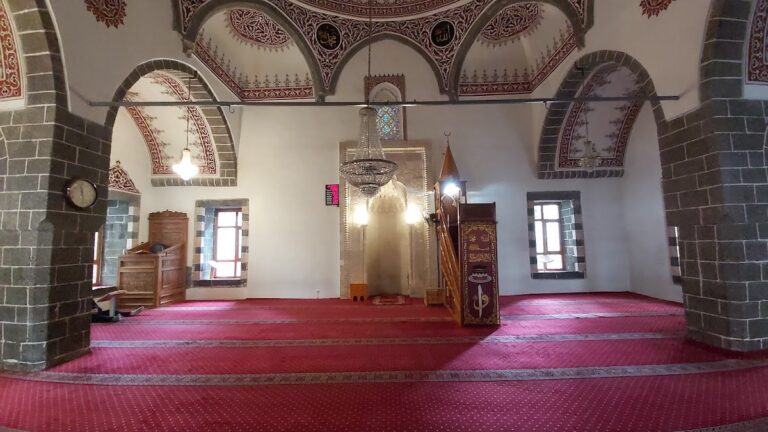
Fatih Paşa Mosque has a centralized plan focused on a square prayer hall beneath a central dome. Four square piers carry the dome through pendentives, curved structural transitions that allow a dome to rest over a square space. Semi-domes extend the central space in four directions, while large and small exedrae, or recessed architectural spaces, connect these forms to the walls and arches. The mosque’s north side is preceded by a seven-domed prayer portico supported by eight white-marble columns and capitals.
Prayer Hall and Main Entrance
Portal and Interior Furnishings
The main portal occupies the center of the northern portico. Engaged colonnettes frame the entrance, with capitals bearing geometric and plant-based decoration. The doorway has a depressed arch, and on either side are a window and small prayer niches framed by alternating crown-like patterns opening toward the prayer hall.
The comparatively plain walls contrast with the richly worked prayer niche, or mihrab, and the minbar, the raised pulpit used for preaching, on the center of the prayer wall. The mihrab is made from finely cut limestone and projects outward from the wall. The marble minbar includes decorated pavilion elements, balustrades, and especially elaborate marble door leaves. Stone and wood provide the principal decorative materials. Carving, embossed work, and lattice cutting appear on basalt, limestone, and marble, while painted decoration was also applied to the minbar’s marble. Tile decoration may once have existed inside the mosque, but it has not survived.
Minaret
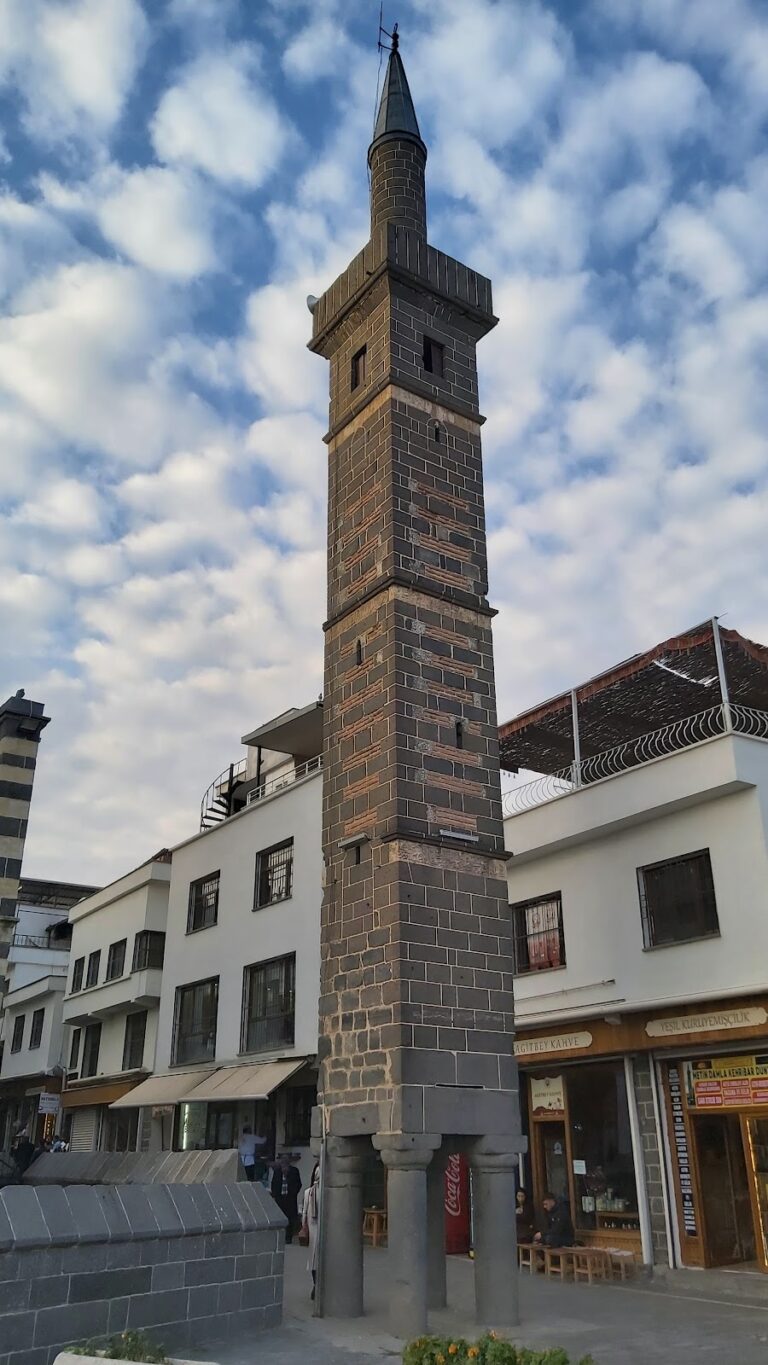
A minaret rises at the mosque’s northwest corner. Its square base supports a cylindrical shaft and a single balcony, beneath which are six rows of muqarnas, a cellular, tiered form of architectural ornament. The balcony has a stone lattice parapet with a pattern based on six-pointed stars. Above it, a plain cylindrical section ends in a pyramidal cap. Decorative work is concentrated especially on the mosque’s northern exterior and minaret.
Burial Ground and Associated Buildings
Tombs and Courtyard Evidence
A tomb associated with the founder stands in front of the mosque, while another tomb is attached to its northwest side. Özdemiroğlu Osman Paşa’s tomb lies to the northeast. The mosque’s original construction inscription has not survived. An inscription reportedly stood on the outer gate into the courtyard, but cannonballs fired from the inner fortress destroyed the gate and inscription in 1819.
Shafi’i Section
The Shafi’i section lies beyond the mosque’s present courtyard wall to the northeast. It has a transversely rectangular plan and a flat roof. Its former madrasa use links the building to the educational functions of the wider mosque complex, while its present use as the Fatih Paşa Women’s and Children’s Education Center dates from 2004.