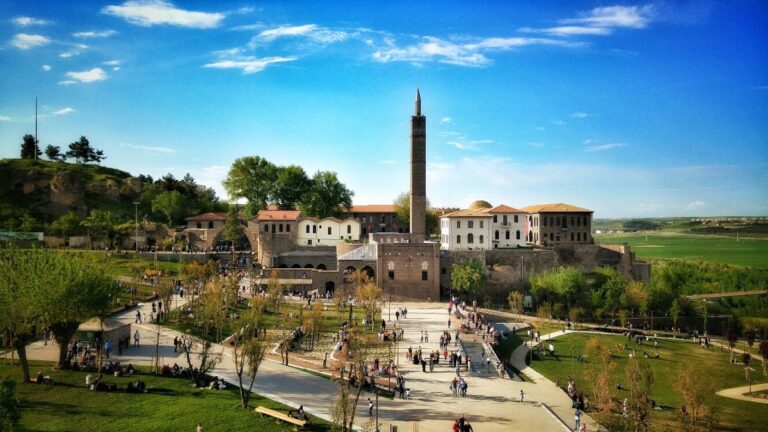
Hasan Paşa Hanı: An Ottoman Caravanserai and Commercial Complex in Diyarbakır


Site at a Glance
- Rating
- 4.5
- Popularity
- High
- Country
- Turkey
- Primary era
- Early Modern
- Eras represented
- Early Modern
- Civilizations
- Ottoman
- Site type
- Economic
- Remains
- Caravanserai
On this page9 sections
History
Hasan Paşa Hanı is an Ottoman caravanserai in Diyarbakır, Türkiye, built between 1572 and 1575 in the Ottoman architectural tradition. Located in the old walled city opposite the eastern entrance of the Great Mosque, it was completed in 1575 and became a place for commerce, storage, travel, and horse stabling. A caravanserai was a lodging and commercial complex serving travelers, merchants, animals, and goods. Hasan Paşa Hanı remains one of the best-preserved Ottoman caravanserais in eastern Turkey, together with the nearby Delliler Han.
Construction under Hasan Pasha
The building was commissioned by Vezirzade Hasan Pasha, who served as an Ottoman governor of Diyarbakır. He was the son of Sokollu Mehmet Pasha, a prominent Ottoman grand vizier, meaning the empire’s chief minister and one of its most powerful officials. Hasan Paşa Hanı was probably planned primarily for shops and the storage of merchandise, while also providing accommodation for travelers and facilities for horses. An early seventeenth-century description states that the complex could house approximately 500 horses.
Commercial and institutional uses
Hasan Paşa Hanı continued to be an important commercial building during the nineteenth century. The grain market apparently met there in 1815, and records concerning merchants who died in Diyarbakır identify it as a major merchants’ han. Its storage function also extended to private and official property. Goods belonging to Nuh Bey, the kethüda, or deputy, of Governor Abdi Pasha, were seized and kept in the han in 1792. In 1802, the belongings of the deceased Governor Zühtü İsmail Pasha were gathered there, while goods rescued during a fire in Diyarbakır, probably in 1833, were also stored in the building.
A document from 1724 places the han within the endowment of Şehit Mehmed Pasha. An endowment, or vakıf, was property legally assigned to support a religious, educational, or charitable institution. During the nineteenth century, part of Hasan Paşa Hanı’s revenue belonged to Rağibiyye Madrasa. From 1833, the building served as a military barracks, and records from 1842 show that soldiers still occupied it while rent was paid for its use.
Restoration and continuing use
Restoration began in 2006 and returned Hasan Paşa Hanı to use as a social and commercial meeting place. The work accommodated cafés, restaurants, shops, and a bookshop within the historic structure. These modern functions have partly altered the building’s original character while keeping the han active as an urban complex.
Remains
Hasan Paşa Hanı is organized around a large rectangular courtyard and combines Ottoman planning with local Diyarbakır building traditions. Its façades alternate horizontal courses of light-coloured limestone and dark basalt, creating a strong visual rhythm along the walls. The courtyard is enclosed by two-story galleries, broad arches, vaulted rooms, and shops, while the principal entrances occupy the eastern and western sides of the complex.
Western façade and entrance
The western street façade is especially imposing. Its entrance is set within a deep, recessed iwan, a vaulted recess or hall opening onto a courtyard or exterior space. Slender corner columns frame the recess, while a square-framed Kufic-inscribed portal projects little, if at all, from the façade and resembles an inward-facing iwan. A low-arched doorway leads into a barrel-vaulted passage and then into the courtyard.
A decorative stone panel stands above the western iwan. Two recessed windows are crowned with sharply cut muqarnas, a tiered, honeycomb-like architectural decoration, and are flanked by slender columns. Their design resembles monumental caravanserai windows in Aleppo and Damascus. Six further windows on each side of the entrance correspond to rooms inside the building.
Eastern portal
The eastern entrance follows a related but distinct decorative arrangement. Slender columns are framed by muqarnas cornices that run vertically before turning inward above them. Additional muqarnas niches decorate the side walls of the iwan, giving the portal a carefully articulated transition between the exterior façade and the courtyard.
Courtyard galleries and interior rooms
At the center of the courtyard stands a shadirvan, a fountain commonly placed in the courtyard of an Islamic religious or civic complex. Its dome is supported by columns. Around the courtyard, two-story galleries consist of broad arches carried by pillars. Pointed arches open the lower rooms toward the courtyard, while barrel vaults cover the galleries. The upper-floor columns align with those below, and stone corbels project toward the courtyard at the second level.
Rooms behind the galleries are covered by domes or vaults. Six shops with barrel vaults open onto the lower level, reinforcing the complex’s commercial design. Two decorated upper-level windows project from the central section of the exterior façade. Shops, cafés, and restaurants now occupy both levels, bringing contemporary activity into spaces whose original arrangements were designed for merchants, travelers, animals, and stored goods.
Restored materials
The restoration used carefully prepared Horasan mortar made from materials brought from Muğla. It was selected for compatibility with the building’s original fabric and for durability. Some sections received only silme, a process of sanding or smoothing the surface, rather than more extensive treatment. These interventions preserved the contrast between the limestone and basalt construction while adapting the complex for present use.