Nebi Mosque: An Aq Qoyunlu-Period Mosque in Diyarbakır


Site at a Glance
- Rating
- 4.7
- Popularity
- Low
- Country
- Turkey
- Primary era
- Medieval
- External website
- Open
- Eras represented
- Medieval, Early Modern
- Civilizations
- Aq Qoyunlu, Ottoman
- Site type
- Religious
- Remains
- Mosque
On this page6 sections
History
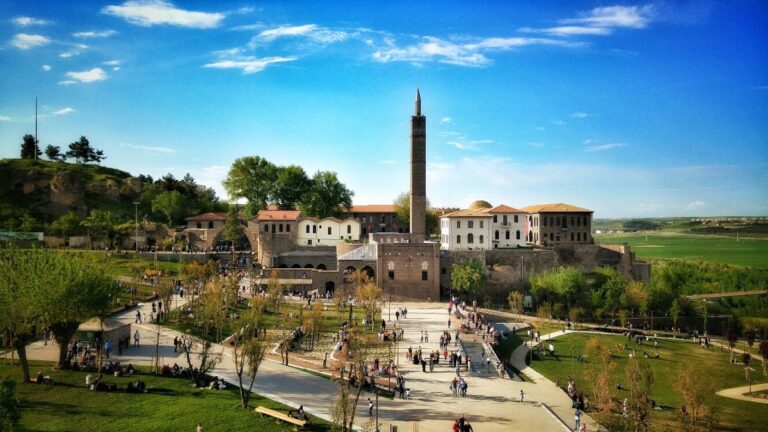
Nebi Mosque is a historic mosque in Diyarbakır, Türkiye, built in the fifteenth-century Aq Qoyunlu period. The Aq Qoyunlu, or White Sheep Turkmen dynasty, ruled much of eastern Anatolia, Iran, Iraq, and adjoining regions during that century. The builder of the mosque’s main structure is unknown, although the building is generally attributed to this dynasty. It was later altered in the sixteenth century and remains an active place of worship.
Aq Qoyunlu Origins and Sixteenth-Century Changes
The mosque originally occupied a considerably larger area and contained separate Hanafi and Shafi’i sections, two major schools of Sunni Islamic law. The surviving mosque building belongs to the Shafi’i section. An inscription on the minaret gives the date 1530 and names Kasap Hacı Hüseyin of Diyarbakır as the builder of that part.
Several inscriptions on the minaret quote sayings of Muhammad, who is regarded in Islam as its final prophet. They use the phrase kāle’n-nebî, meaning “the Prophet said,” and this wording led to the names Nebi Mosque, Prophet Mosque, and Mosque of the Prophet.
War Damage, Demolition, and Restoration
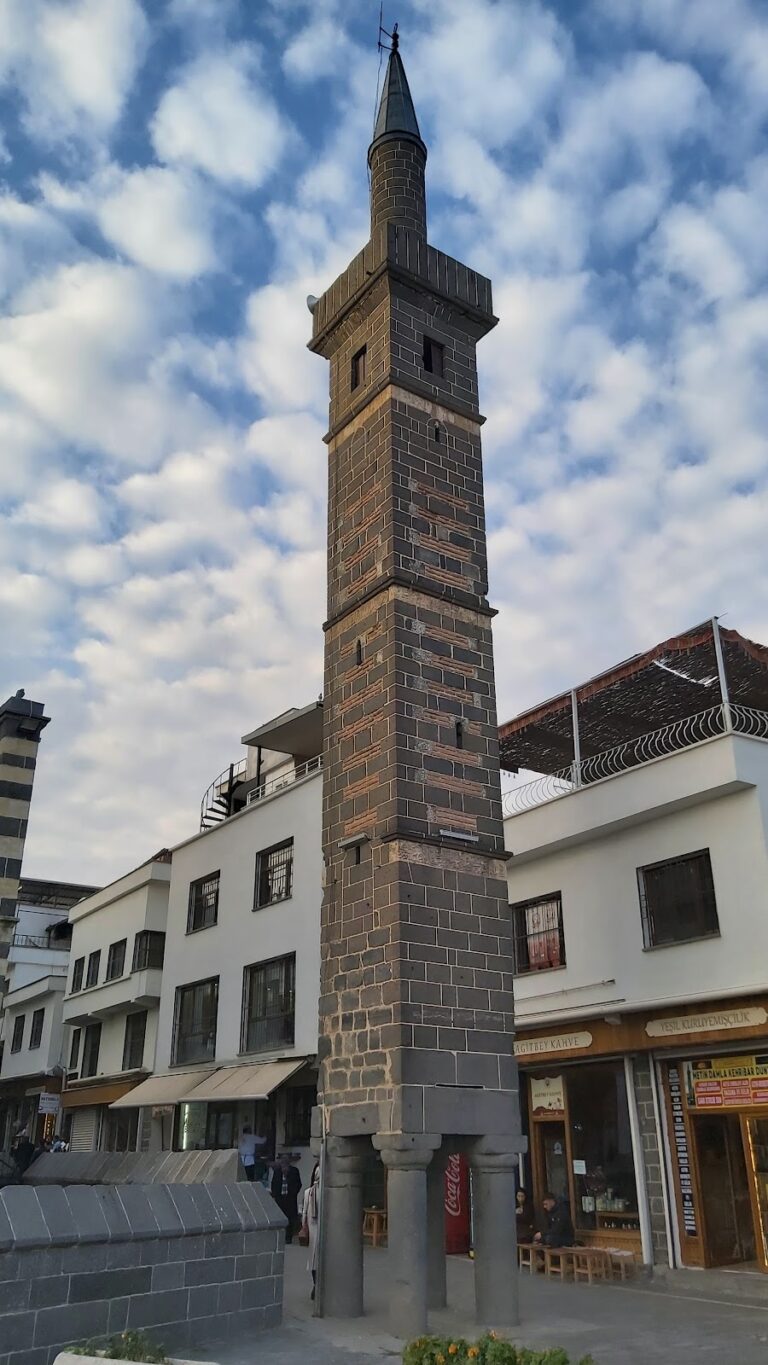
During the First World War, the Hanafi section was used as barracks, and its tiles and other architectural elements were damaged. That section collapsed completely in 1927. In 1955, the municipality demolished its remaining fabric and the minaret as part of the expansion of Gazi Avenue. The minaret was moved from beside the entrance to its present position in the same year, giving the mosque its current overall form.
In 1960, the General Directorate of Foundations repaired the surviving parts of the mosque and reconstructed the minaret in its relocated position. Part of the former madrasa, an institution for Islamic religious learning, remains beside the mosque complex.
Remains
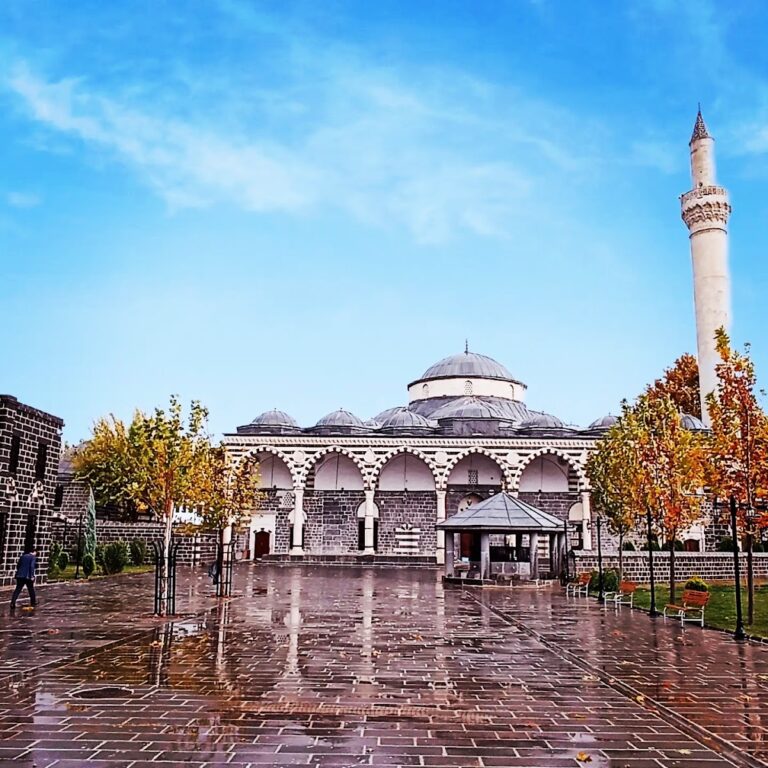
Nebi Mosque is a single-storey basalt building with a transverse rectangular plan and one dome. It was arranged according to a six-support plan. Diyarbakır’s characteristic black basalt forms the principal construction material, while the facade of the last-congregation area and the minaret combine alternating courses of white and black basalt.
Prayer Hall and Entrance Area
The building opens toward the courtyard through one doorway on its north facade. Two window openings occur on each facade, making eight in total. The muezzin’s gallery, the elevated place from which the call to prayer is traditionally delivered, is reached through the window on the east side.
The last-congregation area has columns with cylindrical shafts and capitals whose edges are cut into truncated-pyramidal forms. Its pointed arcade arches are accentuated by channelled and roll moldings, creating a varied surface against the alternating basalt courses.
Minaret and Associated Buildings
The minaret has a square section and is encircled by decorated inscriptions. After being relocated in 1955, it was rebuilt in its present position during the 1960 repairs. A courtyard with an arched gate stood beside it, with small shops to the east and a madrasa to the north. Part of the madrasa survives today.