Estrella Castle: A Medieval Fortress in Montiel, Spain


Site at a Glance
- Rating
- 4.5
- Popularity
- Low
- Country
- Spain
- Primary era
- Medieval
- External website
- Open
- Eras represented
- Medieval
- Civilizations
- Almohad, Almoravid, Crown of Castile, Taifa Kingdoms, Umayyad
- Site type
- Military
- Remains
- Castle
On this page9 sections
History
Estrella Castle is a medieval fortress in Montiel, Spain, built by Muslim rulers in the ninth century on a rocky crest later occupied and modified by Christian forces. Known as Munt-Yil during its Islamic period, the fortress developed through successive Islamic and Christian phases and became the setting for the final confrontation between Pedro I of Castile and his half-brother Enrique of Trastámara in 1369.
Islamic foundation and Christian conquest
The first complex fortress at Montiel was established under Muslim rule during the Umayyad period, between the ninth and eleventh centuries. Later changes were made under the early taifa kingdoms and the Almoravids, followed by a final Islamic phase under the Almohads. These successive occupations enlarged and strengthened the defenses before the Christian conquest.
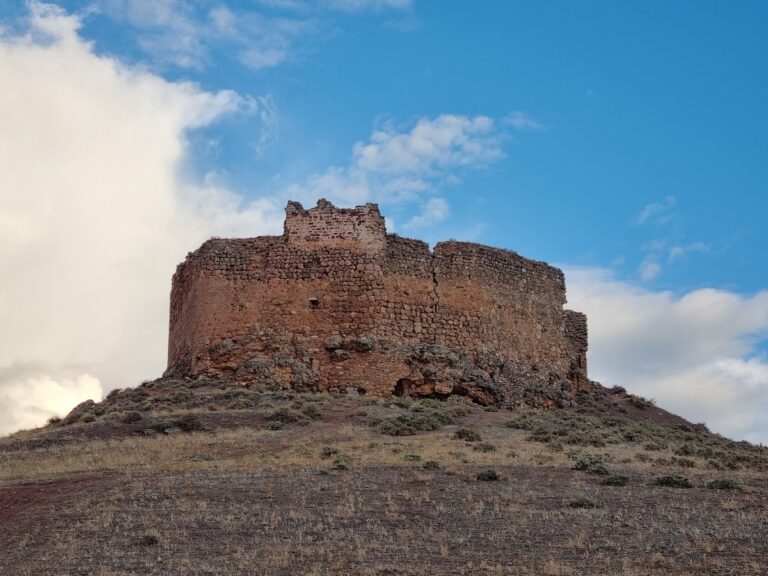
Christian forces took the Muslim fortress after a two-year siege in 1228. Carlos J. Rubio places the conquest on 1 November of that year. The inherited fortress continued in use under the Order of Santiago, a Christian military-religious order founded in the twelfth century to defend Christian territories and participate in the Christian reconquest of Iberia. Some modifications were made until approximately the middle of the thirteenth century, including the construction of a primitive keep in the center of the fortress.
The commandery of Montiel
At the end of the thirteenth century and the beginning of the fourteenth, the growing importance of the Montiel commandery led the Order of Santiago to create a new fortified enclosure. A commandery was the administrative and territorial district governed by a commander within such an order. The new complex was adapted to the commandery’s economic and administrative functions and included the keep, the Church of Santiago, and the Iron Tower.
The conflict of 1369
In 1369, the fortress and medieval town formed the setting for the final confrontation in the dynastic struggle between Pedro I of Castile and Enrique of Trastámara. Enrique, Pedro’s half-brother, became King Enrique II after Pedro’s death. Following the battle, a ten-day siege ended with Enrique killing Pedro. Pedro’s body was displayed on the castle battlements and then taken to the parish church of Our Lady of La Estrella, whose remains have been located archaeologically. It was later moved through several places in Spain.
Archaeology, conservation, and protection
Ownership passed to the inhabitants of Montiel through deeds signed on 8 February 2012, and the property was subsequently donated to the municipal government. The Estrella Castle Foundation was then established to manage the fortress and its activities, in cooperation with the municipality and the University of Castilla-La Mancha.
The first archaeological intervention after the transfer of ownership began in 2012. Fifteen students from history and humanities research programs took part under an agreement between the university and the municipality, combining practical training with archaeological research. Preventive conservation and excavation continue at the castle and medieval settlement, and the conservation program has been recognized nationally and internationally as a reference for work at other fortified sites. The castle is protected under the generic declaration of 22 April 1949 and Spain’s Historical Heritage Law 16/1985. In 2015, it was declared an Asset of Cultural Interest in the category of monument.
Remains
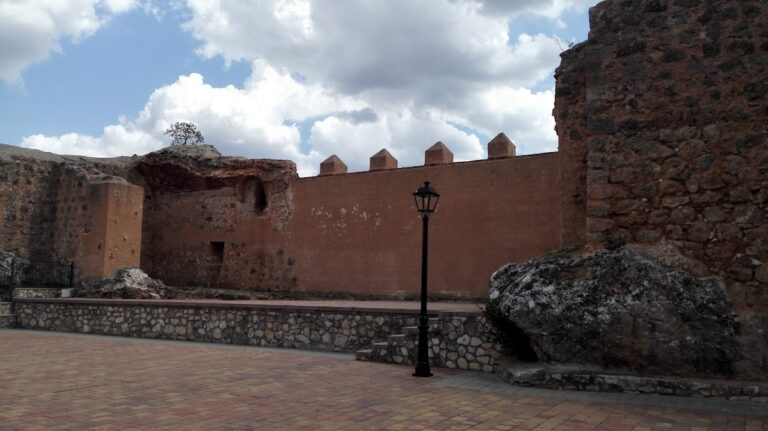
The fortress occupies a rocky crest covering almost one hectare, with its plan adapted to the terrain. The surviving archaeological complex includes three successive defensive perimeters: the Christian wall of the medieval town, a large outer barrier corresponding broadly to the Islamic enclosure, and the later Christian castle, whose keep could be isolated as a separate defensive element.
The Islamic enclosure
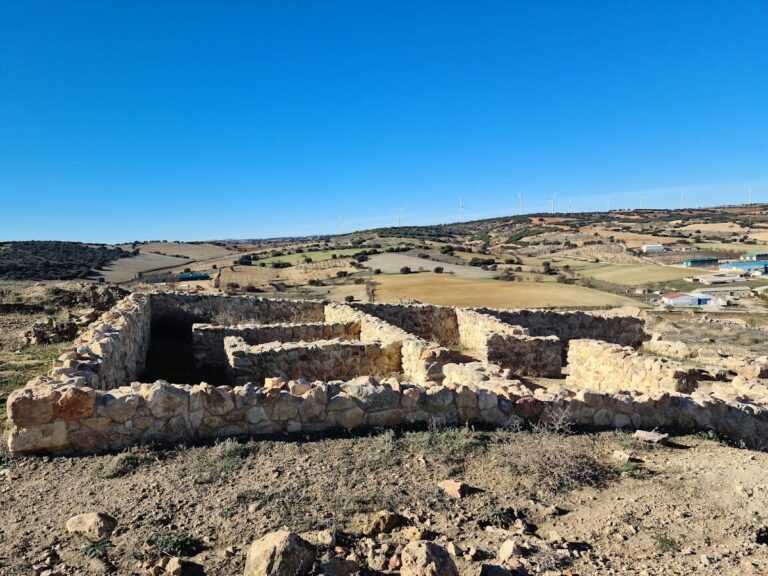
The outer wall and barbican, an advanced defensive work protecting an entrance or approach, follow the rocky outcrops across the upper hill in a broadly rectangular plan. Their layout corresponds largely to the earlier Islamic fortress, although extensive sections are lost or concealed. The earliest Islamic wall, built during the Umayyad period, used masonry laid in a herringbone pattern and followed the cliff edges. The perimeter probably included numerous square towers, with partial remains surviving on the northeastern side.
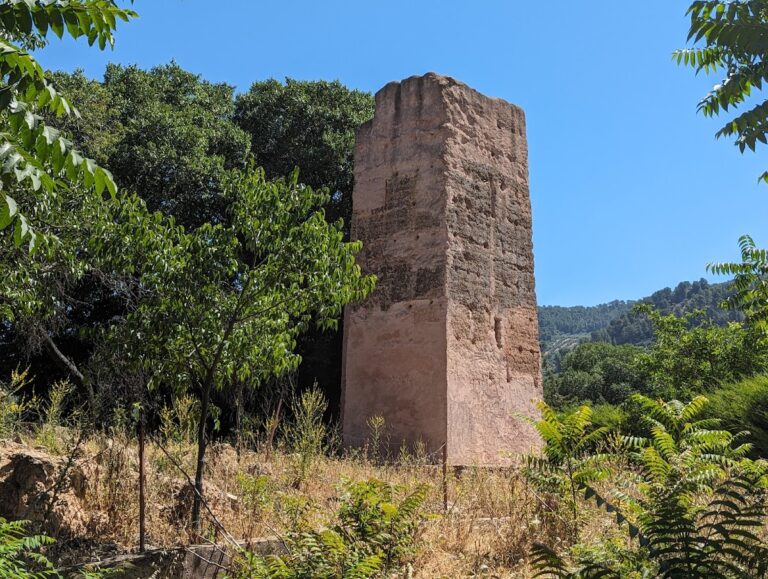
Between the second half of the eleventh century and the first half of the twelfth, the early taifa and Almoravid phases added towers and covered parts of the earlier walls with rammed concrete, a technique that forms solid walls by compacting a mixture within temporary formwork. The final Islamic phase, associated with the Almohads, included the Gallo Tower, built in high-quality rammed concrete. It defended the first entrance and an open enclosure extending eastward. Another tower closed that enclosure, but its former position survives only as an impression in the rock.
The Christian defenses
The Christian enclosure occupies the western half of the upper platform and covers almost half a hectare. It was built in a largely unified campaign using permanent formwork filled with small sandstone ashlar, along with dressed stone and brick for openings and vaults. Its defenses included hollow square towers with up to three internal levels and solid semicircular towers along the northern flank. The towers stood as much as approximately 150 metres from the earlier Muslim wall, and a shallow ditch was excavated around them.
The later Christian rebuilding also added square and semicircular towers within the interior enclosure. Numerous loopholes, windows, and entrance doors survive among the fragmentary remains, while the central keep represents the earlier Christian intervention that preceded the later defensive system.
The medieval town and parish church
The medieval town occupied the slopes around the fortress and was enclosed by a substantial Christian wall. Built with permanent formwork of limestone and sandstone rubble masonry, the wall reached about two metres in width in some places. It ran from the foot of the keep partway up the slope toward the former Church of Our Lady of La Estrella and the Jabalón River, facing the road from Villahermosa to Montiel. The wall may have remained visible until the sixteenth century, when it was probably dismantled for use as a quarry for buildings in the new settlement.
A defended route led from the foot of the hill to the medieval town and then toward the upper part of the hill. Excavations indicate that it had a protected parapet, perhaps comparable to the partially preserved access ramp at Montizón Castle in Villamanrique. The former parish Church of Our Lady of La Estrella, excavated in 2019, forms part of the archaeological complex, as does the former Vicarage of Montiel, now the Chapel of Santo Cristo de la Expiración. The battlefield associated with the 1369 conflict also belongs to the wider complex.