Château de Canchy: A Medieval Fortress and Seigneurial Residence in Normandy


Site at a Glance
- Rating
- 4.2
- Popularity
- Very Low
- Country
- France
- Primary era
- Medieval
- Eras represented
- Medieval, Early Modern, Modern
- Civilizations
- French, Norman
- Site type
- Military
- Remains
- Castle
On this page15 sections
History
Château de Canchy is a medieval fortress in Canchy, France, in Normandy, built to help defend the Esque valley marshes from invaders arriving by sea. Together with Château de Colombières, it formed one of two defensive locks positioned on opposite sides of the marshes. The lordship, formerly written Caenchy, was a full fief of haubert, a substantial feudal holding associated with knightly military service, and still depended on Crèvecœur in the eleventh century.
From feudal lordship to fortified residence
In 1180, Guillaume de Crèvecœur arranged the marriage of his daughter Hardwise to Jourdain I du Hommet. This brought the lordship into connection with the powerful du Hommet family, whose members were hereditary constables of Normandy until the thirteenth century. One of the earliest known references to the lordship concerns Jehan de Brucourt, who was lord of Caenchy by 1222. That year, he disputed the claim that the priors of La Cambe owed his wife a saddle horse every three years.
Girard I d’Esquay was lord of Caenchy in 1377 and is identified as the first owner of the château. On 18 October of that year, he sold two parts of Caenchy’s tithe to the College of Master Gervais in Paris for 920 livres tournois. The lordship later passed through the d’Esquay and Brucourt families. Girard III d’Esquay married Marie de Brucourt in 1414 and remained loyal to the French king during the English seizure of Normandy. As a result, he was dispossessed, and in 1425 Jean de Robessart became owner of the lands of Caenchy on behalf of the English king. The Truce of Tours in 1444 allowed Regnier d’Esquay to recover the lordship.
In 1450, the marriage of Richard d’Esquay’s daughter Girette transferred the fiefs of Agneaux and Canchy to Raoul of the Sainte-Marie d’Agneaux family. Jean III de Sainte-Marie later held the lordship and served as lieutenant general and captain of Saint-Lô. He adopted the Reformed religion and, in 1562, assisted the marquis of Colombières in violence at Bayeux Cathedral and in the surrounding area.
Transformation under the Sainte-Marie and du Moustier families
Louis de Sainte-Marie, lord of Agneaux and Canchy and a gentleman of the king’s chamber, also became Protestant before abjuring that faith in 1600. Afterward, he surrendered the stronghold of Granville to the Catholics. He probably began the château’s first transformation from a primarily defensive fortress into a more comfortable residence. He died on 8 March 1621, although the inscription on his grave gives 8 March 1616. He was buried with his wife, Jacqueline de Sabrevois, in Canchy church, where their grave and inscription remained visible.
A descendant named Louis de Sainte-Marie was born in 1646 and married Marie Anne du Moustier on 1 May 1666. Her brother, Thomas du Moustier, took control of the lands and lordship of Caenchy in 1672. The du Moustier family belonged to the Norman nobility and was established in the Manche region, with prominence in Caen and Bayeux during the sixteenth and seventeenth centuries. Thomas served as lieutenant general of the Caen bailliage and as perpetual mayor of Caen. His sons included Nicolas du Moustier, who held similar judicial and civic offices, and Pierre Jean du Moustier, lord of Canchy and a cavalry captain in the Royal Piémont regiment.
François Gabriel Aimé du Moustier, Nicolas’s son, became lord of Canchy. After his death in 1764, the château was sold on 8 July for 300,000 livres to Charles-François de Broglie, marquis of Ruffec. De Broglie lavishly restored the gardens. After returning from exile and suffering further disgrace at court, he settled at Canchy in 1777 and died there in 1781.
Revolutionary confiscation and later restoration
During the French Revolution, the Broglie family left Canchy. Under the law of 17 October 1798, the property of the countess of Broglie and her children was confiscated as national property and sold in several lots. On 27 October 1799, the château and its lands were awarded to Menage and Noël for 6,525 francs.
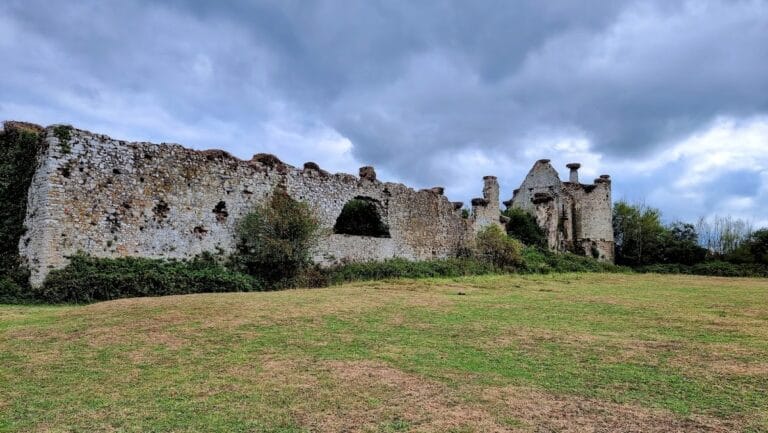
The château was subsequently dismantled on a large scale and used as a regional stone quarry. In 1885, the heirs of the purchasers sold the surviving buildings and some land to Charles Maurice du Moustier de Canchy, a grandson of Auguste Aimé Nicolas de Canchy. The property then returned to the family. It passed through Étienne du Moustier de Canchy, an officer in the 2nd Cuirassier Regiment, and his nephew, who bore the same name.
Étienne du Moustier de Canchy (1909–1976), a cavalry brigadier general and former chief of staff to General de Lattre, commanded the 2nd Moroccan Spahi Regiment in 1955. Having no descendants, he left the château to his nephew Jean François du Moustier de Canchy. The nephew carried out major restoration work on buildings that had become severely degraded before transferring the property to his son, Count Nicolas du Moustier de Canchy, the current owner. The château’s square towers were entered on the register of historic monuments in 1927.
Remains
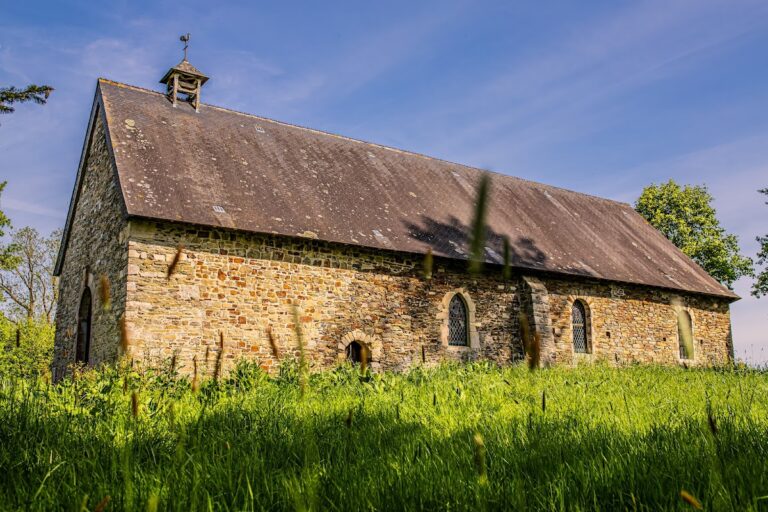
Château de Canchy was built as a square fortress surrounded by water-filled moats. By the eighteenth century, substantial remains still expressed the scale of its seigneurial buildings, including work associated with the reigns of Henry IV and Louis XIII. Only one complete side now survives, measuring about 100 metres in length. This surviving façade forms a line of buildings organized around a square central pavilion, with the principal entrance arrangements and two of the former corner towers still shaping the visible remains.
Fortress façade and defensive structures
Central pavilion and gateways
The central pavilion contains the small and large gates on its ground floor. The large gate served as the ceremonial entrance for guests during the seventeenth and eighteenth centuries, when the fortress was also functioning as a seigneurial residence. The upper part of the pavilion retains a notable row of machicolations, projecting defensive openings through which defenders could drop objects or projectiles onto attackers.
Probably at the end of the sixteenth century, a long roof and a tall chimney replaced the medieval crenellated crown of the pavilion. A late nineteenth-century gouache shows this roof before it collapsed abruptly in 1970. The collapse brought down the vault and the floor of the first story, leaving the central part in a substantially altered condition.
Corner towers and defensive passages
Four slightly smaller square towers originally occupied the corners of the fortress. Two survive. The southern tower, beside the church, was built in the same manner as the northern tower. Its roof collapsed in 1925, while the northern tower retained its covering.
Slit openings in the staircases leading to the first floors of the central and southern towers allowed guards stationed within the stairways to throw projectiles at attackers trying to enter. The interior vaults were made from stones embedded in mortar and are more than 50 centimetres thick. These defensive details preserve the military character of the medieval structure even where later alterations changed its use.
Inner court and residential ranges
Inner-court façade and oldest section
The façade facing the inner court reveals several building phases. The oldest section lies between the church and the central tower, while another part was rebuilt in the nineteenth century. Around the northern tower, alterations probably belong to the seventeenth and eighteenth centuries, when parts of the fortress were adapted for greater domestic comfort.
The oldest section contains boulins, sockets built into masonry for scaffolding or other structural purposes, together with narrow windows topped by pointed arches. Most of the unrestored interior spaces predate the seventeenth century. They include generally modest-sized rooms, stairways, fortified passages that once led along the first-floor wall-walk, and openings cut through the walls. A wall-walk was a passage running along the top of a defensive wall.
Central range and salon
The central part of the château, now containing a large salon under restoration, probably collapsed or was dismantled before being crudely rebuilt in the nineteenth century as a barn. Later, brick frames were inserted around its inner-court doors and windows. Restoration begun in 1990 reinstated the original stone surrounds, recovering part of the earlier architectural character of the range.
Northern residential range
The residential range extending from the salon and incorporating the northern tower preserves probable seventeenth-century changes intended to make the château more comfortable. Its surviving evidence includes floors and ceilings, small rectangular windows with multiple panes, and a group of stone fireplaces decorated with shell motifs. The central tower also retains the remains of a fireplace from the same period, suggesting that the central section may once have received comparable improvements.
Gardens and agricultural features
Formal gardens
French formal gardens once occupied the inner court and the surrounding grounds across approximately 5 hectares. This garden tradition used geometric planning, ordered paths, planted forms, and visual symmetry. The plans at Canchy were surveyed during Louis XVI’s journey to Cherbourg from 21 to 29 June 1786, in connection with works he had undertaken there. Their record preserves the scale of the designed grounds during the château’s late eighteenth-century residential phase.
Dovecote
Additional boulins belonged to the colombier outside the château, extending beyond the church. A colombier was a dovecote associated with seigneurial rights and supplied eggs, meat, and pigeon droppings used to fertilize the lordship’s lands. Its destruction was among the demands included in the grievances of the Norman Third Estate in 1789, linking this agricultural structure to the social tensions that preceded the Revolution.
Nearby sites