Château de la Rivière: A Former Fortified Castle in France


Site at a Glance
- Rating
- 4.6
- Popularity
- Low
- Country
- France
- Primary era
- Medieval
- Eras represented
- Medieval
- Civilizations
- French, Norman
- Site type
- Military
- Remains
- Castle
On this page11 sections
History
Château de la Rivière is a former fortified castle in Saint-Fromond, France, whose early foundation is attributed to Odon of Bayeux in 1090. Odon was a medieval bishop and the maternal half-brother of William the Conqueror, the duke of Normandy who became king of England. The castle was built in the thirteenth century and extensively rebuilt during the second half of the fifteenth century.
The lordship of Hommet
Château de la Rivière later became connected with the Hommet, a medieval lordship and barony in Normandy. A charter of 1228 named Guillaume III du Hommet as lord of Hommet and La Rivière. His son, Jean I du Hommet, succeeded him briefly, but died without issue one year after his father. The inheritance then passed to Jourdain III du Hommet, Jean’s uncle and Guillaume’s brother.
When Jourdain III died in 1272, the barony was divided among his three daughters. His eldest daughter, Jeanne, who was married to Amaury de Villiers, received Hommet-en-Villiers. Hommet-la-Rivière went to his younger daughter, Jeannette, wife of Philippe de Hottot. At the end of the thirteenth century, the castle passed to the lords of Montenay when Philippe de Hottot’s daughter married Guillaume de Montenay.
The Cerisay and Argouges periods
Jean de Montenay sold the castle in 1462 to Christophe de Cerisay, lord of Vesly. Most of the present castle was probably built under Guillaume de Cerisay, Christophe’s successor. At the beginning of the sixteenth century, Nicolas de Cerisay held the titles of baron of Hommet and lord and baron of La Rivière. He was also bailiff of the Cotentin, an official responsible for administering justice and territorial authority in a defined district.
In 1698, Château de la Rivière became part of the possessions of the Argouges family. It ceased to be inhabited in 1818. During the fighting connected with the Normandy landings in 1944, the castle suffered severe damage. The German army had used part of the building as a powder magazine and dynamited it before evacuating the area. The property later passed through several owners, served for a time as a naturist centre, and is now used for the conservation of storks.
Remains
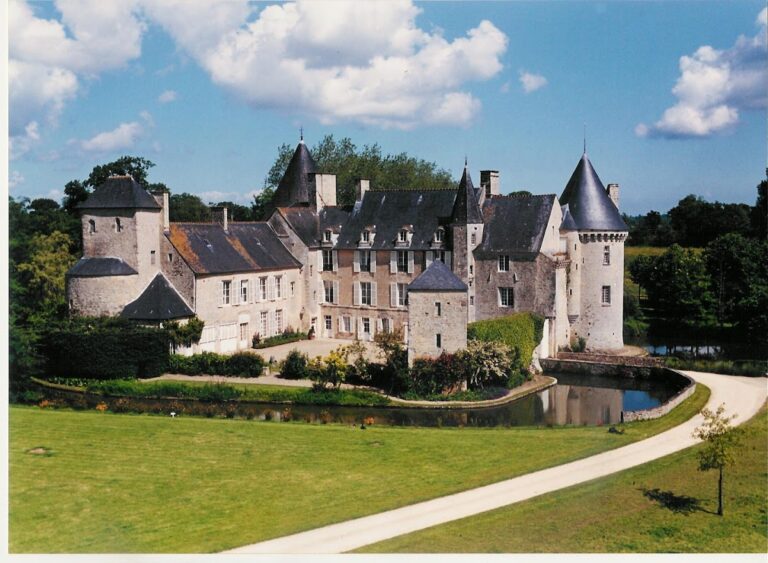
The ruins stand on a slight elevation among the former marshes of the Vire, within the territory of Saint-Fromond. The castle is arranged around a large polygonal enclosure surrounded by a moat, a defensive ditch around a fortification. Circular towers flank the enclosure, and one of them served as the keep, the principal fortified tower. The surviving ruins represent a substantially reduced version of the complex described in 1811, before the destruction of 1944.
Enclosure and defensive entrance
Entrance defences
An 1811 description recorded an entrance fitted with machicolations, projecting openings used to defend the base of a wall. It also noted openings for the lifting mechanism of the drawbridge and slots for lowering the portcullis, a vertically lowered defensive grille. Two projecting towers protected the entrance and made its approach difficult. These elements formed the principal defensive system of the gateway.
Dovecote tower
Immediately to the right after entering stood a large dovecote, a purpose-built structure for keeping domestic pigeons. It also functioned as a defensive tower. Its lower level had a vaulted ceiling supported by a pillar, while its crenellations were shaped like embrasures. The combination of pigeon-keeping facilities and defensive features reflects the building’s dual role within the enclosure.
The Prison tower
On the left was a low, vaulted tower known as the Prison. Its form resembled an underground chamber, distinguishing it from the taller circular towers and the principal keep. The tower formed part of the internal defensive and service buildings described around the enclosure.
Inner buildings and keep
Buildings opposite the entrance
Several buildings stood opposite the entrance. By 1811, these structures were already described as ruins, showing that parts of the castle had deteriorated before the twentieth-century destruction. Their remains occupied the interior of the polygonal enclosure alongside the other defensive features.
Keep
The keep stood to the left of these inner remains and was described in 1811 as well preserved. It formed one of the circular towers that flanked the moated enclosure and served as its principal fortified tower. The later damage of 1944 substantially reduced the fabric that had survived into the nineteenth century.
Nearby sites