Château de Vouilly: A Historic Estate and Wartime Press Headquarters in France
Site at a Glance
- Rating
- 4.7
- Popularity
- Very Low
- Country
- France
- Primary era
- Early Modern
- External website
- Open
- Eras represented
- Early Modern
- Civilizations
- French
- Site type
- Domestic
- Remains
- Castle
On this page9 sections
History
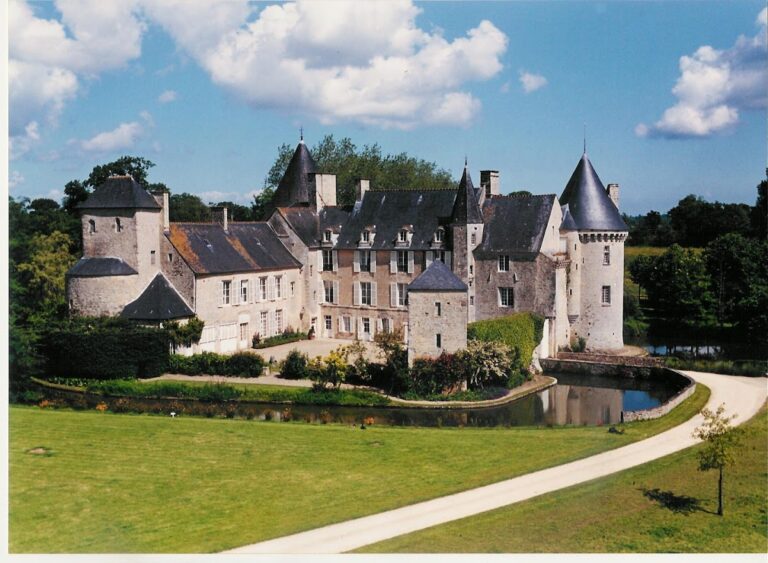
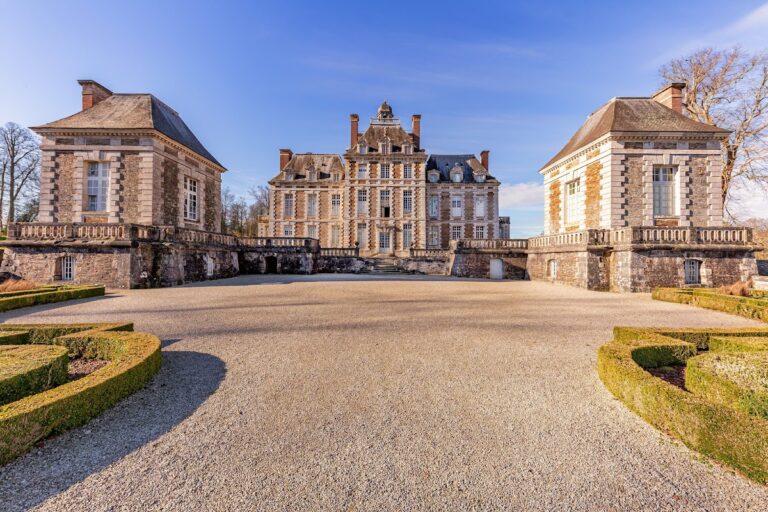
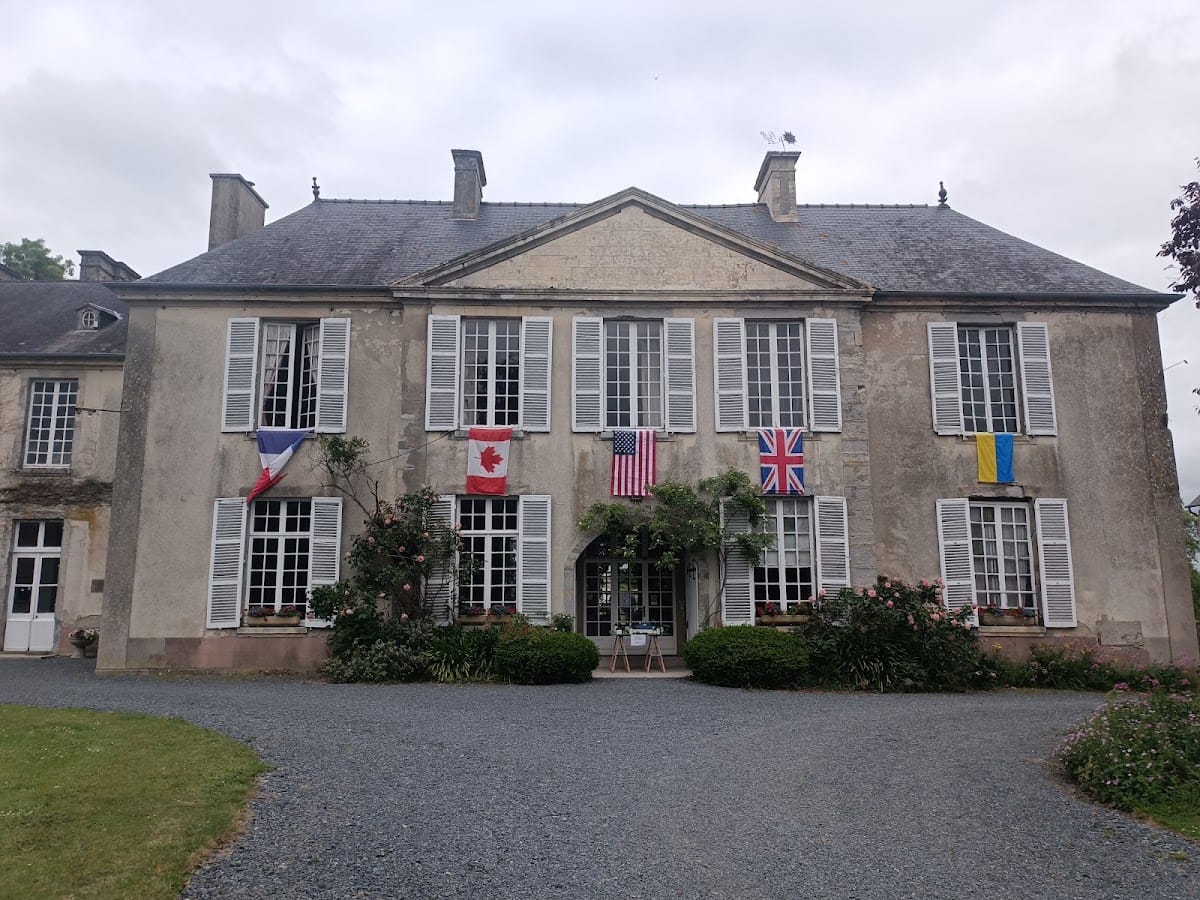
Château de Vouilly is a historic estate in France, located at Isigny-sur-Mer, whose history is known from the eleventh century. Rebuilt in the sixteenth century after changing hands several times, particularly in the aftermath of the Hundred Years’ War, it was later enlarged and redesigned in the eighteenth century.
Medieval Origins and Renaissance Rebuilding
The château is attested from the eleventh century. Its ownership changed repeatedly over the following centuries, with the Hundred Years’ War contributing to a period of upheaval. The estate was rebuilt in the sixteenth century, establishing the basis for the complex that was later transformed by its eighteenth-century owners.
The Cussy Family and Eighteenth-Century Expansion
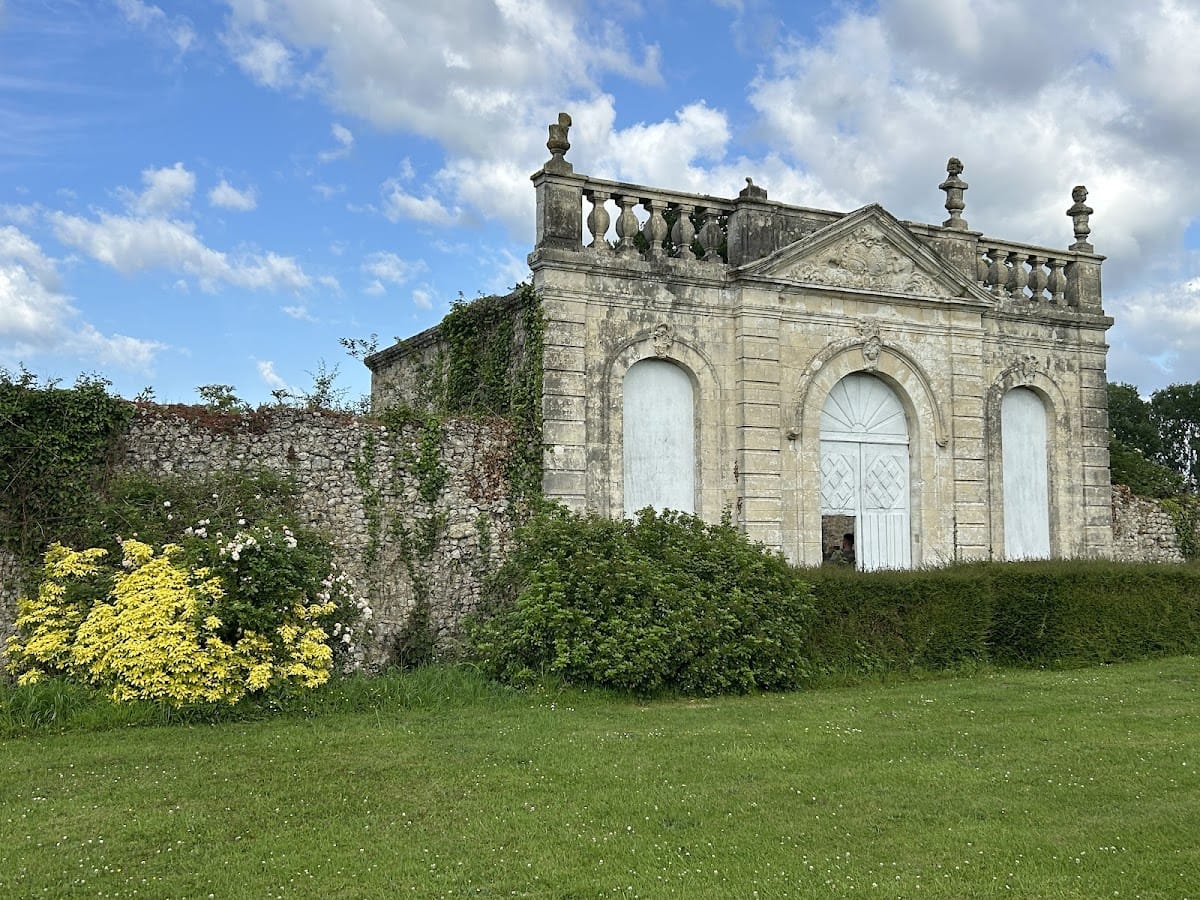
The property subsequently passed to the Cussy family. Substantial works were undertaken around 1760 and continued during the second half of the eighteenth century. These works included an orangery, pavilions, and a formal French garden. Antoine-Raoul Marie, Marquis de Cussy-Vouilly, an eighteenth-century French nobleman, married Armande-Marie Bignon in 1784.
During the nineteenth century, parts of the complex were lost, including some of its towers and elements of its drawbridge. The estate nevertheless retained important buildings, landscape features, and decorative work from its earlier phases.
The Château During the Battle of Normandy
In June and July 1944, during the Battle of Normandy, Château de Vouilly became the headquarters of Allied war correspondents. The correspondents established themselves there on 10 June. Around fifty journalists representing organizations such as Reuters, the Associated Press, Life, and The New York Times were based at the château and lodged in a military camp set up in the gardens.
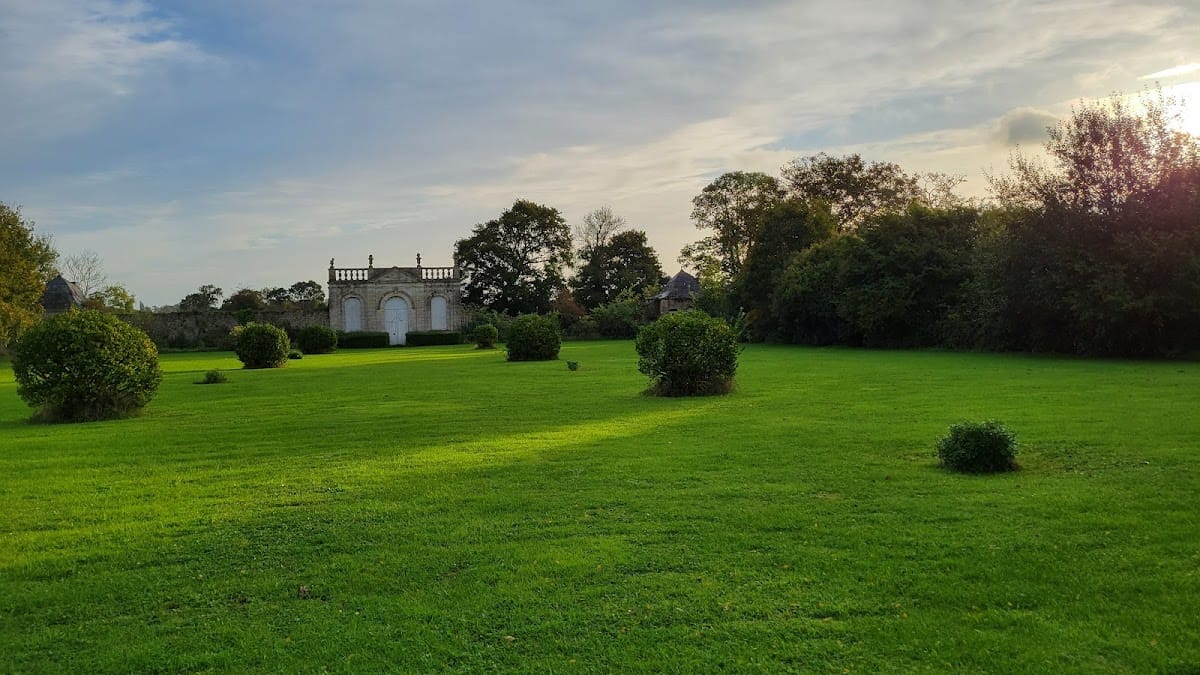
The orangery housed the transmitter used to send reports from journalists covering military operations. It continued transmitting until 18 July 1944. The dining room was assigned to the correspondents, while an adjoining room functioned as a censorship office, where articles were examined for confidential information.
General Omar Bradley, the United States Army commander who led the U.S. First Army during the Normandy campaign, also held press conferences at the château. He stayed there on 20 July 1944 to explain Operation Cobra, the Allied breakout offensive launched in Normandy that month, while instructing journalists to keep the operation confidential until it had ended.
Commemoration and Protection
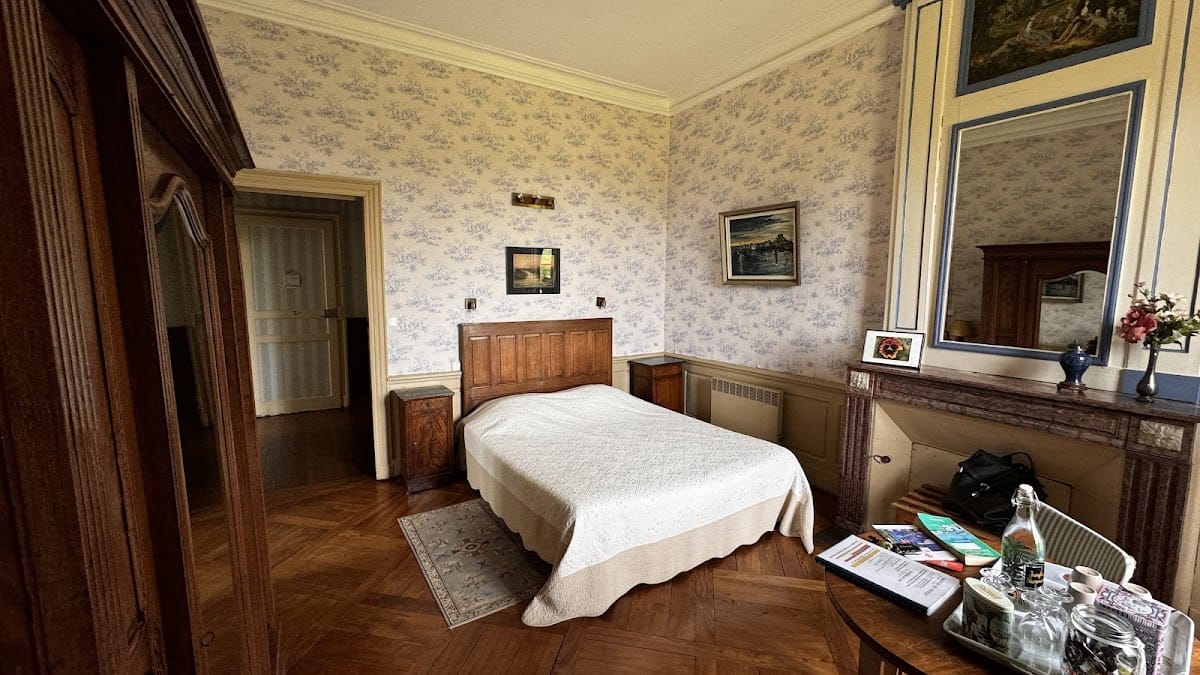
A plaque placed by the Overseas Press Club of America, a professional organization for journalists covering international affairs, and dated 6 June 1994, commemorates the château’s role during the Second World War. Château de Vouilly has been partially registered as a French historic monument under an order dated 5 November 1970. The property is privately owned and used as guest accommodation.
Remains
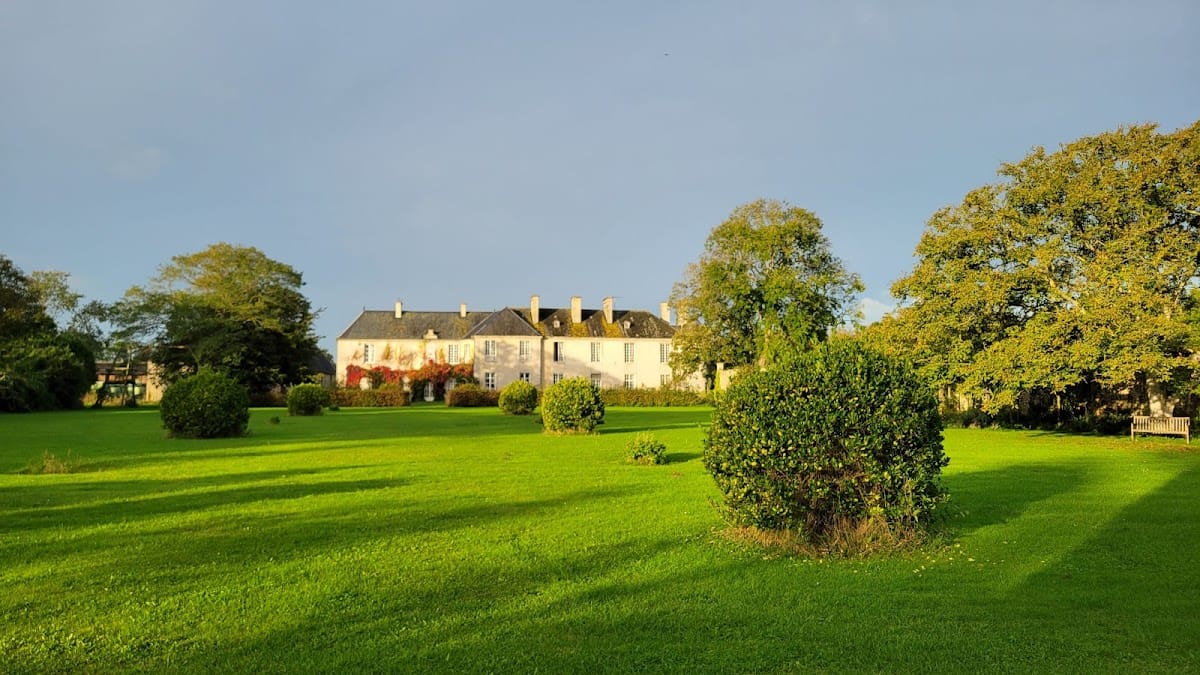
The surviving estate combines a château, eighteenth-century garden buildings, a formal garden, a moat, and service structures. Its architectural character reflects successive phases, from the sixteenth-century rebuilding to the mid-eighteenth-century additions associated with the Cussy family.
Orangery and Garden Pavilions
The orangery is characteristic of mid-eighteenth-century architecture. Its doorway is decorated with a female head, while the pediment carries the arms of the Cussy family. A balustrade completes its exterior. The estate also retains fantasy pavilions with ornamental molded plasterwork, known as gypseries. Protected elements include the orangery’s façades and roofs, the façades and roofs of the pavilion to its south, the northern fantasy pavilion with its interior plasterwork, and the orangery garden.
Moat and Dovecote
The estate retains its moat, a surviving element of its earlier defensive setting. Its dovecote contains 750 pigeonholes. These pigeonholes, traditionally called boulins, formed part of a building designed for keeping pigeons.
Wartime Press Rooms
The former room used by war correspondents has changed little since 1944. It preserves period typewriters, including an Underwood, together with photographs, furniture, and household objects associated with the wartime press headquarters.
Nearby sites