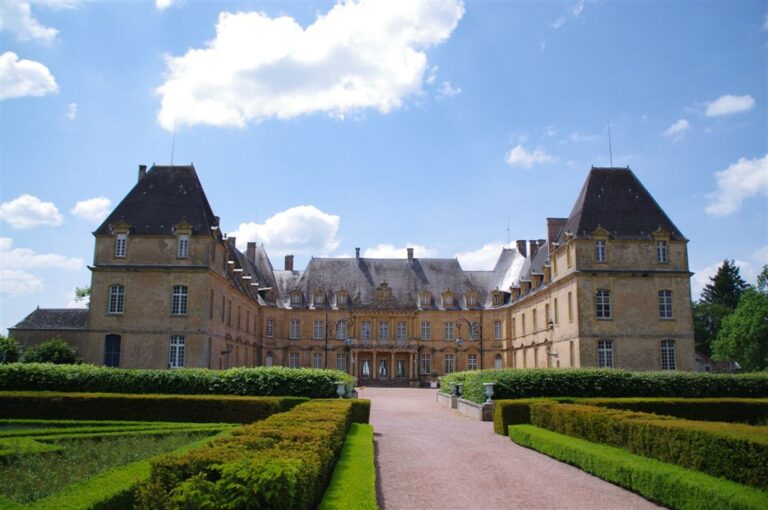
Château de Charles-Le-Téméraire: The Medieval Fortress of Charolles


Site at a Glance
- Rating
- 4.4
- Popularity
- Very Low
- Country
- France
- Primary era
- Medieval
- Eras represented
- Medieval, Early Modern
- Civilizations
- Duchy of Burgundy, French
- Site type
- Military
- Remains
- Castle
On this page12 sections
History
Château de Charles-Le-Téméraire, also known as Château de Charolles, is a medieval fortified castle in Charolles, France, whose origins go back to the thirteenth century. It was the center of one of the six châtellenies, territorial jurisdictions administered from castles, in the County of Charolais. Built on a limestone spur above the confluence of the Arconce and Semence rivers, it controlled approaches to the river crossings and helped shape the development of Charolles.
Burgundian foundations
In 1237, Hugh IV, Duke of Burgundy, acquired the possessions west of the Saône that belonged to John, Count of Chalon. Two years later, Hugh rendered homage for the castle and châtellenie of Charolles to Louis IX, the French king later known as Saint Louis. These acts placed the fortress within the political relationship between the Duchy of Burgundy and the French Crown.
Between 1310 and 1317, Jean de Clermont, Count of Charolais, is credited with rebuilding the castle and giving it nine towers. The fortress became a central element in the history of Charolles. The town developed between Saint-Nizier Church at the tip of the spur and the castle, whose position blocked access from the northeast.
Fifteenth-century strengthening
Around 1420, Marguerite of Bavaria, widow of John the Fearless, strengthened the fortress during a period of Burgundian power. On 8 September 1434, Philip the Good, Duke of Burgundy, stopped at Château de Charolles before continuing to Mâcon. He was campaigning against troops of the Dauphin, the future King Charles VII, whose forces had occupied the region.
During the middle of the fifteenth century, lower outer defensive works called false brays were built beyond the main walls, with artillery bulwarks intended to resist an artillery siege. The main entrance was strengthened in 1460. Between 1471 and 1474, the Archives Tower, also called the Bold’s Tower, was constructed. The name refers to Charles the Bold, the English name commonly used for Charles-le-Téméraire, Duke of Burgundy. The defenses included artillery pieces and crossbows.
Decline and transformation
After the County of Charolais became part of the Habsburg possessions under the Treaty of Senlis in 1493, the castle was no longer maintained. The Habsburgs were a European ruling dynasty whose territories then included the county. Following the Wars of Religion and the troubles of the Catholic League, a powerful Catholic political and military organization active in France, the fortress was completely ruined by the end of the sixteenth century.
The deteriorated castle still served as a prison during the seventeenth century, although its walls made escape relatively easy. In 1694, fire destroyed the residential building. Bailiff Duhautoy replaced it with a two-storey pavilion and stables, while also repairing the walls. The large tower collapsed in 1705.
A plan from 1763 shows the castle in complete ruin, with gardens and hemp plots occupying part of its former area. In 1771, Louis XV sold the remaining property to Pierre-François Bernigaud de Cerrecy, the king’s prosecutor at the bailliage, a territorial judicial and administrative district presided over by a bailiff. The Archives Tower was excluded from the sale and remained royal property. The new owner lowered the surviving walls and built the residential block still visible today. By the French Revolution, only two towers remained.
In 1867, the owner’s descendants sold the entire property to the municipality for 30,000 francs, and the town hall was installed there. The municipality remains the owner, and the site continues to serve as the town hall. Château de Charles-Le-Téméraire has been partially protected as a historic monument since the decree of 29 October 1926.
Remains
The castle occupies the upper part of a limestone spur that slopes gently toward the confluence of the Arconce and Semence. Its enclosure follows a semicircular plan, although houses built against the walls since the sixteenth century now make its outline difficult to distinguish. The surviving complex combines fragments of the medieval defenses with later residential construction and the municipal buildings that occupy the former castle area.
Southern entrance and western tower
Gatehouse
Access to the esplanade from the south passes through a two-level gatehouse. Its front has a pointed-arch carriage entrance beside a rectangular doorway for pedestrians. On the rear, a large lowered-arch doorway opens toward the interior. A description from 1358 records two entrance doors reinforced with a thousand large nails and preceded by a drawbridge, giving an indication of the defensive arrangements of the medieval approach.
Diamonds Tower
The tall circular Diamonds Tower is attached to the west side of the rear doorway. Its name comes from the facing stones carved into diamond-shaped bossage. The tower has a flattened roof and no openings in its main body. A projecting wooden fighting gallery, or hoarding, defended its summit; it was reached through the large rectangular openings near the top that remain visible.
The Diamonds Tower supports a group of buildings consisting of a main block, a short wing set at right angles, and a small square pavilion. This building group incorporates the later residential construction associated with the transformation of the ruined fortress.
Eastern and northern defenses
Archives Tower
A second circular tower stands at the eastern tip of the spur. On the courtyard side, a four-sided stair turret joins it to the enclosure and contains a spiral staircase. This five-level structure is the Archives Tower, also called the Bold’s Tower, built between 1471 and 1474. Arrow slits and gun ports provided for missile and firearm defense.
The southwest wall of the tower preserves traces of the removal of the former curtain wall. At this point, the curtain wall was approximately two metres thick. The tower therefore retains physical evidence of the earlier defensive circuit as well as its later fifteenth-century form.
Horseshoe tower
A third tower, truncated and horseshoe-shaped, flanks the northern side of the enclosure. It also contains arrow slits and gun ports, reflecting the adaptation of the castle’s defenses to missile and artillery warfare.
Medieval buildings and courtyard
The medieval complex contained a kitchen, an oven, one large cellar, one small cellar, a well covered by an arch, and prisons. Rooms included the porter’s room, an upper room called Monseigneur’s chamber, the bailiff’s chamber, the poultry room, the accounts room, and the count’s chamber. A granary stood between the cellar and the hall of the Great Tower. The walls and battlements were repaired over time, and defensive shelters were added to the battlements.
Manuscript records also name the Pigeon Tower, the Great Tower, the Wardrobe Tower, the Boussue or Bonerre Tower containing the prisons, the Saule Tower, and the Great Square Tower. They mention Saint Catherine’s Chapel, the bailiff’s courtroom, and several stables, including a horse stable. A chapel dedicated to Saint Peter once stood in the middle of the central courtyard. Its former location is now occupied by a public garden.