Turmhügelburg Leinroden: A Medieval Residential Tower Castle in Germany


Site at a Glance
- Rating
- 4.1
- Popularity
- Very Low
- Country
- Germany
- Primary era
- Medieval
- Eras represented
- Medieval, Early Modern
- Civilizations
- Holy Roman Empire
- Site type
- Military
- Remains
- Castle
On this page6 sections
History
Turmhügelburg Leinroden is a twelfth-century aristocratic hilltop castle in Germany, located south of Leinroden in Abtsgmünd, Baden-Württemberg. Its Romanesque stone tower, built probably before 1160, belongs to the medieval architectural tradition that preceded Gothic forms. The castle is regarded as an outstanding example of medieval secular architecture and as one of the best-preserved stone residential towers from the twelfth or thirteenth century in Baden-Württemberg.
Medieval foundation and ownership
The castle was established on a raised hill as the residence of a noble household. Odalrich de Roden is first recorded as its owner in 1147. The projecting, roughly finished stone blocks used in the tower point to construction during the Staufer period, the era associated with the Hohenstaufen dynasty, which ruled the medieval German kingdom and Holy Roman Empire through much of the twelfth and thirteenth centuries.
Ownership later passed among several noble families. The von Pfahlheim family held the castle in 1354, followed by the von Zipplingen family in 1369, the von Rechberg family in 1377, and the von Woellwarth family in 1409. These successive records place Leinroden within the changing network of aristocratic possessions in medieval southwestern Germany.
Residential changes and later preservation
Around 1500, living rooms were installed in a plastered storey of the tower, and an internal Gothic staircase was added to reach them. The upper structure, built with timber framing, dates from the sixteenth or seventeenth century. Later owners included Baron von Uechtritz in 1815, Dr. Walter Schuster in 1910, and Gertrud Weise-Andreae in 1933. Ancillary buildings were present on the castle grounds during the nineteenth century.
The tower underwent extensive renovation in 1984 and 1985. The work sought to preserve the building as far as possible in its original condition, and the careful treatment received the Baden-Württemberg heritage-preservation award in 1986. The castle site and tower remain in a ruined condition, while the surviving structures preserve evidence of its medieval origin and later residential use.
Remains
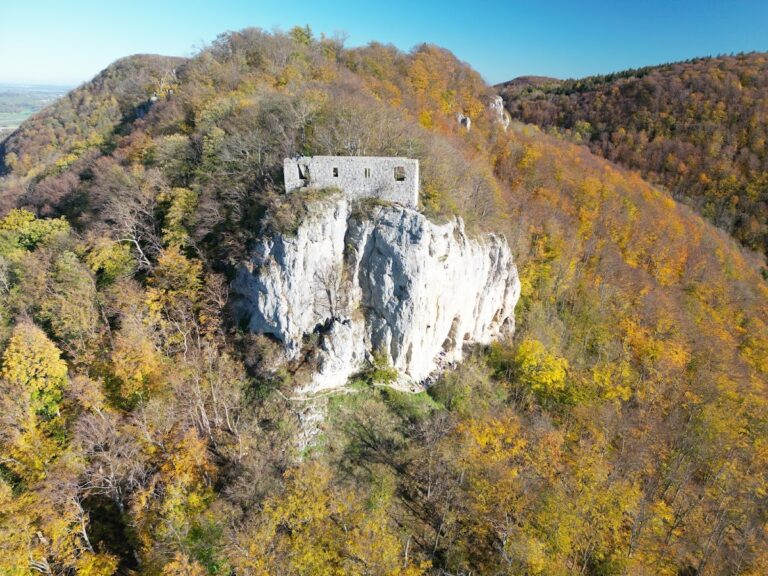
The castle occupies a wooded hill on the slope of the Leintal, south of Leinroden, at an elevation of 394 metres above sea level. It is a hilltop motte, a castle built around a fortified residence on an artificial earthen mound, combining a raised platform with the naturally elevated slope. The mound rises approximately 15 to 20 metres in front of the mountain slope. A stream flowing into the Lein supplied water and helped protect the eastern side, while the surrounding moat still defines part of the site.
Romanesque residential tower
The principal surviving structure is a square stone tower approximately 20 metres high, with sides measuring about 8.5 metres. Its Romanesque construction incorporates projecting, rusticated stone blocks, whose worked faces stand out from the wall surface, together with locally occurring Stubensandstein sandstone. The original entrance was on the east side, about 6 metres above ground level, and is now fitted with a barred window. A modern entrance on the north side was made by opening into the basement.
Inside the tower, the plastered residential storey created around 1500 retains the context of the Gothic staircase that served it. The timber-framed upper structure belongs to the sixteenth or seventeenth century and records the tower’s later adaptation for domestic use. Renovation in 1984 and 1985 aimed to retain these historical elements while preserving the structure.
Moat and ancillary building cellar
On the side of the mound facing the Leintal, the cellar of an ancillary building survives. It forms part of the physical evidence for the supporting structures that stood on the castle grounds, including buildings present during the nineteenth century. Together with the moat and the tower, the cellar preserves the arrangement of the residential castle within its raised and defended setting.
Nearby sites