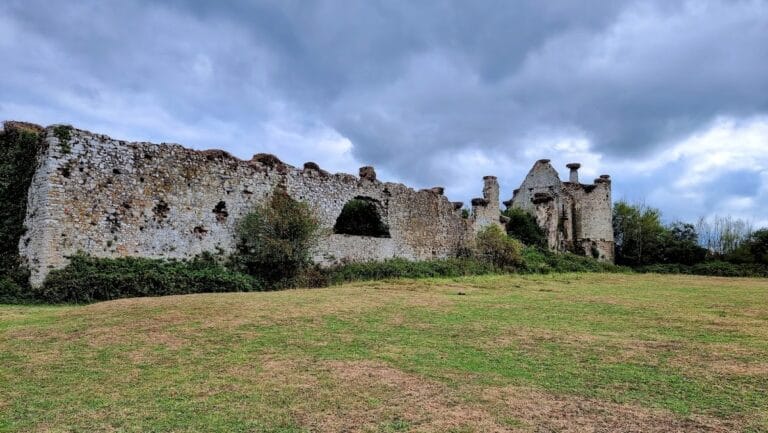
Chapelle de Saint-Quentin-d’Elle: A Former Parish Chapel in Normandy


Site at a Glance
- Rating
- 5
- Popularity
- Very Low
- Country
- France
- Primary era
- Medieval
- Eras represented
- Medieval, Early Modern
- Civilizations
- French
- Site type
- Religious
- Remains
- Chapel
On this page14 sections
History
Chapelle de Saint-Quentin-d’Elle is a Roman Catholic chapel in Bérigny, France, whose origins lie in the Middle Ages and whose present form largely reflects an eighteenth-century enlargement. Formerly the parish church of Saint-Quentin-d’Elle, it served a rural community in Normandy and remains associated with the local veneration of Saint Quentin.
Medieval parish and ecclesiastical connections
In the twelfth century, Thomas de Malfilastre gave the church of Saint-Quentin and the rights attached to its parish to Robert, abbot of Ardennes Abbey. The abbey belonged to the Premonstratensians, a Catholic order that combined communal religious life with pastoral and parish work. For an extended period, its abbot therefore appointed the parish priest of Saint-Quentin.
The parish belonged until 1789 to the diocese of Bayeux, the archdeaconry of Les Veys, and the deanery of Couvains. The population was recorded as 22 households in both 1446 and 1467. In 1446 these included one nobleman, three poor people, and four families of poor children. In 1467 the community included one nobleman, one poor person, the local provost, and the lord’s miller, both of the latter being exempt inhabitants.
During the Middle Ages and Renaissance, Saint-Quentin-d’Elle was linked with the huchiers of Saint-Quentin, a privileged community of woodworkers. Huchiers made chests, joinery, and other timber goods, and these artisans worked wood for churches and residences. They held extensive rights to obtain and sell timber beyond the royal forests in return for rents and services owed to the holder of the Saint-Quentin fiefferme, a landholding subject to perpetual rent. Their settlement may have been established by the dukes of Normandy, who also became kings of England, and may have continued until the reign of Louis XIII.
Local tradition connects the Saint-Quentin family with the Norman conquest of England. Hugues de Saint-Quentin is said to have accompanied William the Conqueror in 1066, when the Norman duke became king of England, and to have founded a powerful English line. His father, Guy, and his brother, Alvred, became monks and benefactors of Cerisy Abbey. A William de Saint-Quentin served under Henry I, William’s son and successor, in an inquiry into the fiefs dependent on the church of Bayeux. The later English branch of the family is presented as eventually leading to Catherine Parr, the sixth and last wife of Henry VIII.
Eighteenth-century enlargement
The chapel was substantially enlarged and remodelled in the eighteenth century under Louis Le Petit, the parish priest. The new eastern section included the chancel, which was inspected in December 1761 and formally blessed on 3 January 1762 under Jules César de Rochechouart, bishop of Bayeux.
The nearby château was built around 1745–1750 by Guillaume-Henri de Saint-Quentin, who had been baptized in the church on 26 June 1720. He was buried in the chapel’s chancel on 8 March 1785, probably beneath one of the two surviving uninscribed tomb slabs. Until the political reorganization of 1789, the chapel remained the church of its parish. The parish was then incorporated into the department of Cotentin, later renamed Manche.
The dedication to Saint Quentin has an uncertain origin. It may point to an early Carolingian religious site, or it may reflect the transmission of Saint Quentin’s cult from the Vermandois through Norman ecclesiastical and political connections in the late tenth century. Saint Quentin was a Christian martyr traditionally associated with evangelization in Gaul during the late third century. His cult spread through Normandy, and at Saint-Quentin-d’Elle he was venerated especially as a healing saint for respiratory illnesses and whooping cough. His feast is observed on 31 October. A relic of his arm was recorded at Bayeux Cathedral in 1474.
From parish church to domestic chapel
The former hamlet and parish of Saint-Quentin-d’Elle became part of Bérigny through an imperial decree signed by Napoleon I at Moscow on 27 September 1812. The chapel nevertheless continued to serve local religious life. In 1844, Bérigny’s municipal council sought permission to sell the church and cemetery. An ordinance issued by Louis-Philippe on 24 February 1847 instead designated the former parish church as a domestic chapel for the inhabitants of the château.
Masses continued to be celebrated there regularly until 1934, and Saint Quentin continued to be venerated. In the early twentieth century, the chapel belonged to Henri-Bon-Marie de Saint-Quentin, a missionary in Belgium. He bequeathed it in 1922 to his niece Marie-Louise-Amarante-Véronique-Anna Delalande, who transferred it in 1972 to Roland, Guy, and Cécile Hubard.
War damage, deterioration, and restoration
During the Second World War, occupying troops converted the chapel into a stable, and local young people were requisitioned to care for the horses. Shortly after the Allied landings in June 1944, Allied forces established a fuel depot nearby. The former presbytery and mairie were reduced to ruins by the bombardments of 1944.
Lack of maintenance brought serious deterioration from about 1950. Part of the roof collapsed around 1960, and the statues of Saint Quentin and Saint Laurent were moved to Bérigny church. Between 1970 and 1990, the remaining roof collapsed and vegetation spread through the abandoned building.
Private owners purchased the chapel and its small cemetery on 26 December 1990 and entrusted them to the Association des Amis de la Chapelle de Saint-Quentin-d’Elle. Founded at the end of 1991, the association sought to preserve the surviving fabric and restore the chapel’s religious use. Work from 1990 to 2005 included debris clearance, repairs to the walls and collapsed window arches, reconstruction of the chancel and nave roofs, rebuilding of the doors, installation of stained-glass windows, and restoration of the floors. The restored chapel again became suitable for worship and hosted marriages in July 1995 and July 1996. The chapel and the ground of the former cemetery have been protected as a registered historic monument since 18 March 1993.
Remains
Layout and medieval fabric
The chapel is formed by two sections aligned on one axis. The western part is medieval, while the eastern part and the easternmost portion of the nave belong to the eighteenth-century enlargement. The building runs approximately east-northeast to west-southwest. On 31 October, the setting sun lies along this axis and illuminates the rear of the chancel through the entrance portal.
Medieval nave
The medieval western section is built from irregular schist laid in earth mortar. In dry weather, foundation traces extend about three metres in front of the main west facade, indicating an earlier extension of the building. Excavation carried out during restoration in 1999 also revealed foundations of a wall running at right angles to the south facade.
The south wall retains a low doorway whose jamb carries three incised crosses, possibly representing the crosses of Golgotha. A pointed window is cut from several large limestone blocks. The north wall preserves traces of blocked openings within a roughly rebuilt area. The west entrance portal is made of regularly dressed limestone and may belong to a later construction or reconstruction associated with the eighteenth-century work.
Eighteenth-century chancel
The eastern section also uses schist laid in earth mortar, although its masonry is more carefully finished. The chancel ends in a three-sided rounded form and contains seven openings. These comprise a low sacristy door, a storage niche and a lavabo, or washing basin, together with six windows. The window arches alternate regular courses of schist and limestone, a pattern also used in the service buildings of Balleroy château and possibly adopted as a regional model.
The chancel floor is arranged on two levels separated by a limestone step. Slate and tile form the paving, with two damaged, uninscribed tomb slabs set into the centre of the slate area. They may mark the burials of Guillaume-Henri de Saint-Quentin and his wife, Louise-Angélique Yon de Saint-Hilaire.
Interior arrangement and furnishings
Nave and baptismal area
The medieval nave had an earthen floor in 1990 and received a reused stone pavement during the restoration in 1997. The chancel was separated from the nave by the jambs of a partition that supported the perque, a beam carrying the chancel crucifix. The baptistery floor is made from white pebbles brought from Saint-Laurent beach. Its pattern of three fish and a wave evokes the waters of the Jordan and was inspired by work at Lessay Abbey.
Stained glass and statues
Eight stained-glass windows were created by Sylvie Liégeois. Seven were installed in 1996, and a window dedicated to Saint Hubert was added in 2018. The subjects are Saint Quentin, Saint Laurent, Saint Vigor, Lanfranc, Thomas Becket, Saint Sophie of Novgorod, the huchiers of Saint-Quentin, and Saint Hubert. Saint Vigor was a sixth-century bishop of Bayeux and the founder and first abbot of Cerisy Abbey. Lanfranc became archbishop of Canterbury after advising William the Conqueror, while Thomas Becket was the archbishop whose opposition to Henry II led to his assassination and martyr cult.
The image of the huchiers uses figures derived from the Bayeux Tapestry and transforms its ship into a chest. The Saint Quentin and Saint Laurent imagery follows the chapel’s former statues. The two chancel statues are made of reconstructed stone and painted to resemble surviving traces of medieval polychromy. One represents the Virgin and Child; the other is identified as Saint Quentin but is an undifferentiated saint holding a palm.
The former wooden statues are displayed in Bérigny church. Saint Quentin holds a Bible in his right hand and formerly held a cross in his left. Saint Laurent holds the gridiron associated with his martyrdom. A glazed tile depicting a cherub has also been preserved, and a newly carved stele donated by Mr Frys replaced the stele for the Saint Quentin statue.
Altar and retable
The nave benches came from the disused Reformed Church temple at Goderville. The chancel chairs belonged to the priest of the parish church of Mont-Saint-Michel, while the nineteenth-century chancel stalls came from the Romanesque church at Vouilly.
The wooden altar and retable, an ornamental structure placed behind an altar, were donated by the municipality of Torigni-sur-Vire. They had been found in ruined condition in the attic of the town hall after earlier belonging to Château de la Brisette and Canon Pinel. The Louis XV-style altar is a tomb-shaped oak structure with faux-marble polychromy and gilding.
The retable probably dates from the first half of the eighteenth century. Four pilasters frame its concave central panel, which is carved with a lattice pattern. Four smaller panels arranged in pairs around the tabernacle carry different winged angel heads with traces of polychromy. The altar and retable were extensively restored in 1998–1999, and the retable was installed on 27 December 1999. The altar platform uses three reclaimed squares of Versailles parquet recovered from the ruined Château de Saint-Quentin in 1974.
Cemetery and surrounding features
The former cemetery surrounded the chapel until the end of the nineteenth century. Apple trees and a mixed hedge that included oaks formed part of its enclosure. Two old wrought-iron grave crosses were later placed against the north wall to recall the cemetery’s former function. A granite calvary at the entrance was drawn by the architect Albert Laprade in 1966 when it lay in three pieces; it was restored and moved near Bérigny church in 1985.
The former pedestrian access to the road was restored during the modern works, with a stone staircase built in 1999 and a small wooden barrier added around the beginning of 2000. A row of young pines was planted beside the road in December 1992. The chapel stands in the hamlet of Saint-Quentin-d’Elle, about midway between the former Bus forest, now largely cleared and historically continuous with Cerisy Forest, and the Elle valley. The historic hamlet also included the Saint-Quentin farm and manor, ancillary buildings, and a château from about 1750.
Near the chapel are the remains of a route traditionally called Roman. Its date and character remain uncertain, since it may have been Gallic, a public or local Roman road, or a medieval route. A fountain lies below the chapel on the opposite side of the road. Collective memory does not establish a connection between the fountain and the chapel, although a possible association with an earlier sacred spring has been considered in relation to Saint Quentin’s healing cult.