Abbey of Saint-Vigor de Cerisy: A Norman Benedictine Monastery in France


Site at a Glance
- Rating
- 4.6
- Popularity
- Low
- Country
- France
- Primary era
- Medieval
- External website
- Open
- Eras represented
- Medieval, Early Modern
- Civilizations
- Norman
- Site type
- Religious
- Remains
- Monastery
On this page17 sections
History
The Abbey of Saint-Vigor de Cerisy is a former Benedictine monastery in Cerisy-la-Forêt, France, founded in the eleventh century and centred on a large Romanesque abbey church later altered in the Gothic period. Its origins were associated with Saint Vigor, a sixth-century bishop and Christian evangelizer connected with Bayeux, and its development was supported by the dukes of Normandy.
Early religious foundation
According to the foundation tradition, Saint Vigor received the land of Cerisy and twenty-five surrounding villages from the local lord Volusian. Around 510, he supposedly established a monastery or hermitage dedicated to Saints Peter and Paul, probably on the site of an earlier druidic installation. Viking incursions around 891 likely destroyed this early community. By 1030, however, a church or monastic community was functioning at Cerisy.
On 12 November 1032, Duke Robert the Magnificent issued a charter establishing a new male monastery dedicated to Saint Vigor in the presence of Hugh of Ivry, bishop of Bayeux. The foundation appears to have renewed or incorporated an existing religious establishment rather than created a wholly new one. Robert granted land, tithes, woodland, hunting rights, meadows, arable fields, and a vineyard near Rouen. He also allowed the monks to pasture their pigs in the forest. Relics associated with the patriarch of Jerusalem were deposited at Cerisy in 1034.
Norman patronage and expansion
Between 1040 and 1070, Benedictine monks cleared parts of Cerisy Forest for timber and other building materials needed for the large abbey church promoted by Robert’s son, William of Normandy. William, later known as William the Conqueror after becoming king of England, granted further revenues and properties in 1042. These included dues from the viscounties of Coutances and Gavray, taxes from mills in the Cotentin, and income from mills, woods, and forests. In 1048 he gave the abbey a bone from Saint Vigor’s right arm and later placed Cerisy under Roman jurisdiction.
The abbey became an important economic and intellectual centre and held royal-abbey status under the protection of the king of France. Its resources came from landed property, monastic granges, tithes, rents, and dependent religious establishments. It was described as the richest abbey in the Coutances diocese. Its possessions included the church of Sotteville, whose abbots held one-third of the patronage rights.
During the twelfth century, Cerisy extended its authority over the former Merovingian establishments of Deux-Jumeaux and Saint-Fromond. It also founded priories, dependent religious houses governed by a prior, at Saint-Marcouf, Barnavast, and Vauville. At its greatest extent, the abbey controlled up to forty-eight parishes and eight priories, including establishments at Sherborne and Peterborough in England. Pope Alexander III confirmed its privileges in 1178. Cerisy maintained close relations with Mont-Saint-Michel, Saint-Ouen, Jumièges, Bec-Hellouin, Fécamp, and Caen, while the settlement around the abbey developed into an important market town in the late twelfth century.
Royal possession and wartime damage
When Normandy entered the royal domain in 1204, Cerisy also passed into royal possession. A donation traditionally attributed to King Louis IX is said to have supported improvements to the abbey church and conventual buildings, including the western porch and Saint-Gerbold’s Chapel.
During the Hundred Years’ War, the abbey was fortified and occupied by a garrison. In 1418, Richard de Silly, the abbey’s knight and captain, was compelled to surrender it to the king of England. Normandy returned permanently to the French crown after the constable of Richemont defeated the English at Formigny in 1450.
Commendatory administration and religious conflict
The abbey’s independence declined after the Concordat of Bologna in 1516 placed it in commendam. Under this arrangement, a commendatory abbot could receive the abbey’s revenues without belonging to its resident community, while day-to-day spiritual authority generally rested with a prior. Abbots were no longer selected by the monks and could be laymen. Among Cerisy’s commendatory abbots were Cardinal Jules Mazarin, who never visited the abbey, and Paul d’Albert de Luynes, archbishop of Sens. Luynes’s death in 1788 marked the end of the commendatory abbacy and the culmination of the abbey’s decline.
On 16 May 1562, during the French Wars of Religion, fifty Huguenots from Saint-Lô entered Cerisy. They damaged statues, removed furnishings and valuables, burned the treasury, and destroyed liturgical books, library books, charters, and other records.
Reform, Revolution, and protection
The arrival of Maurist reformers in 1716 brought an artistic revival. The Maurists were members of a Benedictine reform movement associated with stricter observance, scholarly activity, and renewed work in French monasteries. New agricultural buildings were also erected during the eighteenth century. The monks managed extensive economic dependencies, including the Marcy estate and mill, which remained in abbey possession until the French Revolution, as well as vineyards in the Pays d’Auge.
The monks and their prior left during the French Revolution, and in 1790 the abbey church became the sole parish church of Cerisy-la-Forêt. The church and conventual buildings were confiscated as national property. Most of the monastic buildings were sold to a fireworks maker, demolished, and quarried for roads and houses, while the land was sold separately. The remaining conventual buildings, including Saint-Gerbold’s Chapel, were later sold to the abbey farm, a change that helped preserve them.
In 1811, parish authorities ordered the demolition of the church’s four Romanesque bays, its thirteenth-century Gothic bay, and the western porch. The building was considered too large and costly to maintain, and lightning had damaged the tower. Materials from the demolition were sold to fund repairs to the remaining church. Once attached to the diocese of Bayeux, the abbey became part of the diocese of Coutances after the creation of the Manche department.
The abbey church was placed on France’s first list of historic monuments in 1840, and the remainder of the abbey received protection in 1938. Restoration began in 1880, with further work in 1964. The former monastic pond was restored during the 1990s.
Remains
The surviving complex stands at the edge of Cerisy Forest in the valley of the Esque, among ponds created by the monks to drain former marshes. It consists chiefly of the abbey church, Saint-Gerbold’s Chapel, several agricultural buildings, and surviving elements of the conventual complex. The church follows a Benedictine Latin-cross plan and combines predominantly eleventh-century Romanesque work with thirteenth-century Gothic alterations. Built mainly from finely cut Caen limestone, it belongs to the Norman Romanesque tradition and has been compared with Saint Stephen’s Church at Caen.
Abbey church
Nave and crossing
The Romanesque church was built mainly from the mid-eleventh to the early twelfth century. The nave belongs to the later eleventh century, while eight round-arched bays were constructed between 1035 and 1087. The first five were demolished in the early nineteenth century. The original nave had three elevations, with large double-roll arcades resting on cruciform piers, tribunes opening through paired bays onto the central space, and an upper level of high windows accompanied by a circulation gallery within the wall thickness. The north and south aisles have groin vaults.
Four diaphragm arches frame the crossing. They were originally round-arched but were changed into pointed arches in the fifteenth century to strengthen the structure and support the lantern tower. The north transept arm was rebuilt in the eighteenth century after a collapse, while the south arm is original. Both arms retain tribunes with paired bays and upper circulation galleries.
Choir and apse
The choir has two straight bays ending in a deep apse, without an ambulatory. Its central vessel opens onto two side aisles covered by groin vaults, and these aisles end in short apsidioles that produce an externally flat-ended eastern termination. The apse contains fifteen windows arranged on three levels, an arrangement described as unique in Romanesque art.
After the apse vault collapsed, three broad buttresses were added in the fourteenth century. The apse also retains fourteenth-century gables and pinnacles, original upper openings, Romanesque gargoyles and corbels, and a window with Flamboyant tracery in the south apsidiole. Flamboyant is a late Gothic style known for elaborate, flame-like window patterns.
A fourteenth-century rib vault once covered the choir. Most of it was removed in the 1960s to restore a more Romanesque appearance and was replaced with a flat timber ceiling. The apse vault was retained, including its ten ribs converging on a carved keystone depicting Saint Vigor. Forty Gothic choir stalls made by Cerisy woodworkers in 1400 remain in the choir.
Stonework and surviving western fabric
The church’s capitals are mostly decorated with simple hooked ornament. Others show interlace, paired lions, a man or angel in a tunic, and zoomorphic masks. The choir capitals include fourteenth-century carvings of an angel playing a vielle, a bagpipe player, and other wind instruments. Traces of polychromy and wall paintings dating from the eleventh to the fifteenth century also survive.
The thirteenth-century western porch has been demolished, but a section of wall about ten metres high remains. It contains a large blind pointed arch decorated with two trefoils and a quatrefoil with vegetal ornament. Surviving elements of the first nave bay include blind arcades at ground level, a paired bay with a trefoil opening, and a narrow upper pointed window. The interior facing combines limestone, schist, and areas of herringbone masonry.
Lantern tower
The central lantern tower once rose above the crossing. Its two lower Romanesque levels survive, each with seven blind arcades on every side. The two arcades beside the narrow central arcade were formerly open. The upper level was rebuilt in the eighteenth century, and the spire was rebuilt in the nineteenth.
Conventual and agricultural buildings
Cloister and gatehouse
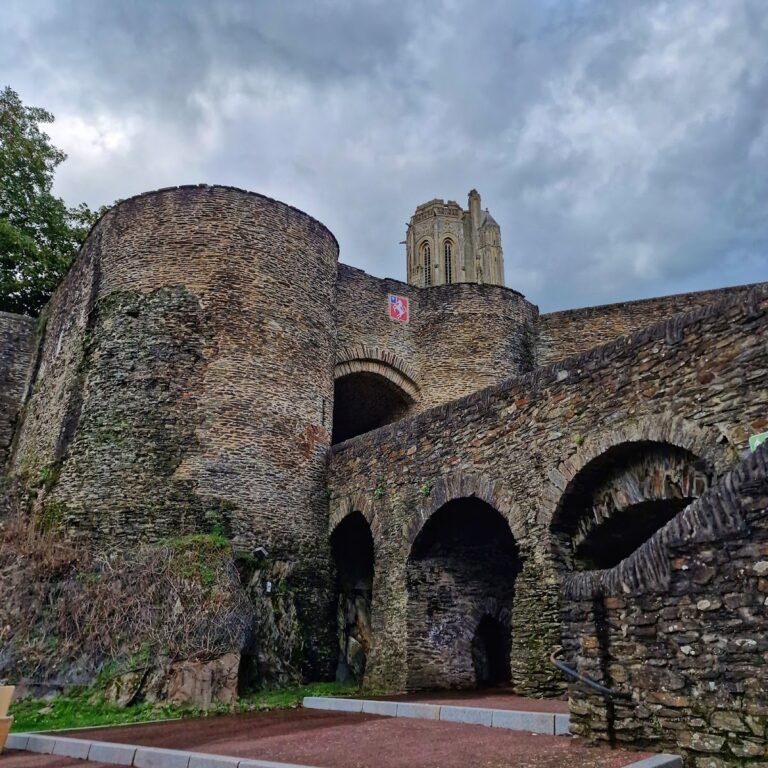
A cloister measuring approximately 35 by 30 metres formerly stood between the surviving nave bays and the vanished refectory, and between the south transept and the demolished monks’ buildings. It contained about 200 columns, several of whose foundations remain visible. The surviving conventual complex also includes a fifteenth-century gatehouse with sixteenth-century doors.
Justice hall and Saint-Gerbold’s Chapel
An adjoining Gothic building contains the former justice or bailiff’s hall on the ground floor and a former prison. Saint-Gerbold’s Chapel occupies its upper floor. Founded in 1260, probably through a gift from Louis IX, the chapel dates from the late thirteenth century. A right-angled stair leads to a landing that functions as a loggia. The rectangular chapel has stone benches along its sides, a three-sided apse, tall windows, and vaults with carved bosses bearing Capetian fleurs-de-lis and Norman leopards.
Underground passages and farm buildings
The underground passages principally formed a system for collecting rainwater and wastewater. They could also serve for concealment, escape, cooling food, and hiding revenues from commendatory abbots. The surviving agricultural buildings form part of the abbey farm and reflect the eighteenth-century agricultural development of the complex.
Monastic pond and movable remains
The former monastic pond, known as the monks’ pond, lies below the abbey and was restored in the 1990s. The church contains a fifteenth-century statue of Saint Vigor with the dragon, along with other objects protected as historic monuments.
Nearby sites