Château de Balleroy: A Seventeenth-Century French Château and Planned Estate




Site at a Glance
- Rating
- 4.3
- Popularity
- Low
- Country
- France
- Primary era
- Early Modern
- External website
- Open
- Eras represented
- Early Modern, Modern
- Civilizations
- French
- Site type
- Domestic
- Remains
- Castle
On this page16 sections
History
Château de Balleroy is a seventeenth-century French château in Balleroy, France, built for Jean II de Choisy and his wife in the early period of French classicism. Designed by François Mansart, it was newly constructed between July 1631 and 1637. The estate was conceived as both a residence and the centre of an associated settlement, making it one of the earliest urban-planning projects in France and a model for the later planning of Versailles.
From the Choisy estate to Mansart’s château
The estate formed part of a fief formerly known as Baleré. Jean de Choisy acquired it on 1 April 1600, when his family was advancing through service at the royal court. The property stood near the forest and Cerisy Abbey. His son, Jean II de Choisy, later commissioned Mansart to create a new residence in 1626. Mansart worked at Balleroy between 1632 and 1634, and the complex was completed in 1637.
Jean II was a councillor of state and chancellor to Gaston, Duke of Orléans, the younger brother of Louis XIII. Because of his court responsibilities, he and his wife generally lived at the Palais du Luxembourg rather than at Balleroy. The new estate nevertheless expressed a broader vision than a country house alone. Its buildings and settlement were arranged along a shared axis, and the plan became an architectural precursor to Mansart’s later Château de Maisons-Laffitte.
Inheritance, royal favour, and exile
After Jean II’s death, his widow was removed from court and sent to Balleroy in 1665. She brought the furniture and interior decoration of her Paris apartments to the château, and elements of this furnishing remain part of its decoration. In 1679 the estate passed to the Abbé de Choisy, the fourth and last son of Jean III de Choisy. He had inherited it after the death of his elder brother without issue, but sold it in 1698 or 1700 to Françoise de Blacas, Princess d’Harcourt.
Her ownership was brief. On 17 December 1701, Jacques de La Cour acquired the château and its lands through a right of lineage redemption, a customary family right to reclaim inherited property from an outside purchaser. In December 1704, Balleroy was elevated to a marquisate, a territorial lordship ranked as a marquis’s domain, for Jacques de La Cour.
In 1744, Jacques-Claude, the second Marquis of Balleroy, was exiled there by Louis XV after supporting opponents of the king’s mistress, Madame de Châteauroux. During his residence he managed the Littry coal mines and founded a stoneware pottery, adding industrial and manufacturing activity to the estate’s aristocratic role.
Revolution, restoration, and family ownership
During the French Revolution, the château and estate were confiscated. The Countess d’Hervilly recovered her share of the family property in 1795 and divided it with her brother Philippe, the fourth Marquis of Balleroy, in 1806. Her two military sons had been arrested at Balleroy and guillotined on 27 March 1794. She escaped and remained hidden with her daughters for an extended period.
Philippe sold the estate in 1819 to the Marquis de La Londe, mayor of Versailles, while retaining a repurchase right for his son. François, also known as Franz, the fifth Marquis of Balleroy, exercised that right and regained the property in 1827. During the Second Empire, the period of Napoleon III’s rule from 1852 to 1870, Albert Félix Justin de la Cour de Balleroy occupied the château. He was a nineteenth-century animal painter and a friend of Édouard Manet and the Batignolles group. He commanded the National Guard from 1870 to 1871 and was elected Calvados’s first deputy in 1871. His son Jacques became the sixth and penultimate Marquis of Balleroy.
Marcel Proust visited Balleroy with Paul Helleu and is said to have drawn on the château and its interiors for the fictional Château de Guermantes in In Search of Lost Time. During the Allied invasion of Normandy in June 1944, the complex sustained damage, although it was limited.
The estate remained with the de La Cour family until 1970, when Myriam Bénédic sold the deteriorated buildings to the American publisher and businessman Malcolm Forbes. Forbes restored the complex and refurnished some rooms in a nineteenth-century manner, including the dining room with panelling from a Parisian hôtel particulier, a substantial private urban residence. He also established a balloon museum in a former service building. After his death, the château passed to a foundation administered by his heirs. In August 2019, Christopher Forbes sold the château and its furnishings to the American businessman Roy Eddleman.
The château is partially protected as a historic monument. The château, the corner pavilions of the entrance court, the façades and roofs of the service buildings, the two towers before them, the dry moats, gardens, and park were classified by decree on 18 January 1951. The park and its avenues had already been classified as a site on 4 March 1943.
Remains
Approach and entrance court
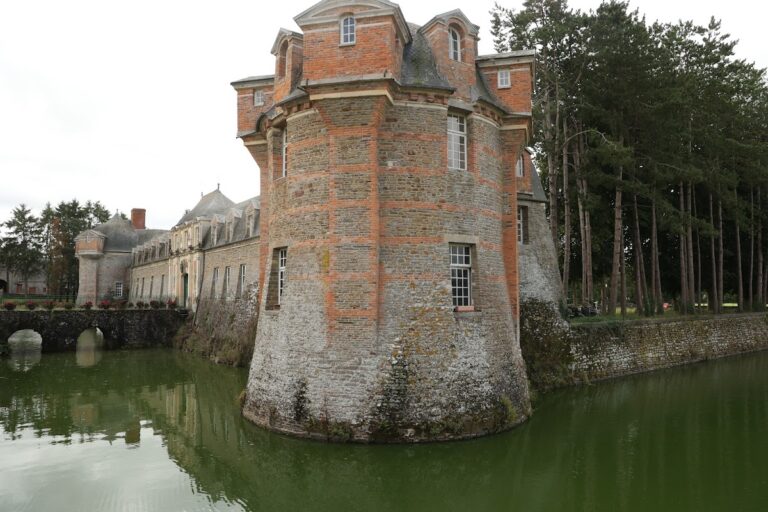
Château de Balleroy stands above the Drôme on the southwestern edge of Balleroy. The village’s main street and the château buildings share a common axis, producing a long perspective through the settlement and grounds. Deep dry moats surround the complex. The approach passes along a principal street or avenue, across a gentle slope, through the entrance court and garden terrace, and onward to the château.
Entrance pavilions and levels
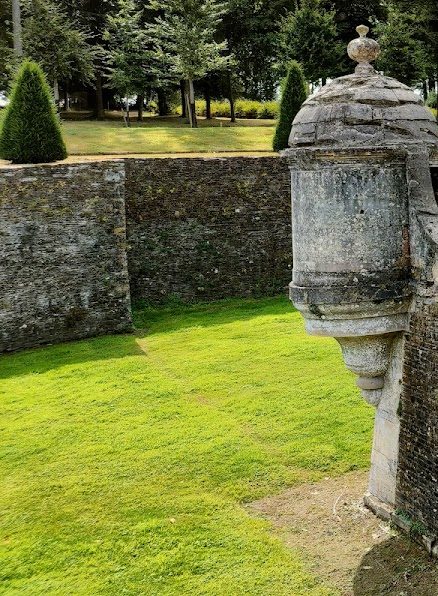
The entrance court has an unusual arrangement. Two small rectangular pavilions take the place of the side wings found in a conventional three-wing French château. Two sentry boxes, raised terraces on the north and south sides, and curved or semi-oval stairways complete the court. Its eastern part is reached from the garden terrace by an arched bridge. A double-reversed flight of steps connects the different levels of the court and leads towards the main entrance.
The main château
Stone elevations and roofline
The main building is made of locally quarried reddish schist, combined with dressed and rusticated chains of Caen limestone. A three-storey central pavilion on a rectangular plan is flanked by two lower side pavilions, each two storeys high. All three have hipped slate roofs with dormer windows. Windows divide the central pavilion into three bays, while a small roof terrace and a bell-bearing roof turret, resembling a lantern, crown its upper part.
Self-supporting staircase and mezzanines
The central pavilion contains a large, square-plan open staircase. Its flights run along the outer walls rather than around a central column, turn through three runs, and meet the windows. The staircase is described as France’s oldest self-supporting staircase. The interior contains more rooms than the exterior suggests because many spaces have inserted mezzanine floors. Only two ground-floor rooms occupy the full height of the building, while most of the others are divided by mezzanines. A similar arrangement appears on the second floor.
Interiors and painted decoration
The decoration makes limited concessions to strict classical symmetry. The principal bedroom has different types of doors, and several of the twelve wooden pilasters in the Louis XIII salon are arranged asymmetrically. The Louis XIII style, associated with early seventeenth-century French decoration, combines restrained classical forms with details inherited from earlier traditions. The salon also has a richly stuccoed ceiling.
The grand salon, also called the ceremonial salon, occupies the centre of the second floor. Its principal ceiling composition, The Chariot of the Sun, was painted around 1675 by Charles de La Fosse and was long attributed to Pierre Mignard. The room also contains portraits made around 1651 and attributed to Juste d’Egmont, including Gaston of Orléans, the duchess, their children, and the Grande Mademoiselle as Minerva. Portraits of the Grand Condé, Louis XIII, and Louis XIV occupy other positions in the room.
A ground-floor salon formerly contained Claude Vignon’s Tobias and the Angel. The dining room contains four hunting scenes by Albert de la Cour de Balleroy. These interiors combine the furnishings transferred from the widow of Jean II de Choisy’s Paris apartments with later decoration introduced during the nineteenth-century restoration.
Gardens, service buildings, and park
Formal garden terrace
East of the main building, a garden terrace follows the formal axis of the estate. It was originally designed by André Le Nôtre, the principal garden designer of Louis XIV, and includes two broderie parterres, formal beds whose clipped plantings create embroidery-like patterns. The parterres use clipped boxwood in the manner of French Baroque gardens.
Stable buildings and corner towers
Long, low service buildings flank the terrace and formerly housed stables. Two large round corner towers stand before them on the eastern entrance side. The towers have conical roofs; the northern tower has two storeys and dormer windows and formerly served as a dovecote, a building for housing pigeons.
French-style garden and landscape park
Henri Duchêne created a French-style garden in the early twentieth century in the court between the two stable buildings. It consists of two clipped-boxwood parterres and a terrace flanked by two pavilions. The estate also includes a landscape park dating from the mid-nineteenth century. Together, the formal gardens and park form a designed setting that has been listed among the three hundred most beautiful gardens in France.
Balloon museum
Malcolm Forbes’s balloon museum occupies the left-hand service building. Its displays include photographs, models, rare objects, and documents concerning the history of ballooning, including material about the Montgolfier brothers.