Forte Richelieu: Genoa’s Eastern Defensive Fortification


Site at a Glance
- Rating
- 4.5
- Popularity
- Low
- Country
- Italy
- Primary era
- Early Modern
- Eras represented
- Early Modern, Modern
- Civilizations
- French, Genoese, Kingdom of Sardinia
- Site type
- Military
- Remains
- Fort
On this page9 sections
History
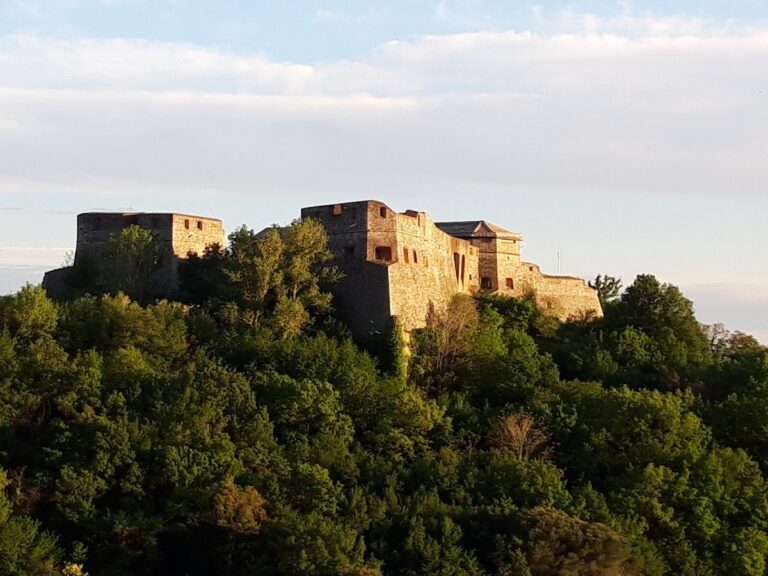
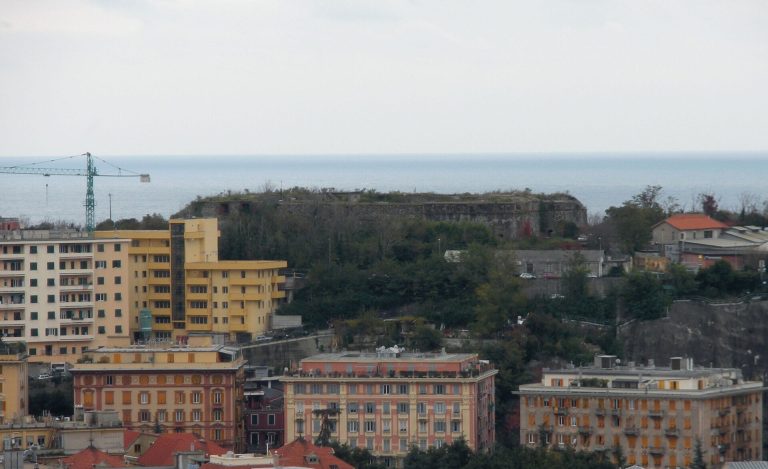
Forte Richelieu is an eighteenth-century bastioned fortification in Genoa, Italy, established by the Republic of Genoa to defend the city’s northeastern approaches. Built for artillery on Camaldoli hill, it controlled the San Desiderio valley and the San Martino district, and formed part of a wider defensive sector protecting Genoa.
Foundation during the War of the Austrian Succession
Genoa faced pressure in the mid-eighteenth century from Austro-Piedmontese forces, which were at war with France and Spain and sought access to the Ligurian coast. Genoa therefore joined the Treaty of Aranjuez with France, Spain, and the Kingdom of Naples. In 1747, the War Council selected a site then known as Menegu and assigned its design to Jacque de Sicre, an engineer in the Spanish army.
Construction began on 16 November 1747. A decree dedicated the redoubt to Marshal Armand du Plessis de Richelieu, a prominent French military commander and statesman, and gave it the name Forte Richelieu. Its strategic value became apparent during the Austrian siege of Genoa that same year. The fort stood within a defensive network that included Forte Monteratti to the north, Forte Quezzi to the west, and Santa Tecla, San Martino, and San Giuliano to the southwest. If Forte Monteratti fell to an enemy army, Forte Richelieu could help block an advance toward Genoa.
Alterations under French and Sardinian rule
In 1799, the bastioned enclosure was raised to about six metres. Two small buildings with timber roofs were added inside the fort, one in the centre of the parade ground for the garrison and another in the western bastion for use as a powder magazine.
French rule brought further work in 1809. The complex was widened, the side curtains were rebuilt, the entire bastioned enclosure was raised, and the western bastion was enlarged. The curtain connecting it with the other bastion was also reconstructed. After the Napoleonic Empire fell, the Kingdom of Sardinia enlarged and improved the fort between 1815 and 1827. New pitched roofs were placed over the entrance bastions, and a two-storey barracks was built; the two buildings from the late eighteenth century were demolished.
A marble plaque naming the fort was installed at the entrance gate with the coat of arms of the Savoy government. The coat of arms was destroyed by vandalism in 1987. By the middle of the nineteenth century, the fort had seven 16-centimetre guns, one 8-centimetre field gun, five long howitzers, and eight small guns, with accommodation for about 80 soldiers.
Military use and later occupation
Forte Richelieu was involved in the revolutionary disturbances of 1849. Sixteen National Guard militiamen occupied and defended it independently, and the fort was also used by insurgents during the unrest. Its strategic military function ended in the late nineteenth century, when the North Richelieu Battery and South Richelieu Battery were built to reinforce the sector.
An infantry detachment occupied the fort in the early twentieth century. During the First World War, it was used, like nearby forts, as a prison for Austrian prisoners of war. In the Second World War, the South Richelieu Battery became an anti-aircraft position with four guns, while the North Richelieu Battery was altered with reinforced concrete.
Since 1959, public access has been barred because an RAI relay transmitter was installed inside the fort. RAI is Italy’s national public broadcasting organization, and the transmitter receives and retransmits broadcast signals. It remains operational. Forte Richelieu is owned by the Italian state and concessioned to RAI for use as a relay station.
Remains
The main bastioned fort
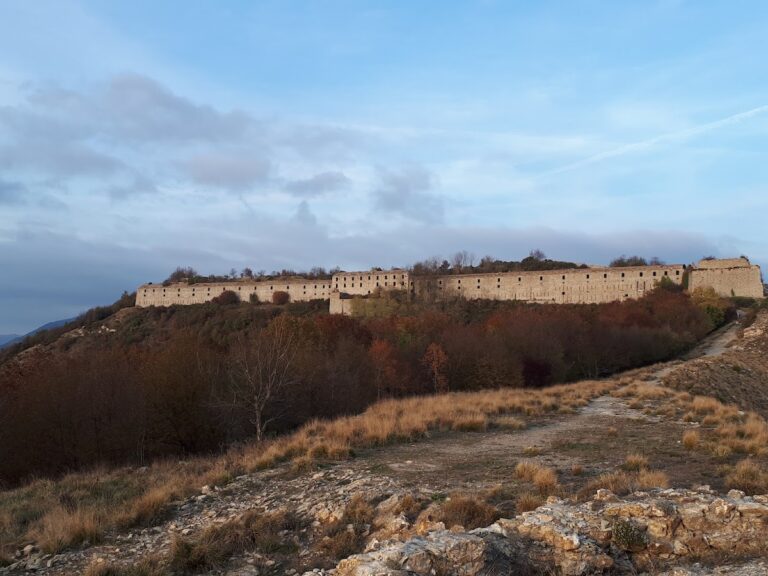
Forte Richelieu stands at about 415 metres above sea level on Camaldoli hill, a watershed between the Quezzi valley and the valley of the Sturla stream. The original fortification was a rectangular stone-built stronghold designed for artillery. Its projecting angular bastions allowed artillery and infantry to cover the enclosing walls. Swallowtail-shaped masonry survives at the rear, while two imposing bastions remain on the entrance front.
The original entrance was approached by a drawbridge and opened into a central courtyard. A prefabricated structure belonging to the RAI relay station now occupies part of this space. Facing the courtyard is the two-storey barracks. Its first floor served as a storehouse and its second floor as soldiers’ dormitories. Covered passageways on both sides of the courtyard lead into the two bastions, which were used historically as storage areas.
Behind the barracks, two stairways lead to a raised artillery platform, or terreplein, on the side facing Forte Monteratti. This platform was prepared for a battery directed toward that fort. The exterior of Forte Richelieu remains solid, while original plaster and inscriptions survive inside. The inscriptions are associated with episodes in the fort’s history.
Richelieu batteries
North Richelieu Battery
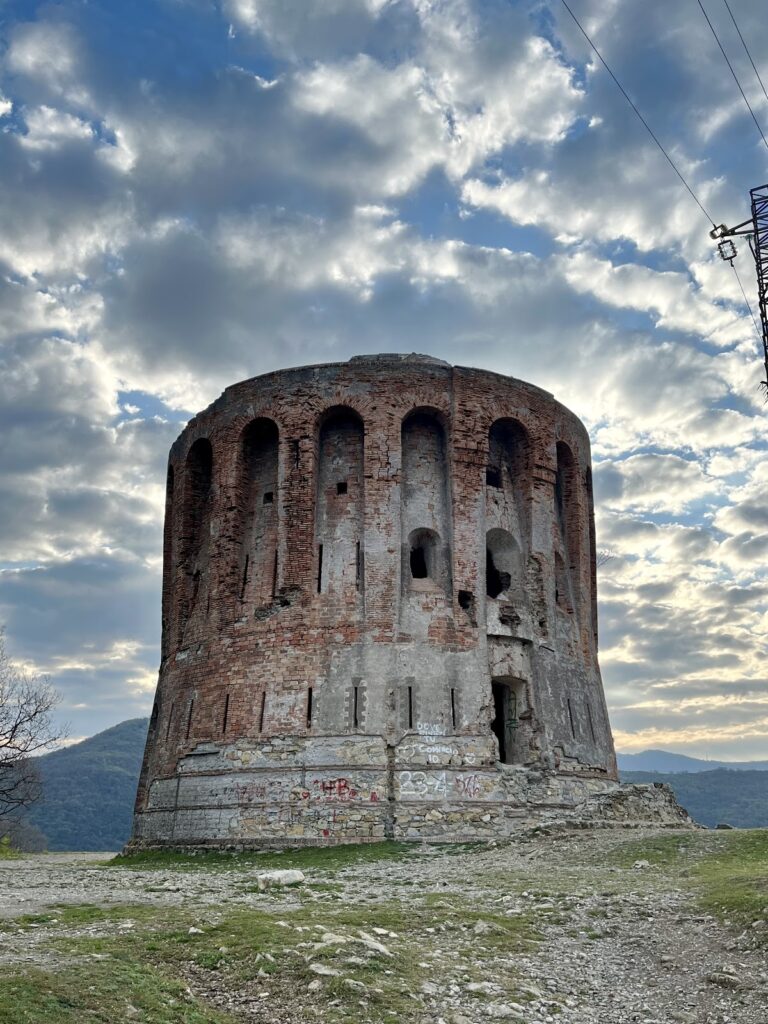
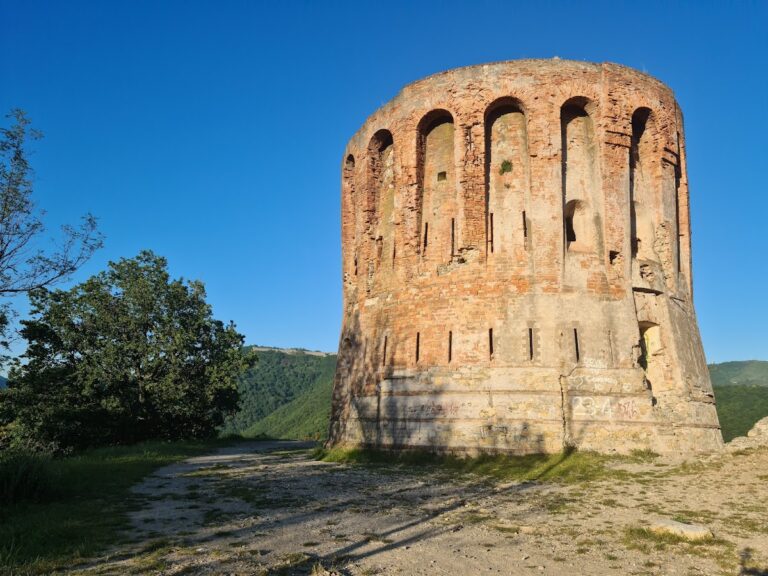
The North Richelieu Battery lies on the ridge behind Forte Richelieu. Built originally in brick, it was armed with 14 GRC (Ret) guns directed toward Monte Fasce. During the Second World War, the position was altered in reinforced concrete. The battery is now seriously deteriorated and exposed to neglect.
South Richelieu Battery
The South Richelieu Battery also faced Monte Fasce. During the Second World War, it was converted into an anti-aircraft position equipped with four guns, and a command building was constructed there. The command building still survives, while the battery itself is seriously deteriorated and exposed to neglect.