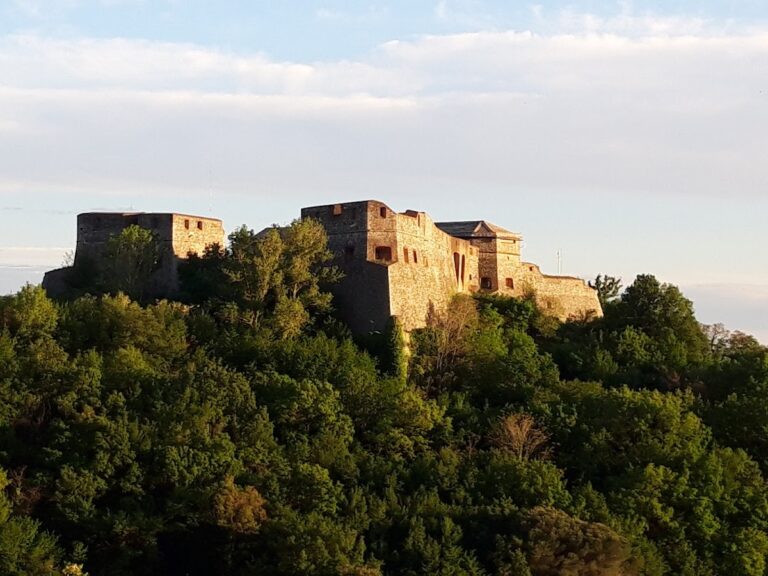
Forte Monteratti: A Nineteenth-Century Military Fortification of Genoa


Site at a Glance
- Rating
- 4.6
- Popularity
- Low
- Country
- Italy
- Primary era
- Modern
- Eras represented
- Modern
- Civilizations
- Italian, Kingdom of Sardinia
- Site type
- Military
- Remains
- Fort
On this page11 sections
History
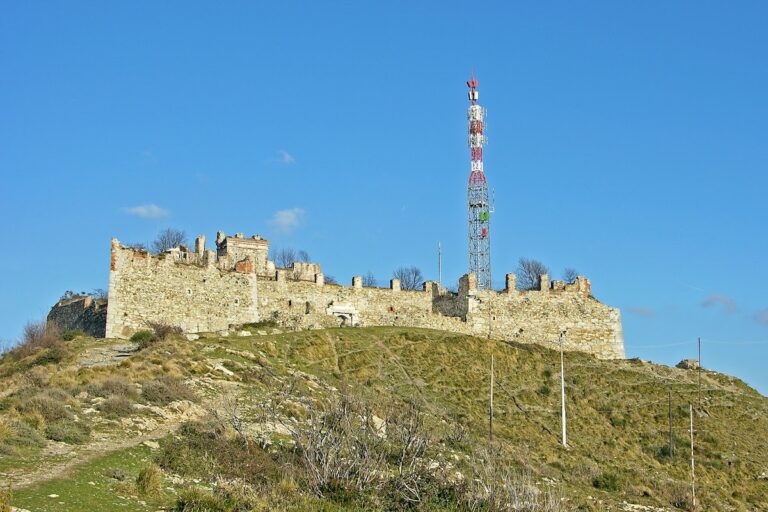
Forte Monteratti, also called Forte Ratti, is a military fortification in Genoa, Italy, built by the government of the Kingdom of Sardinia between 1831 and 1842. It occupies Monte Ratti above Quezzi and was designed to defend the city against an enemy advancing from the northeast through the Bisagno Valley toward Sturla, Albaro, and San Martino.
Earlier fortifications on Monte Ratti
Monte Ratti became a military position during the Austrian siege of Genoa in June 1747. Austrian forces occupied the mountain despite the rapid construction of field redoubts, which were small detached defensive works, and temporary camps. Genoese forces recovered the position the following month, and the construction of permanent field fortifications was then approved and entrusted to the contractor De Ferrari.
During another Austrian siege in 1800, the army captured the redoubt on Monte Ratti. French forces retook it on 30 April 1800 and forced the surrender of an Austrian battalion numbering 450 men. These conflicts established the mountain’s continuing military importance before the construction of the later fort.
Construction and changing military roles
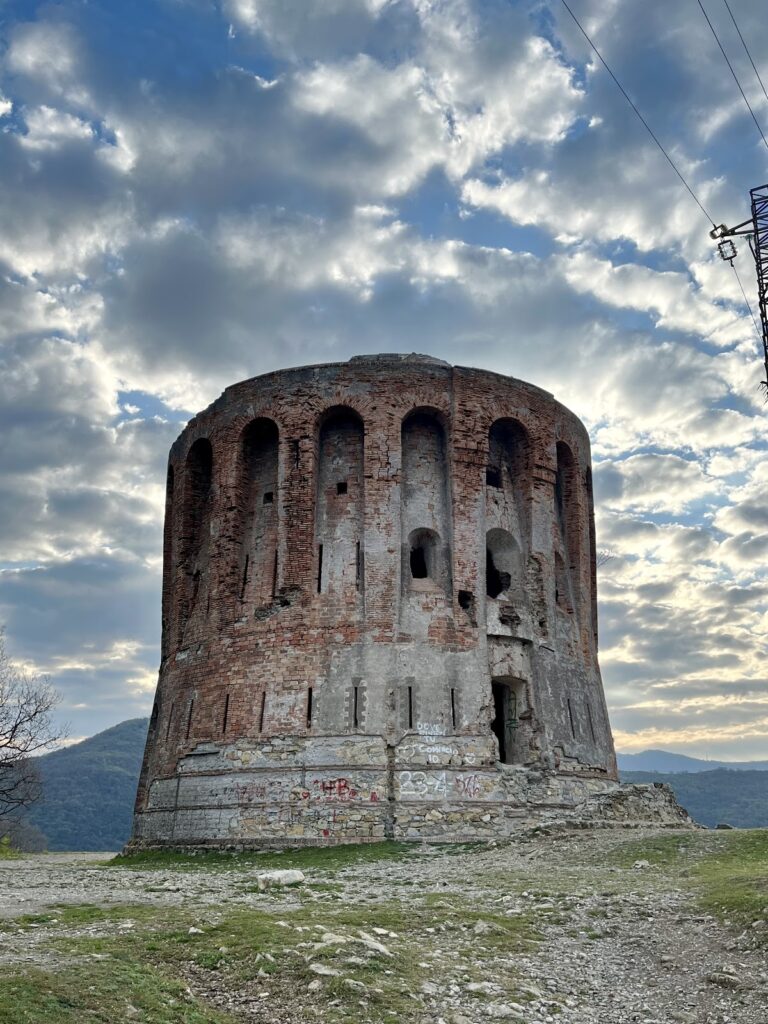
Liguria was annexed to the Kingdom of Sardinia in 1819. This Savoyard state ruled Liguria after the annexation and later became the core of the Kingdom of Italy. Two circular defensive towers were planned for Monte Ratti, although neither was completed. A separate Torre Monteratti was begun in 1819 and completed in 1826. It was later incorporated into Forte Monteratti.
The main fort was built between 1831 and 1842 across most of a plateau roughly 250 metres long. The Durazzo noble family, which owned the surrounding land, privately financed the construction of its two wings. The fort’s strategic function formally ended in 1849. During the uprisings of that year, members of the National Guard, a locally organized force used for public order and territorial defense, occupied the fort but soon abandoned it as royal troops advanced.
During the First World War, Forte Monteratti served as a prison for Austrian internees. Between 1935 and 1938, it was altered for use as an antiaircraft position. Torre Monteratti was demolished during these changes because it obstructed the batteries’ field of view. In the Second World War, the position was first used by the Royal Italian Army, the army of the Kingdom of Italy, and after 8 September 1943 by Wehrmacht units, the armed forces of Nazi Germany.
The complex is now abandoned and remains publicly owned by the Italian state. Its fabric has severely deteriorated, with numerous dangerous sections. The fort forms part of Genoa’s eastern fortifications, while the surviving nineteenth-century military road and connecting paths preserve elements of the defensive landscape.
Remains
Forte Monteratti stands at approximately 564 metres above sea level on Monte Ratti. Its markedly linear plan follows a plateau above Quezzi for almost 250 metres. The façade faces the city, while the rear side was arranged for artillery directed toward the Bisagno Valley between San Gottardo and Prato. Built of stone, the complex retains its long barracks, central bastion, entrance defenses, and internal military arrangement in a severely deteriorated condition.
Main fortification
Linear barracks
The long barracks extends across most of the plateau and is divided into western and eastern wings by a rectangular central bastion. The western wing contained prison cells, while the eastern wing held magazines for ammunition and artillery supplies. A bastion at the outer end protected the eastern wing. Troop and non-commissioned-officer barracks occupied the upper floors, and a staircase in the center led to the second and third floors, where the officers’ quarters were located.
Central bastion and entrance
The central bastion, a projecting section designed to support defensive fire along the walls and approaches, contained the kitchens, laundry, and latrines. Its loopholes, narrow openings for defenders to fire through, could also cover the lower valley and protect the eastern entrance at close range. That entrance was formerly protected by a drawbridge, and a legible marble plaque identifying the fort remains there.
Associated defensive features
Military road
The nineteenth-century military road leading to the fort retains its original cobbled surface. Together with the connecting paths, it remains part of the defensive landscape around Monte Ratti and links the fort’s surviving fabric with the wider eastern fortifications of Genoa.
Torre Serralunga
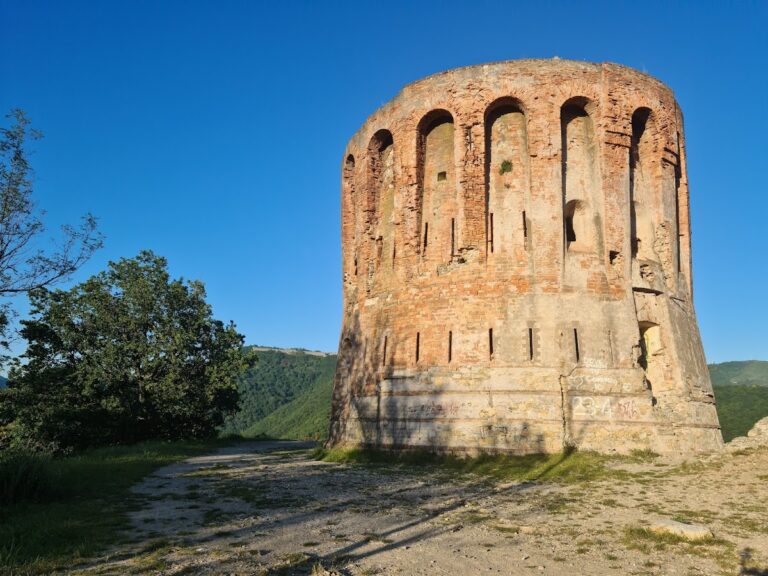
Along the ridge east of Monte Ratti are the remains of Torre Serralunga, which faced the Sant’Eusebio district. It belongs to the group of circular defensive works associated with the plans made for Monte Ratti after Liguria entered the Kingdom of Sardinia.
Torre Montelongone and the planned circular towers
The unfinished Torre Montelongone faces the large hollow created by quarrying immediately south of the fort. Remains of the two unfinished circular towers planned in 1819 are still visible, preserving evidence of defensive works that preceded or accompanied the development of Forte Monteratti.