Forte Santa Tecla: A Genoese Fortress in Italy


Site at a Glance
- Rating
- 4.2
- Popularity
- Low
- Country
- Italy
- Primary era
- Modern
- External website
- Open
- Eras represented
- Early Modern, Modern
- Civilizations
- Genoese, Kingdom of Sardinia
- Site type
- Military
- Remains
- Fort
On this page12 sections
History
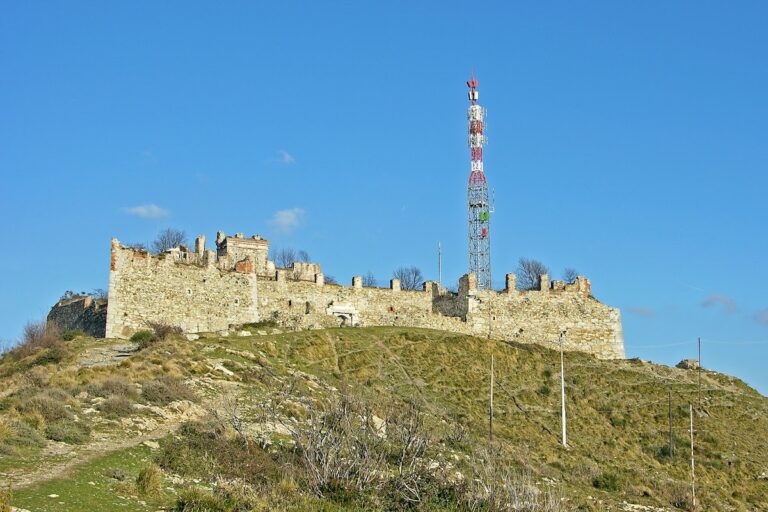
Forte Santa Tecla is an eighteenth-century fort in Genoa, Italy, built as part of the city’s military defenses during the War of the Austrian Succession, an international conflict whose campaigns in Italy placed pressure on Genoa. Standing about 161 metres above sea level on a height overlooking San Martino, the fort was planned by the engineer Jacques De Sicre and constructed between 1747 and 1756.
Earlier site and eighteenth-century construction
The fort takes its name from an earlier church of Santa Tecla on the same height. That church is documented from the eleventh century and was recorded as belonging to Genoa’s doge Simon Boccanegra in 1339. Its presence gave the later military work a name rooted in the site’s medieval history.
De Sicre planned Forte Santa Tecla within Genoa’s broader program of fortifications beyond the city walls. Colonel Giacomo De Cotte directed the construction under De Sicre’s instructions. The first design soon proved inadequate, leading De Sicre to submit a revised report in 1748 that proposed improvements supported by 65,000 Genoese lire.
In 1756, De Sicre proposed a larger scheme comprising a two-storey casemated redoubt, meaning a fortified chamber designed to protect personnel or weapons, together with a powder magazine, a building for storing gunpowder, a ravelin, earthworks, and covered ways. A ravelin is an outwork placed in front of a main fortification, while a covered way is a protected passage around or between defensive works. Genoa’s Magistrate of Fortifications rejected the proposal because it was considered too costly and unnecessary.
Nineteenth-century defense and military use
Forte Santa Tecla became one of the strongpoints defending Genoa’s eastern sector during the nineteenth century. Its defensive responsibilities included the Albaro perimeter, San Martino, Madonna del Monte, and approaches linked with Forte Richelieu. In 1814, the Sardinian Royal Corps of Engineers strengthened the fort by raising its two northern demi-bastions, which were half-bastions projecting from the defensive perimeter. The Savoy coat of arms was placed above the entrance during the same intervention.
A further building campaign began in 1830 and ended three years later. These works completed the fortification and made it operational for the defense of Genoa’s eastern side. During the popular uprisings of 1849, insurgents occupied Forte Santa Tecla and nearby Forte Richelieu. Royal troops retook the fort without a fight within a few days.
The fort’s strategic defensive function ended in the late nineteenth century, although military units continued to use it occasionally until the first half of the twentieth century. During the First World War, its rooms were converted into a prison for Austrian prisoners.
Postwar condition and conservation
A family lived in the fort from the period after the Second World War until the 1970s. Restoration began in 1982, with the intention of adapting the site for cultural activities in the San Fruttuoso district. After the work was completed, the fort remained closed while a use was sought.
Later vandalism damaged the restored interior, and a fire destroyed the barracks roof. Further remedial work followed with the involvement of Civil Protection volunteers, who safeguarded parts of the fort’s interior and exterior. In 2021, their association, Associvile, joined AGESCI Genova 3, Gruppo Radio Liguria, and the theatre company I Conviviali to establish the Rete Forte Santa Tecla association. The association’s aims include promoting the fort’s historical heritage.
A further restoration campaign ran from late 2023 to May 2025. It addressed the interior and exterior, removed architectural barriers, and added reception spaces, sanitary facilities, and new lighting. The Municipality of Genoa owns the fort and entrusts its care to the Rete Forte Santa Tecla association.
Remains
Forte Santa Tecla is a stone fortification set on a rise above San Martino. An internal courtyard divides the work into two principal parts, the barracks and the southern curtain wall, the section of defensive wall linking larger projections such as bastions. The courtyard also served as the parade ground.
Barracks and internal circulation
Ground and upper floors
The three-storey barracks contains kitchens, non-commissioned officers’ offices, and a guardroom on the ground floor. The floor above provided accommodation for non-commissioned personnel and included a passage leading to the walls and southern bastions, which were used as storage areas.
Troop accommodation and roof access
The third floor provided accommodation for troops. From this level, access led to the roof of one of the two northern bastions, followed by a descent toward the internal courtyard. The works of the 1830s changed the barracks’ flat terrace roof into a pitched roof, creating an additional usable floor.
Defensive works and later alterations
Northern demi-bastions and entrance
The two northern demi-bastions were raised during the 1814 alterations. The entrance still bears the Savoy coat of arms installed during that phase, linking the surviving architectural fabric with the fort’s nineteenth-century strengthening.
Unbuilt enlargement
The proposed enlargement of 1756 would have added a two-storey casemated redoubt, a powder magazine, a ravelin, earthworks, and covered ways. Since the Magistrate of Fortifications rejected the scheme, these elements did not become part of the fortification.
Restored fabric
Interior and exterior restoration between late 2023 and May 2025 included work on accessibility, new visitor-reception spaces, sanitary facilities, and lighting. These interventions form the latest phase in the continuing care of the stone fort and its surviving internal and defensive structures.
Nearby sites