Lichtenau Fortress: A Renaissance Fortress and Nuremberg Outpost in Germany


Site at a Glance
- Rating
- 4.5
- Popularity
- Low
- Country
- Germany
- Primary era
- Early Modern
- External website
- Open
- Eras represented
- Early Modern
- Civilizations
- Holy Roman Empire
- Site type
- Military
- Remains
- Fort
On this page9 sections
History
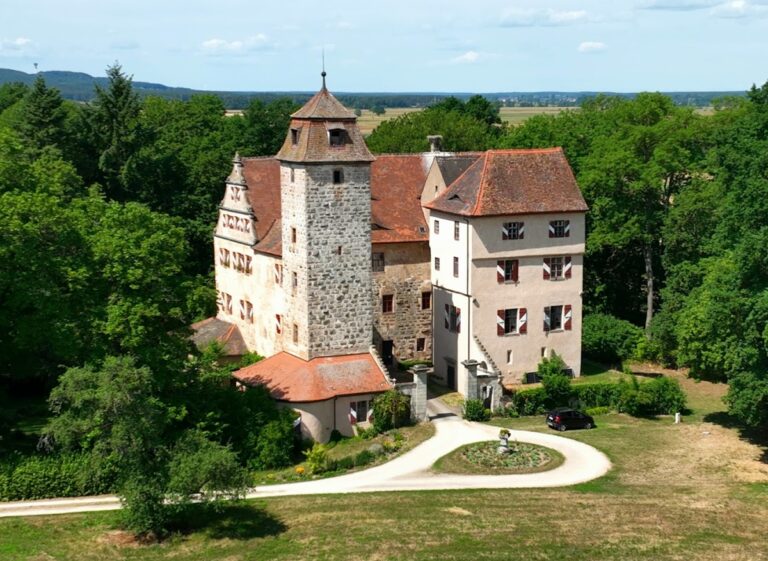
Lichtenau Fortress is a former fortification in Lichtenau, Germany, developed from a medieval water castle into a Renaissance fortress controlled by the castellans of the Imperial City of Nuremberg. It stood near the town’s central market in the Rezat valley, where it served as a Nuremberg outpost within territory also claimed by the Brandenburg-Ansbach margraves.
The medieval castle and the Lords of Heydeck
The origins of Lichtenau lie in a medieval water castle first mentioned in 1246. Rudolf von Dornberg arranged that the castles of Dornberg and Lichtenau should pass to the Bishop of Würzburg if he died without heirs. His heir, Wolfram von Dornberg, nevertheless retained control of Lichtenau, and four castlemen are recorded during his period of authority.
After Wolfram’s death, his daughter Kunigunde brought Lichtenau to her husband, Konrad von Heydeck, in 1288. The Lords of Heydeck used the castle as an administrative seat and occasional residence. Its position later gave it a wider political role, since control of the site offered Nuremberg access to a strategic point inside territory claimed by the margraves of Brandenburg-Ansbach.
Nuremberg’s foothold and territorial disputes
In 1386, Friedrich von Heideck acquired Nuremberg citizenship and granted the city the right of access to Lichtenau. This medieval right allowed Nuremberg to enter and use a castle for military purposes. The city used Lichtenau as a base during the First War of the Cities, a conflict involving imperial cities and regional powers, in the same year. Nuremberg thereafter exercised effective overlordship and purchased the village and castle from Friedrich II von Heideck in 1406.
Nuremberg’s possession repeatedly brought it into conflict with the Brandenburg-Ansbach margraves. As an Imperial City, Nuremberg held its territory and jurisdiction directly from the emperor rather than from a regional prince. Its control of Lichtenau therefore represented both a strategic foothold and an assertion of territorial autonomy, while the margraves claimed high jurisdiction and territorial sovereignty in the same area.
In an effort to reduce tensions with the burgraves, the Nuremberg council transferred part of the territory to the Reiche Almosen, a foundation established by the Nuremberg citizen Burkhard Seiler. In 1409, however, the market, castle, and jurisdiction of Lichtenau were sold to the councillor Heinrich Rummel, one of the financiers of King Rupert. The Rummel family had gained wealth through long-distance trade and held seats on Nuremberg’s council.
Heinrich Rummel’s son, the knight Franz Rummel, invested substantial private funds in expanding the fortification, while Nuremberg supplied guns and ammunition. During the First Margrave War, a conflict between the Brandenburg-Ansbach margrave and neighboring powers in Franconia, Albrecht Achilles invaded Lichtenau in 1449, devastated the surrounding territory, and captured the castle. It was returned to Franz Rummel in 1453. Financial difficulties later affected the Rummel enterprise, and the lordship of Lichtenau was sold to the Nuremberg Reiche Almosen in 1472.
The dispute over territorial sovereignty continued into the late fifteenth century. In 1498, the margrave ordered a captured criminal to be executed at Lichtenau and mobilized the castle garrison and local peasants in military equipment for the event. The hill north of the town where the gallows was erected is still known as Galgenberg.
Expansion and destruction in the sixteenth century
Further expansion began in the late 1520s. The southern entrance passage was redesigned with two closely spaced gatehouses on an oblique central axis. Arcaded galleries were added along the inner side of the rampart to provide accommodation and stabling, and a new residential building was erected in 1528–1530 while the older residence remained.
Lichtenau was destroyed during the Second Margrave War, a later conflict involving the margraves of Brandenburg-Kulmbach and Brandenburg-Ansbach and their neighboring powers. In 1553, Albrecht Alcibiades completely destroyed the castle after it surrendered without a fight. Nuremberg then commissioned an entirely new fortress. Wolf Jacob Stromer directed the construction, probably using earlier plans prepared by the architect and military engineer Antonio Falzon. Work began in the late 1550s, cost approximately 194,000 guilders, and continued until 1630.
Military use and later transformation
Barely a year after completion, in 1631, the fortress was besieged by imperial troops. Georg Scheurl surrendered it without resistance to the imperial commander Tilly, who recognized its strategic importance and ordered that it not be damaged. Its last major attack came in 1688, during a raid by French troops serving Louis XIV, the French monarch known as the “Sun King.” The governor, Johann Friedrich Haller von Hallerstein, refused the French demand for surrender, and the attackers abandoned their attempt to storm the fortress.
By the end of the sixteenth century, Lichtenau was considered militarily outdated because its defenses did not reflect developments in artillery warfare. Its position in the Rezat valley also made it difficult to defend against siege artillery. It nevertheless remained a peacetime garrison for imperial troops, including approximately 200 artillerymen, two cavalry companies, and two dragoon companies by the end of the century.
In 1806, Lichtenau, Nuremberg, and the rest of Franconia became part of the Kingdom of Bavaria. The fortress was subsequently used as a prison. Ludwig von Redwitz served as prison director, and his son Oskar von Redwitz, later known as a poet, was born there in 1823. After comprehensive renovation, the complex became a branch facility of the Nuremberg State Archives administered by the Free State of Bavaria. A local historical society continues to hold an annual castle festival in July with historical recreations.
Remains
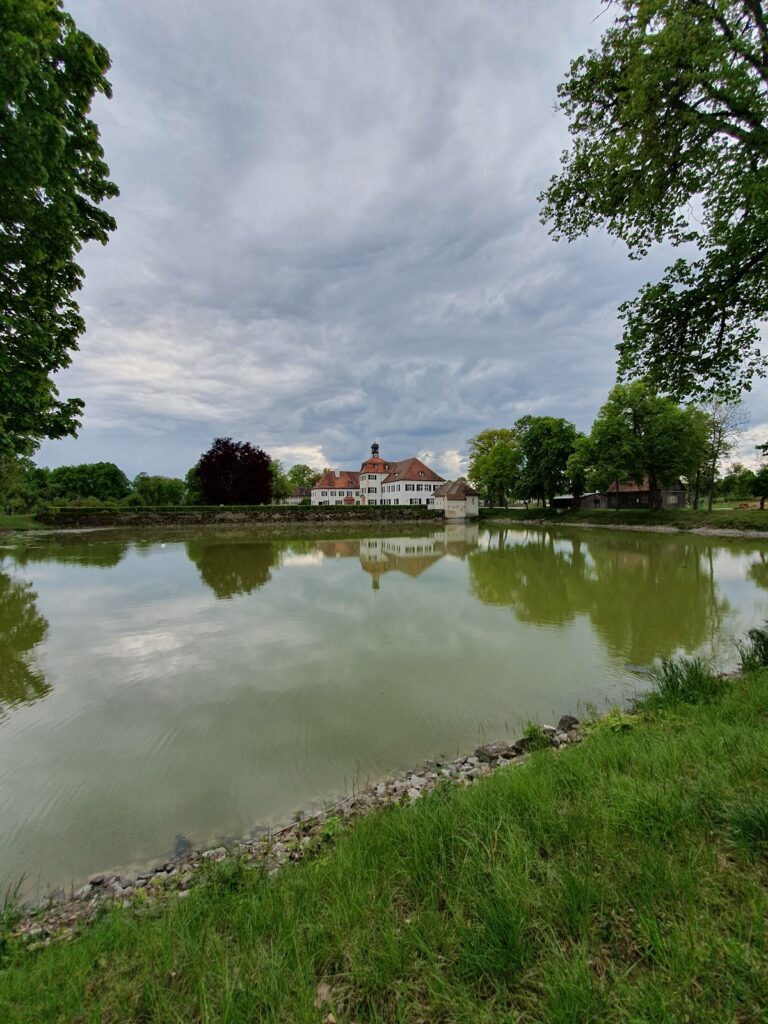
The surviving fortress occupies the area of the former medieval main castle and outer bailey in a rectangular plan. Its defenses combine the inner water moat retained from the earlier castle with an outer rampart equipped with pentagonal bastions. The arrangement of a new fortress around the medieval inner moat was unusual in early modern fortress construction. Within the defenses, the representative administrative building of the Nuremberg Pflegeamt formed the principal architectural focus. A Pflegeamt was an administrative district or office whose official could also exercise judicial and military responsibilities.
Water defenses and ramparts
The medieval castle occupied a plateau measuring approximately 60 by 45 metres and consisted of a main castle and an outer bailey. It had a keep in the northwestern corner, a gatehouse, a well, stables, service buildings, and old and new residential buildings. By 1532, the defenses had been modernized with a zwinger, an outer defensive enclosure between fortification lines, rectangular flanking defenses, an outer rampart faced with masonry against artillery fire, and an outer ditch.
Nine semicircular flanking defenses projected into the inner water moat. A gallery beneath the inner foot of the rampart connected these positions, and the gallery was restored during the later fortress construction. The new complex retained the moat but did not incorporate medieval structural components into the rebuilt buildings. The appearance of the destroyed castle can nevertheless be reconstructed from a plan made in 1551 and from numerous written records.
Administrative building and southern approach
The interior was dominated by the administrative building of the Nuremberg Pflegeamt. Two round towers were attached to its southern corners. These towers reflect an earlier design for a four-towered fortress and also refer architecturally to the gate towers constructed for Nuremberg’s own castle between 1556 and 1559.
The southern entrance retained the memory of the earlier fortified approach, whose passage had been redesigned in the late 1520s with two closely spaced gatehouses set on an oblique central axis. The earlier castle’s accommodation and stabling had been provided by arcaded galleries along the inner side of the rampart, while the rebuilt fortress organized its interior around the administrative building and the surrounding defensive works.
Late Renaissance additions
The final construction phase, dating from 1599, added an ornamental facade facing the inner water moat and three tower-like structures known as cavaliers. A cavalier is a raised defensive or architectural structure placed above a rampart, allowing elevated gun positions or providing visual emphasis. These additions gave the fortress an increasingly representative appearance influenced by Mannerist architecture, even though its defensive system was already obsolete when construction was completed.
Lichtenau Fortress is regarded as a prominent example of German Renaissance architecture. Its inner courtyard and rampart platforms survive, and the complex continues to house a branch facility of the Nuremberg State Archives.
Nearby sites