Ehrenburg: A Medieval Spur Castle in Germany


Site at a Glance
- Rating
- 4.7
- Popularity
- Medium
- Country
- Germany
- Primary era
- Medieval
- External website
- Open
- Eras represented
- Medieval, Early Modern, Modern
- Civilizations
- Holy Roman Empire
- Site type
- Military
- Remains
- Castle
On this page16 sections
History
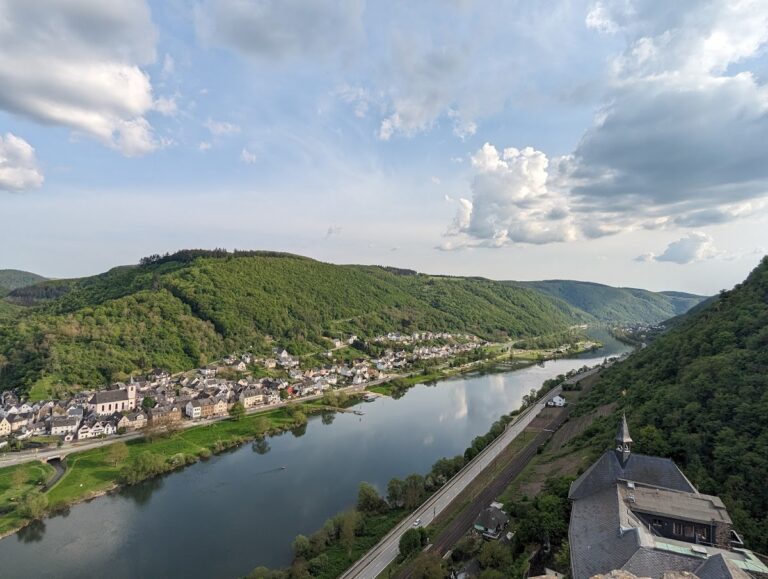
Ehrenburg is a medieval spur castle near Brodenbach, Germany, built by the lords of Ehrenberg in the twelfth century during the Hohenstaufen period. It stood above the Ehrbach valley, a right-bank valley of the Moselle, and became the fortified administrative and political centre of a small imperial barony whose estates extended between the Lower Moselle and the Middle Rhine.
Origins and Hohenstaufen connections
The rocky spur may already have belonged to the Church of Trier in the Early Middle Ages. It was used as a refuge and defensive position for people living in the surrounding area. The oldest surviving part of the castle is the upper castle, whose remains developed from an early fortified residential tower.
Construction of the initially small castle probably began in the first half of the twelfth century. Its builders were probably the lords of Ehrenberg, imperial ministeriales who served the churches of Cologne and Trier and the Rhenish counts palatine. Imperial ministeriales were nobles who held military, administrative, and judicial responsibilities for powerful lords or institutions. The Ehrenberg family first appears as witnesses in 1189.
The castle was named in 1161 as Castrum Eremberch in a settlement issued by Frederick I, known as Frederick Barbarossa, the Hohenstaufen emperor. The arrangement concerned Conrad of Hohenstaufen’s renunciation of rights to two churches in the Archbishopric of Trier and of participation in Trier’s administration. In return, Archbishop Hillin of Falmagne was to transfer Ehrenburg to Conrad as a sub-fief, a grant held from a superior lord, because the castle helped control the Moselle crossing between Brodenbach and Hatzenport and protect nearby imperial estates.
This legal arrangement remained in force until the electorates of the Palatinate and Trier disappeared at the end of the eighteenth century. Ehrenburg became the seat of a jointly inherited lordship, in which two or three families held rights in the castle and its estates over several generations. The von Ehrenberg and later von Pyrmont families were imperial knights and held the castle as vassals of the Rhenish counts palatine.
Feuds and changing lordship
In the late fourteenth century, Cuno of Pyrmont married the granddaughter of the last lord of Ehrenberg. The marriage joined the two families’ heraldic traditions and strengthened the connection between their lordships. In 1331, the imperial ministeriales of Waldeck, Schöneck, Eltz, and Ehrenburg formed an alliance against the territorial policy of Baldwin of Luxembourg, Elector of Trier, during the Eltz Feud. The conflict ended with the Eltz Atonement in 1336. The knights recognized Trier’s overlordship and received burgrave status and hereditary rights.
In 1397, the last Ehrenberg knight entered a feud with Werner of Falkenstein, Elector of Trier, and destroyed more than 200 houses in Koblenz. The citizens of Koblenz responded by besieging Ehrenburg and using a cannon, then still an unusual weapon in warfare. After the conflict, the castle and barony were granted through successive enfeoffments, the formal transfer of a fief to a vassal. The recipients were John of Schönberg in 1398, Cuno of Pyrmont and Ehrenberg in 1426, Philipp Eltz in 1526, the lords of Quadt of Landskron in 1561, the House of Hoensbroech in 1621, and the barons of Clodt in 1668.
After the male line of the Ehrenbergs died out in the late fourteenth century, Ehrenburg ceased to be the permanent residence of its hereditary lords. It functioned mainly as a fortress and garrison administered by a castellan, an official responsible for managing a castle on behalf of its lord. In the late eighteenth century, the last imperial knight and castellan, Baron Benedict of Clodt, also held Landscron, Ehrenberg, Hennen, Grimberg, Meill, and Thomberg. He lived mainly at the Ehrenberger Hof on Münzplatz in Koblenz.
War, destruction, and later ownership
Spanish forces occupied Ehrenburg from 1640 to 1651 during the Thirty Years’ War, the major European conflict of 1618 to 1648 that combined religious, dynastic, and territorial struggles. On 1 November 1688, French troops under Louis XIV seized the castle during the War of the Palatine Succession, a conflict fought from 1688 to 1697 that brought French military operations into the Rhineland. On 30 April 1689, the French blew up parts of the castle complex.
The castle chapel survived the explosion but was abandoned in the following century. In 1798, Ehrenburg passed to Baron vom Stein. In 1831 it came by inheritance to the House of Kielmannsegg, and through the von der Groeben family it passed in 1924 to Count von Kanitz of Cappenberg. Since 1991, the castle has been privately owned.
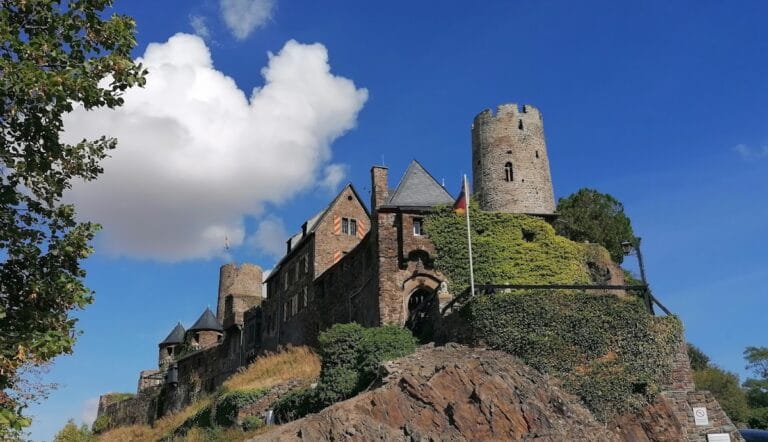
Since 1993, the nonprofit Friends of Ehrenburg has preserved and rebuilt the ruin through private funds and volunteer labour. The partially restored lower castle now contains a hotel and is also used for historical reconstructions and cultural events. Ehrenburg is identified as a cultural monument, with substantial survival of its double tower, shield wall, and ramp tower. Its historical names include Castrum Eremberch in the twelfth century and Eerenborgh in the sixteenth century.
Remains
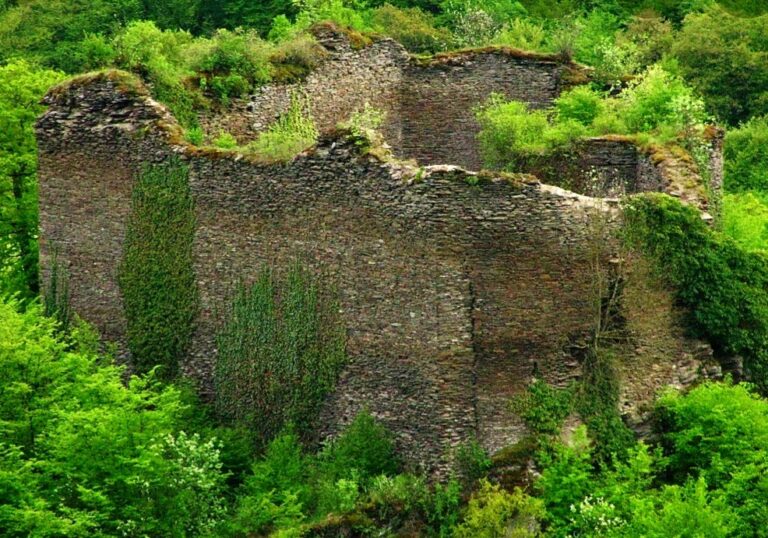
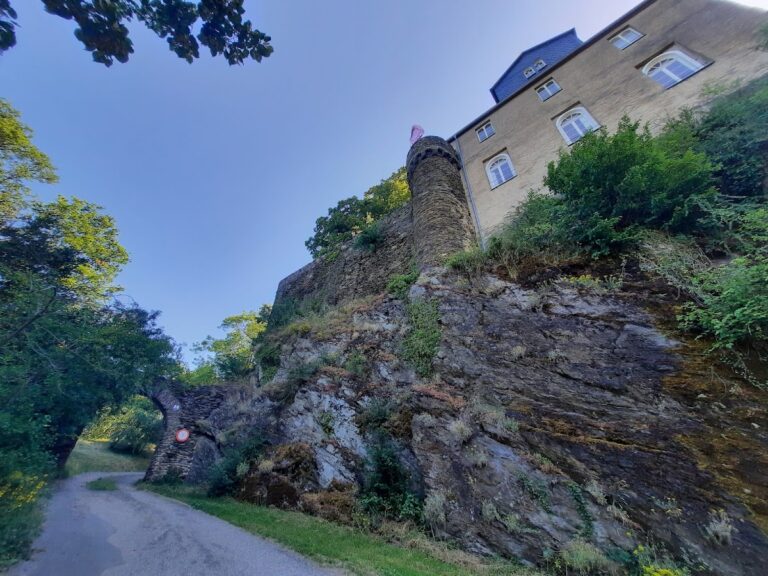
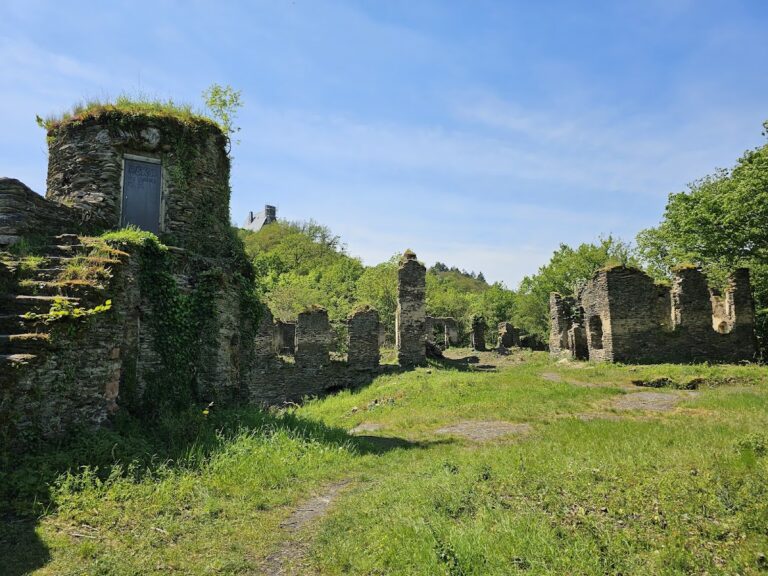
Ehrenburg occupies a rocky spur approximately 230 metres above sea level. The castle is divided into an upper castle and a lower castle, or outer bailey, with the spur separated from the main rock massif by a neck ditch. The buildings and defences were constructed mainly from slate rubble stone. A bridge over the artificial ditch leads through the partly surviving, two-storey gate tower into the outer bailey.
Lower castle and outer defences
Gate tower and outer-bailey courtyard
The gate tower stands at the entrance to the outer bailey, protected by the neck ditch. Its two storeys survive in part, and the bridge provides the approach across the artificially made ditch. The north side of the outer-bailey courtyard was formerly bordered by buildings known as the Egilshaus and Eymutshaus. These structures were destroyed during the fourteenth-century feud with the citizens of Koblenz.
Stable and Knights’ Hall
The former stable housed horses during the age of the knights. Count von Kanitz adapted its ruin in 1967 for use as a restaurant, now called the Knights’ Hall. Five hotel rooms occupy the space beneath it, while a watch room adjoins the former stable on the southeast side.
Ring wall and lower enceinte
The lower enceinte, a defensive area outside the main walls, is enclosed by a ring wall more than 300 metres long. Economic buildings, workshops, and stables once stood within this area, but explosions during the War of the Palatine Succession destroyed them.
A large breach remained in the lower ring wall until 2010. In 2004, members of the Friends of Ehrenburg created a siege display at the breach with battering rams, cranes, and a large siege tower. The opening was later closed during the expansion of the castle hotel. A two-storey building now occupies the former breach area and contains eight hotel rooms. The rock floor of the defensive area has been covered with natural-stone slabs and enlarged into a restaurant terrace, with a small smithy nearby.
Administrative buildings
The former vogtei, the administrative and bailiff’s area, is used for holiday apartments. Its surviving foundation walls have been supplemented, and a hotel sauna has been built into the rock in the basement.
Upper castle
Palas and vaulted spaces
The palas, the principal residential and representative building of a medieval castle, belongs to the oldest part of Ehrenburg. It was built around the middle of the twelfth century for the lords of Ehrenberg. A two-storey chapel, the main defensive tower, and additional rooms were added later.
Two levels of vaulted spaces lie beneath the palas. Some were cut directly into the rock and served as storage areas and wine cellars. These underground rooms form part of the surviving upper-castle complex.
Double tower
The main defensive tower is a double tower approximately 20 metres high, probably built in the middle of the fourteenth century. Recent research indicates that its two component towers were constructed in different phases, although the reason for creating the paired structure remains uncertain.
The tower served defensive and storage purposes. Watch rooms with individual fireplaces and smoke outlets enabled sentries to observe the surrounding area in all directions. The narrower southern tower contained a dungeon reached only through a small opening in the watch room. Both towers also offered a final refuge during an assault.
The double tower is now accessible as a viewing tower. A passage from the plateau above the ramp tower runs through the shield wall to its western side. A fifteen-step stone stairway leads to the former palas beside the northern tower, whose elevated entrance is reached by an external side stair. An internal spiral stair leads to a viewing platform extending across both sections of the tower, with a wooden shelter protecting the exit.
Ramp tower
The ramp tower, also called the bastion tower, was built at the beginning of the sixteenth century. It is a Renaissance fortification with walls up to 4.5 metres thick. An interior ramp spirals upward to the tower plateau.
Cannons were formerly positioned at the tower’s openings for firing. A large central chimney shaft and special openings allowed powder smoke to escape. A parapet in the upper turn of the ramp gave additional protection, forcing anyone climbing the ramp to pass the guards.
Shield wall and chapel
The shield wall on the bridge side reaches approximately four metres in thickness. It protected the side most exposed to attack and survives with the double tower and ramp tower as one of the major defensive elements of the ruin. The castle chapel also survives in relation to the upper-castle complex after enduring the 1689 explosion, although it was later abandoned.
Heraldic and landscape remains
A vineyard within the castle precinct was mentioned around 1500 and was abandoned in the late 1950s. The castle’s history is also reflected in nearby heraldic monuments. A Late Gothic sandstone votive cross from 1446 at Brodenbach bears the arms of Cuno of Pyrmont and Ehrenberg. The Pyrmont arms occupy the first and fourth quarters, while the Ehrenberg arms fill the second and third, recalling the marriage that linked the two families.
A mid-fifteenth-century representation of the arms of Pyrmont-Ehrenberg and John II of Baden, Bishop of Trier, is located in the choir of the former village church of St Catherine at Treis on the Moselle. The Ehrenberg arms consisted of a gold bend on a blue field. From the mid-thirteenth century, the Frederick line added small crosses, and from around 1480 it added golden lilies.