Thurant Castle: A Medieval Spur Castle above Alken


Site at a Glance
- Rating
- 4.7
- Popularity
- Medium
- Country
- Germany
- Primary era
- Medieval
- External website
- Open
- Eras represented
- Medieval, Early Modern, Modern
- Civilizations
- German, Holy Roman Empire
- Site type
- Military
- Remains
- Castle
On this page17 sections
History
Thurant Castle is a medieval German spur castle above Alken on the Moselle. Count Palatine Henry I the Tall of the Welf dynasty probably established the fortification between 1198 and 1206 to secure the Moselle-region claims of his brother, Emperor Otto IV. Pottery and coins indicate earlier Roman settlement on the slate hill spur, while the first documentary reference to a castle or fortified installation dates to 1209.
Origins and the Palatine Castle
The castle’s name is traditionally linked with Toron Castle near Tyre, which Henry was said to have unsuccessfully besieged during the Third Crusade, a late-twelfth-century campaign by European Christian rulers to recover territories in the Holy Land. Another possible explanation derives it from regional words for “tower.”
After Count Palatine Henry II the Younger died without male heirs in 1214, Emperor Frederick II granted Thurant and Alken, together with the Palatinate, to the Wittelsbachs. The Wittelsbachs were a major German ruling dynasty loyal to Frederick’s Hohenstaufen, or Staufer, dynasty. The grant made the castle an imperial fief, meaning property held from the emperor in return for feudal obligations.
Conflict and Division
Thurant’s position in the Trier region brought competing claims from the archbishops of Cologne and Trier. Engelbert I, archbishop of Cologne, seized the castle in 1216 and retained it until his death in November 1225, despite a protest by Pope Honorius III. Afterward, Thurant returned to the Counts Palatine of the Rhine.
Duke Otto II of Bavaria appointed the knight Berlewin, known as Zurn, as burgrave, a castle governor responsible for administration and defence. Berlewin’s raids into the Trier region prompted Arnold II of Isenburg and Conrad of Hochstaden to besiege Thurant in 1246. They captured it in 1248, and a settlement signed on 17 November that year transferred Thurant and Alken from the Electoral Palatinate to the archbishoprics of Cologne and Trier. The Electoral Palatinate was a major territorial state of the Holy Roman Empire ruled by an elector. The surviving settlement is described as one of the oldest German written documents.
The archbishoprics divided the castle into separate Trier and Cologne halves. A wall marked the division, and each section had its own burgrave. From the fourteenth and fifteenth centuries, both parts served as feudal holdings and as pledged properties, meaning strongholds temporarily transferred as security for a debt or political obligation. Families connected with control of Thurant included the von Schöneck, von Winningen, von Eltz, and von der Reck families. The lords of Wiltberg were among its feudal holders from 1495.
Decline, War, and Rebuilding
The double castle gradually deteriorated from the beginning of the sixteenth century. By 1542 it was already considered dilapidated, and the Wiltbergs used its stone as a quarry for their residence in Alken, known as the Wiltberg Castle or Wiltburg.
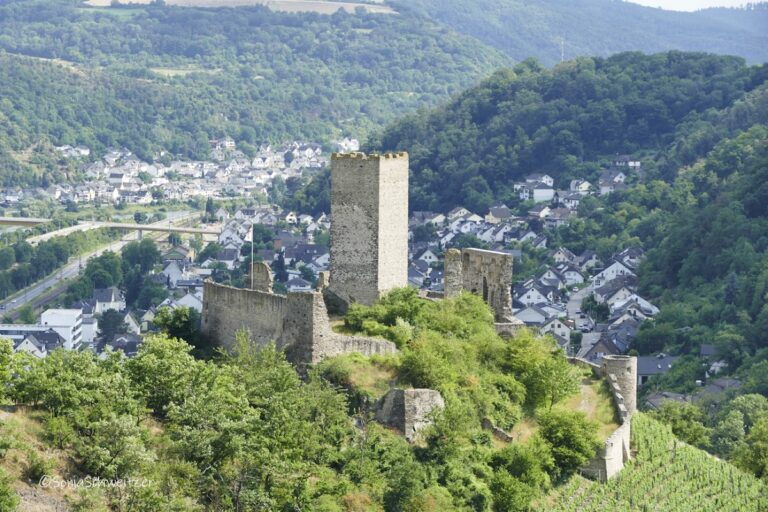
French troops caused further destruction in 1689 during the War of the Palatine Succession, a late-seventeenth-century European conflict that included French campaigns in the Rhineland. The complex then became a ruin, although the two keep towers and a sixteenth-century residential building remained largely intact.
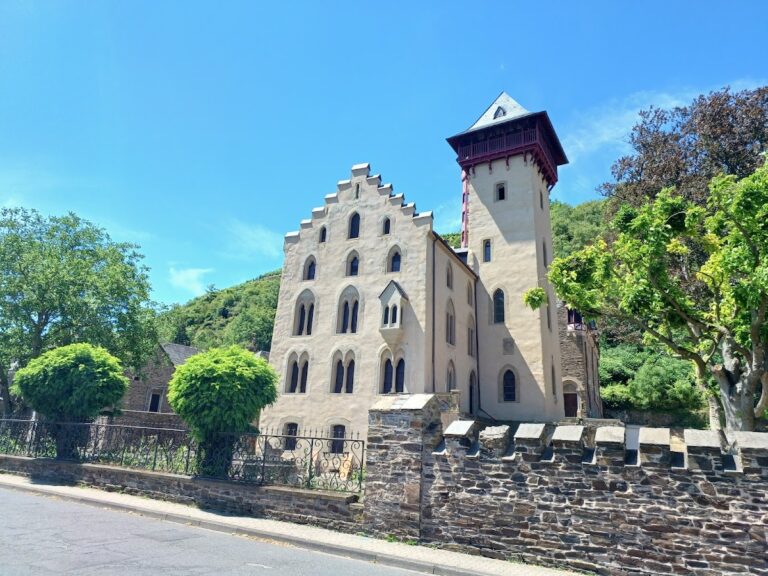
Robert Allmers of Varel, an industrialist, co-founder of the Hansa Automobil company, and director of the Bremen Hansa-Lloyd factories from 1914, bought Thurant in 1911. He rebuilt parts of the complex in 1915 and 1916 and redesigned the large courtyard as a garden. Since 1973, the property has been jointly privately owned by the Allmers and Wulf families.
A residential building called the Herrenhaus was destroyed by American artillery fire and a subsequent fire during the Second World War. It was rebuilt on its old foundations between 1960 and 1962. Thurant is protected as a cultural monument under Rhineland-Palatinate law, appears on the state monument list, and is designated as a monument zone. It is also protected cultural property under the Hague Convention and bears that convention’s blue-and-white protective emblem.
Remains
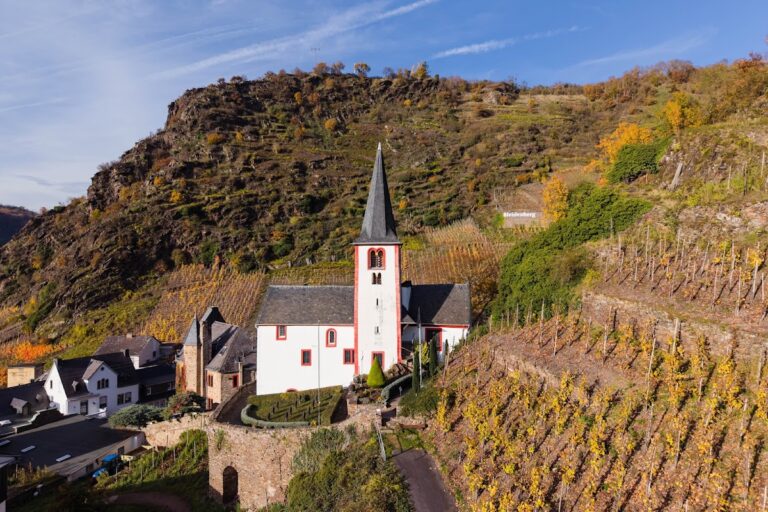
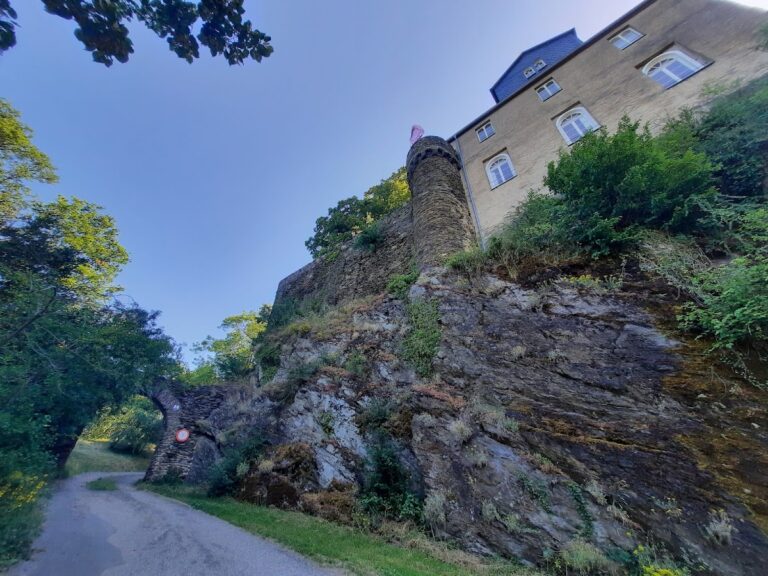
Thurant occupies a broad slate hill spur above the Moselle, with vineyards on its sunny slope. A ring wall encloses the complex, while a neck moat, a ditch cut across the narrow connection of a spur, protects its southern side. The two castle halves each possessed an entrance, residential and domestic buildings, and a principal defensive tower. Most of the surviving original fabric dates from after the division of the castle in 1248.
The Trier Section
Gatehouse and Inner Courtyard
The Trier section is reached through a gatehouse approached by a wooden bridge over the neck moat. The gatehouse belongs to the partial reconstruction at the beginning of the twentieth century and opens onto a large inner courtyard. Robert Allmers later converted the courtyard into a rock garden.
Trier Tower
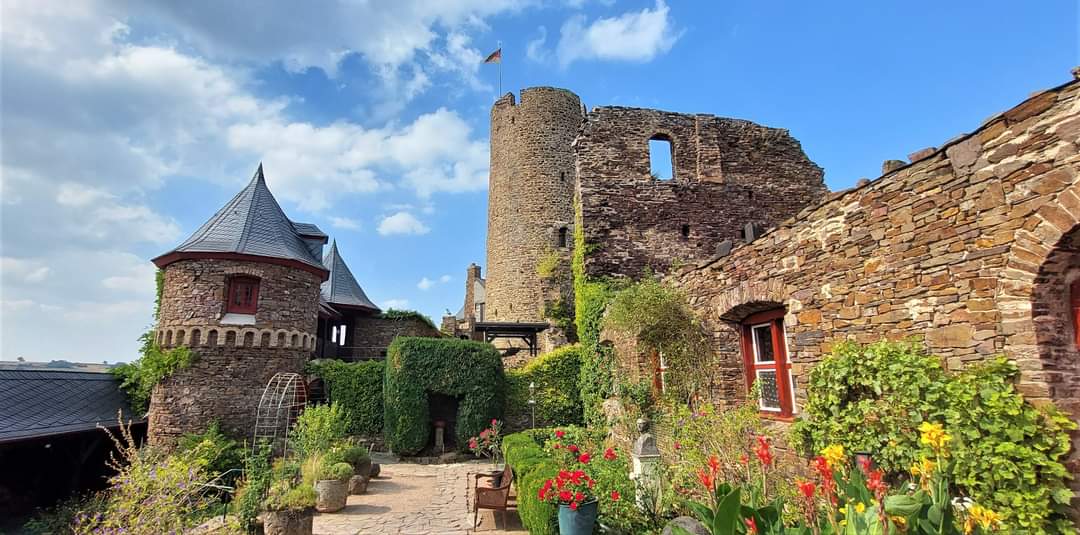
The Trier Tower stands north of the inner courtyard on a raised plateau. It is about 20 metres high, with walls approximately 3 metres thick at the base. The tower now serves as a water reservoir.
Herrenhaus and Western Wall
The Herrenhaus occupies the western side of the Trier courtyard, facing the Moselle. It remains in residential use and stands on medieval foundations. From its northwestern corner, a battlemented walkway follows the western ring wall and continues into the Cologne section.
Ehrenhof and Cistern
A smaller gate connects the inner courtyard with the Ehrenhof, or court of honour, to the northwest. One of the former three cisterns survives there, with a shaft about 20 metres deep. A substantial wall once enclosed the court on its northwestern side, and part of it remains at its original height and thickness.
Chapel Building and Trier Palas
A three-storey building stands at the northern corner of the Ehrenhof. Its upper storey uses timber framing, in which a visible wooden framework is combined with infill panels. The first and top floors together form a holiday apartment, while the ground floor contains the castle chapel. The chapel retains old wall and ceiling frescoes, a Baroque altar dated 1779, and a baptismal font dated 1515. The building adjoins the surviving ground floor of the Trier Palas, the principal residential or representative building of a medieval castle.
The Cologne Section
Palatine Gate and Inner Courtyard
The former Cologne entrance consisted of a narrow wooden bridge and the adjoining Palatine Gate at the northwestern corner of the complex. The gate opens into an inner courtyard whose southeastern end contains two round towers joined by a covered battlemented walkway.
Southern Round Tower and Cologne Palas
Murals inside the southern round tower show the coats of arms of Thurant’s owners and feudal lords. The tower is linked by the former dividing wall to the ruins of the sixteenth-century Cologne Palas on the eastern side of the castle. The building once contained the Knights’ Hall and retains its cellar and a completely preserved ground floor. Parts of the upper structure also survive, including gable walls with chimney recesses and sections of the northeastern outer wall. Its Late Romanesque-style window openings were added at the beginning of the twentieth century and do not belong to the original fabric.
Northern Buildings and Cologne Tower
Jagdhaus
The Jagdhaus, or hunting lodge, stands at the northern end of the castle and has two small turrets. Like the Herrenhaus, it was rebuilt on older foundation walls. Its ground floor is a single room with dark wooden panelling and a beamed ceiling. The room is used as an exhibition space for hunting trophies, armour, old weapons, and finds from excavations.
Cologne Tower
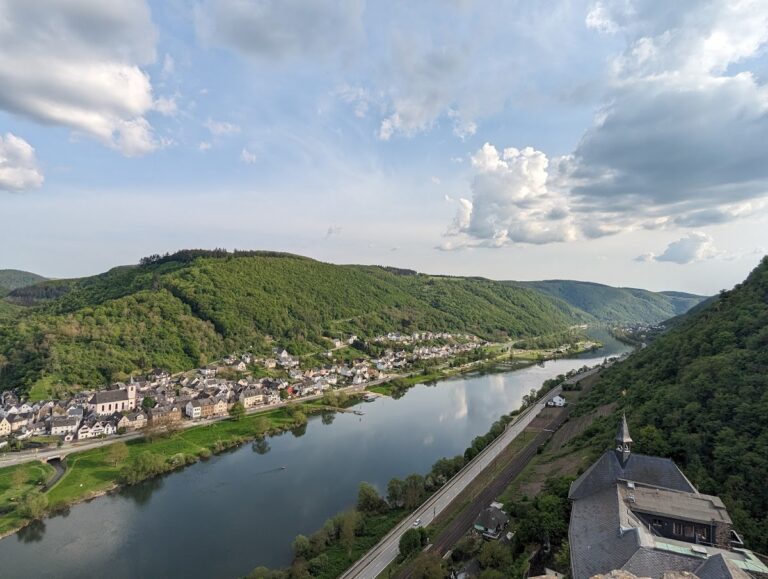
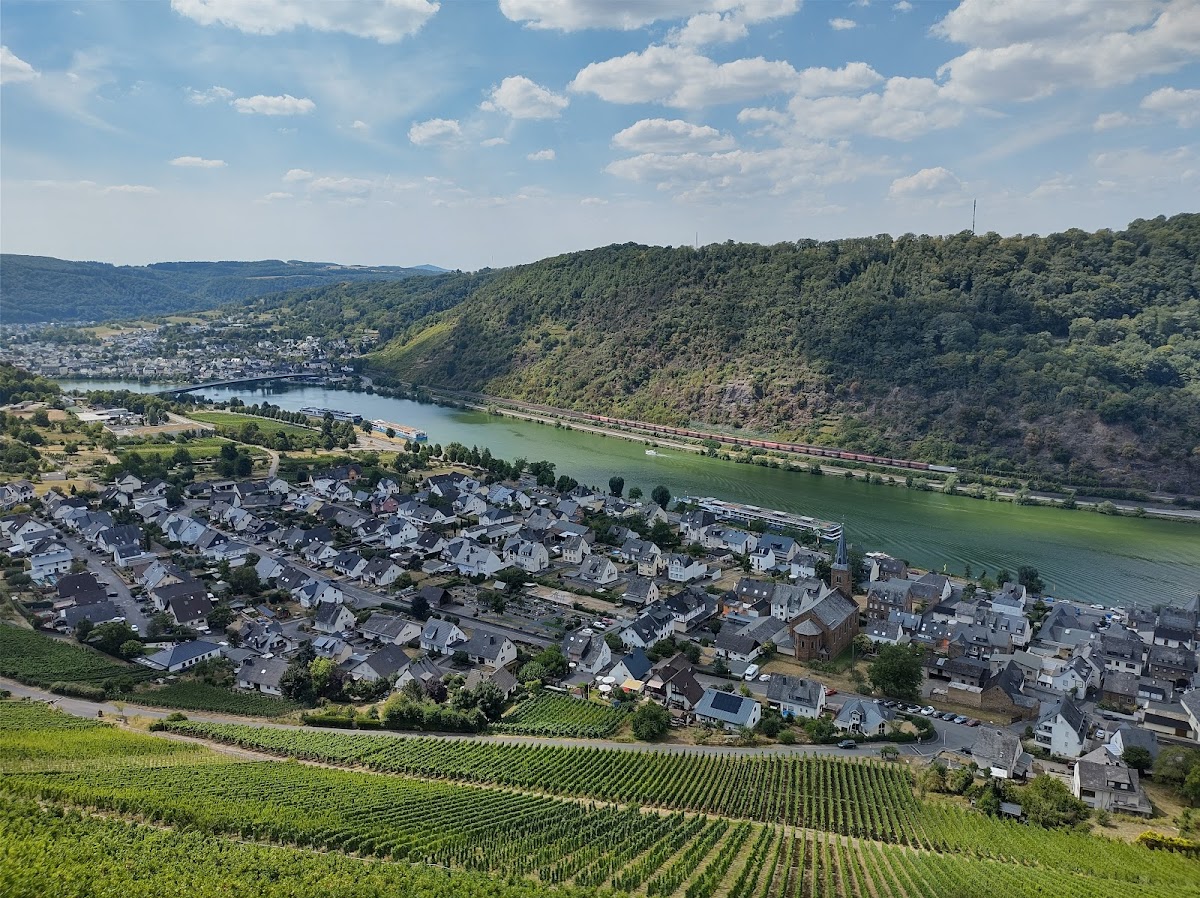
A covered walkway links the Jagdhaus with the Cologne Tower. The tower’s first floor formerly served as a dungeon and now contains torture instruments. The tower can be climbed as a lookout tower and overlooks the Moselle valley.