Château de Lagarde: A Medieval Fortress and Renaissance Residence in France


Site at a Glance
- Rating
- 4.3
- Popularity
- Low
- Country
- France
- Primary era
- Medieval
- Eras represented
- Medieval, Early Modern
- Civilizations
- Crown of Aragon, French
- Site type
- Military
- Remains
- Castle
On this page18 sections
History
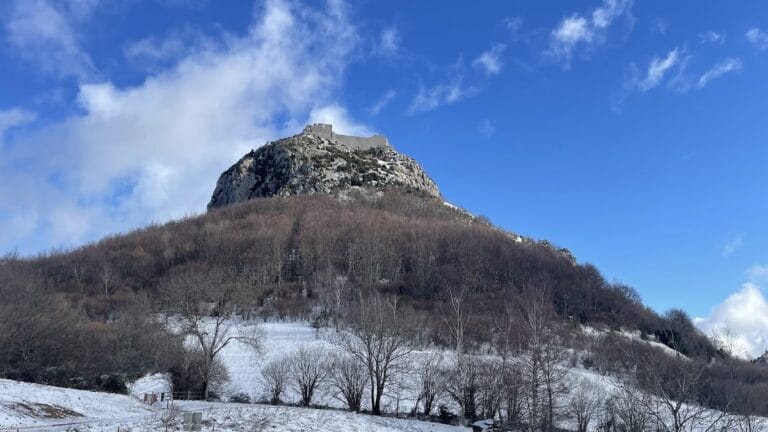
Château de Lagarde is a ruined castle in France, whose principal form developed from a medieval fortress into a Renaissance residence and later a luxurious seventeenth-century estate. The ruins stand on a hill above the Hers-Vif valley in the commune of Lagarde, near Mirepoix in Ariège.
Early fortress and the Lévis-Mirepoix family
Lagarde is first mentioned in the tenth century. A watchtower was built on the site in the eleventh century, traditionally dated to 1063 and attributed to Sancho Ramírez I, king of Aragon and, as Sancho V, king of Navarre. The site therefore began as a defensive position overlooking the surrounding valley.
During the Albigensian Crusade, the military campaign fought from 1209 to 1229 against Cathar communities and their supporters in southern France, the castle and lordship of Mirepoix passed to Guy I de Lévis. This transfer began the long association of Lagarde with the Lévis-Mirepoix family, a noble French house that developed the property over several centuries. The family retained the estate until the eve of the French Revolution.
Medieval castle and Renaissance transformation
A major castle was built on the rocky hilltop at the beginning of the fourteenth century by François de Lévis-Mirepoix. Its defensive purpose continued until the middle of the sixteenth century. The medieval complex was expanded around a square plan, with four towers, residential buildings, connecting walls, a gatehouse, arrowslits, and crenellations.
Around the turn of the sixteenth century, Jean V de Lévis-Mirepoix transformed the fortress into a Renaissance residence while retaining its medieval structure. A Renaissance residence adapted an older defensive building for more spacious, better-lit, and more comfortable domestic use. Jean V, who served as seneschal of Carcassonne and later as the king’s lieutenant general for Languedoc, also strengthened the outer defenses against artillery.
Seventeenth-century residence and revolutionary destruction
In the first half of the seventeenth century, Louise de Roquelaure, widow of Alexandre de Lévis-Mirepoix, undertook extensive construction and decoration. She removed the artillery and developed terraces, gardens, and other features that turned the fortified castle into a luxurious residence. The resulting complex acquired the descriptions “Little Versailles of the Pyrenees” and “Versailles of Languedoc.”
In the eighteenth century, the last Lévis-Mirepoix lord, François-Gaston de Lévis-Mirepoix, emigrated to Italy during the French Revolution. Before leaving, he saved the castle archives. They are preserved in the departmental archives of Ariège as privately held national property.
The castle was looted during the Revolution, and its demolition was ordered on 29 April 1794. It was then destroyed and abandoned. The property was sold to a stone quarry operator and reused as an arms or fodder store, stables, a powder magazine, and a saltpeter factory.
Ownership, protection, and preservation
Ownership returned to the Lévis-Mirepoix family in 1805. The property later passed to Jean-Baptiste Vigarosy, senator and mayor of Mirepoix, before returning to the Lévis family. It remained associated with the family until the 1980s. By the beginning of the twentieth century, only ruins survived, and in 1980 stone robbers destroyed an entire section of the southwest tower to remove window stones and monumental fireplaces.
Château de Lagarde has been protected as a French historic monument since 1914. This legal protection did not prevent deterioration until the end of the twentieth century. From 1990 onward, volunteer groups and associations worked to preserve and interpret the ruins. A medieval kitchen garden was established in 2006 by the Committee for the Defense of Château de Lagarde, Danielle Gillet donated the castle in 2012, and the association Per le Castel began managing it in 2015.
Remains
The complex occupies a levelled hilltop at about 530 metres above sea level. Its regular, balanced plan rests on a platform roughly 1.5 metres high, with a slight outward slope that directed rainwater into the surrounding moat. The principal castle followed a square layout, with four monumental quadrangular towers flanking residential wings connected along all four sides.
Medieval platform and defensive walls
Early tower and castle enclosure
The earliest castle consisted of a square tower with a circular defensive tower at one corner. Later medieval work created four square towers, a rectangular gatehouse, connecting curtain walls, arrowslits, and crenellations. The platform, dating approximately to 1330, was reinforced by walls and windowless round towers at its four corners. Subsequent alterations raised the roofs, inserted buildings behind the façades, and changed the entrance and other openings.
Entrance and access
A drawbridge was added during the medieval alterations. It was later replaced by a stone bridge and a monumental gateway. An access ramp from the village allowed carriages to reach the courtyard; the ramp was approximately 150 metres long and four metres wide.
Artillery defenses
Outer rampart
The medieval fortifications were enclosed within a second, lower artillery wall set several metres in front of the older curtain walls. The intervening space was filled with compacted earth to form a rampart, whose upper surface became a broad terrace for defenders or artillery. The sixteenth-century enlargement also added walls and vaults, a new moat, four circular corner bastions, and further defenses at the entrance.
Corner towers and casemates
The artillery wall had four low, round corner towers containing vaulted casemates. A casemate is a protected, vaulted chamber designed to house artillery or other defensive weapons. Their firing openings permitted grazing fire across the glacis, the gently sloping ground outside a fortification that is exposed to defensive fire. A fifth tower at the middle of one side contained the entrance.
Residential and religious features
Renaissance staircase
Jean V de Lévis commissioned a large spiral staircase to serve the residential floors. Its star-shaped, flamboyant-Gothic vault survives. Flamboyant Gothic was a late medieval style known for elaborate flame-like tracery and ornamental vaulting. The staircase steps and the seventeenth-century balustrade that crowned the residential buildings have disappeared.
Chapel and residential wings
Jean V also created a chapel in the flamboyant-Gothic style, of which only remains survive. Broad external openings were cut through the older medieval curtain walls to bring more light into the rooms. The towers and residential wings contained numerous windows, giving the completed early-sixteenth-century complex a more palace-like character.
Terraces and gardens
Seventeenth-century landscape
Seventeenth-century works added terraces, French formal gardens, a Gallery of Mirrors, a small round icehouse, a fishpond, and monumental Greco-Roman terracotta statues approximately four metres high. French formal gardens are highly ordered spaces arranged through geometric terraces, paths, planting patterns, and controlled views. A Gallery of Mirrors is a ceremonial interior lined with mirrors to amplify light and visual effect.
Third enclosure and esplanade
A third enclosure formed terraces used as promenades, while an esplanade surrounded by fortifications was created on the southeast side. These surviving landscape and defensive elements belonged to the transformation of Lagarde from a working fortress into an aristocratic residence.
Today the ruins include several towers, curtain walls, the star-vaulted staircase, and remnants of the chapel and residential complex. Together, they preserve the successive defensive, residential, and landscape arrangements that shaped Château de Lagarde.