Schloss Pöring: A Historic Castle and Pilgrimage Complex in Germany


Site at a Glance
- Rating
- 4
- Popularity
- Very Low
- Country
- Germany
- Primary era
- Medieval
- Eras represented
- Medieval, Early Modern, Modern
- Civilizations
- German, Holy Roman Empire
- Site type
- Military
- Remains
- Castle
On this page10 sections
History
Schloss Pöring is a castle in Germany, in the locality of Pöring within present-day Pitzling, a district of Landsberg am Lech, Bavaria. Its origins reach back to the ninth or tenth century, and the settlement was recorded as Peringin in 1140. The castle was owned by Wessobrunn Monastery, a historic Benedictine monastery in Bavaria, and also existed as a fief. From the fourteenth century, it belonged to the von Peringen family.
From the medieval castle to the von Holdingen period
The von Holdingen family lived at Schloss Pöring from 1546 to 1694. During this period, the castle retained its connection with a fifteenth-century statue of the Virgin Mary known as “Our Lady on the Little Boat.” The statue later became the focus of a pilgrimage, meaning organized travel to a sacred image, relic, shrine, or religious tradition. At Pöring, this pilgrimage began in 1731.
The pilgrimage church
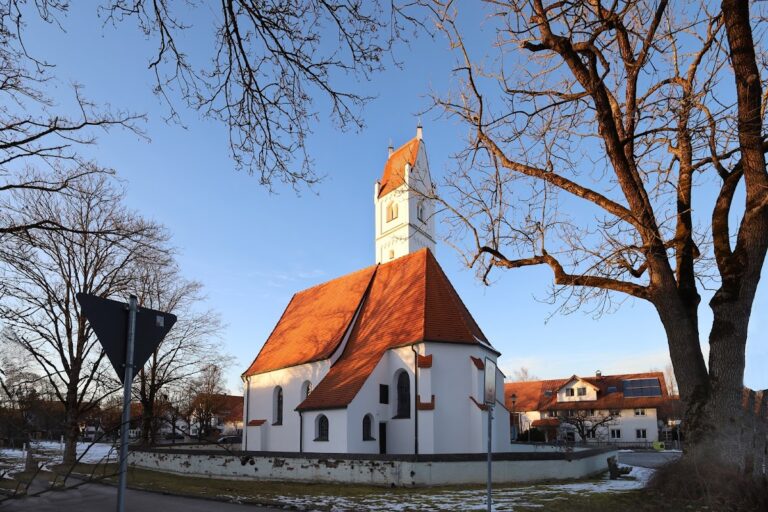
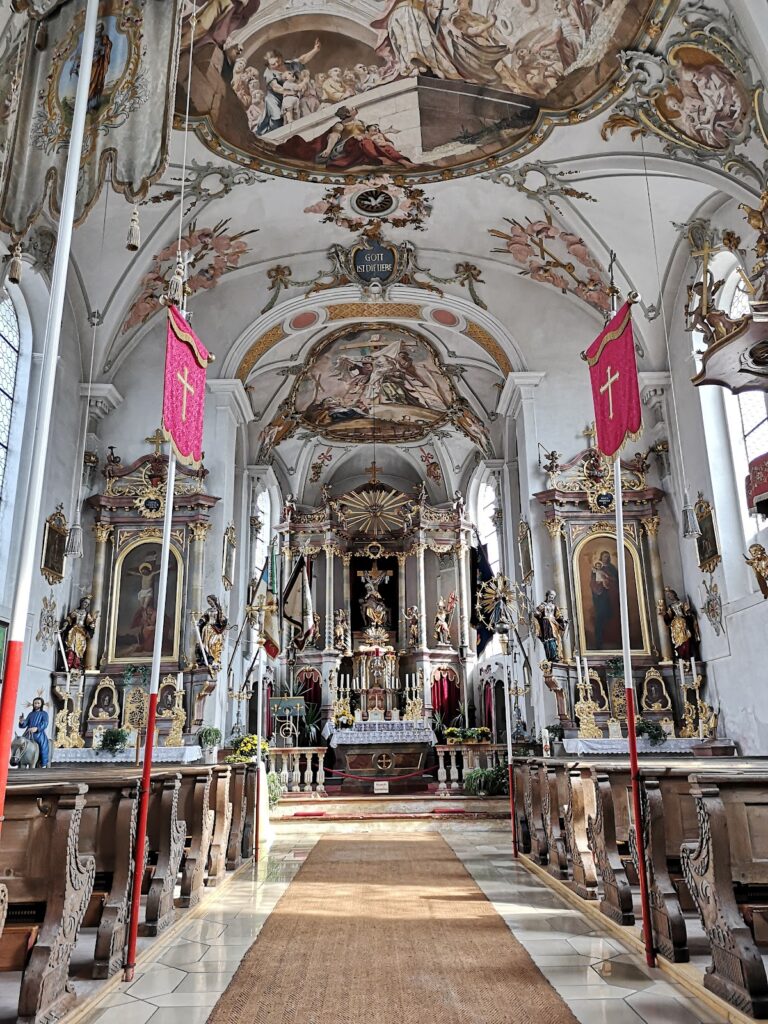
The growing number of pilgrims led to the replacement of the small castle chapel with a larger church. The Church of Our Lady Mary of Reconciliation was built between 1739 and 1742. Its design was associated with Dominikus Zimmermann, a Bavarian architect and stucco artist of the late Baroque and Rococo periods. As the pilgrimage declined, Zimmermann simplified the design and eventually painted the church’s paintings himself.
Nineteenth- and twentieth-century ownership
Baron Karl von Leoprechting, a nineteenth-century Bavarian nobleman, acquired the castle in 1844 and lived there until 1857. Ownership then changed several times. Since 1920, Schloss Pöring has belonged to the Baltic German von Nolcken family.
The castle is protected as an architectural monument in Bavaria under file number D-1-81-130-431. Late-medieval and early-modern archaeological remains beneath the castle area are separately registered as a ground monument under file number D-1-7931-0157.
Remains
The surviving complex combines a medieval castle core, a Baroque pilgrimage church, service buildings, and remnants of a nineteenth-century enclosing wall. Its principal structures are arranged around the castle area and courtyard, while later additions preserve evidence of changing religious, residential, and architectural uses.
Castle buildings and enclosure
Main castle building
The main building is a cubic, three-story structure with a hipped roof. Its older roof structure has been dated to 1494 by dendrochronology, a method that determines the age of timber through its annual growth rings. A small cottage for laborers, a two-story lean-to annex on the east, and a former chapel wing on the south complete the principal group. The chapel wing was remodeled and enlarged in Baroque forms between 1731 and 1739, and the eastern annex was extended after 1739.
Neo-Gothic additions
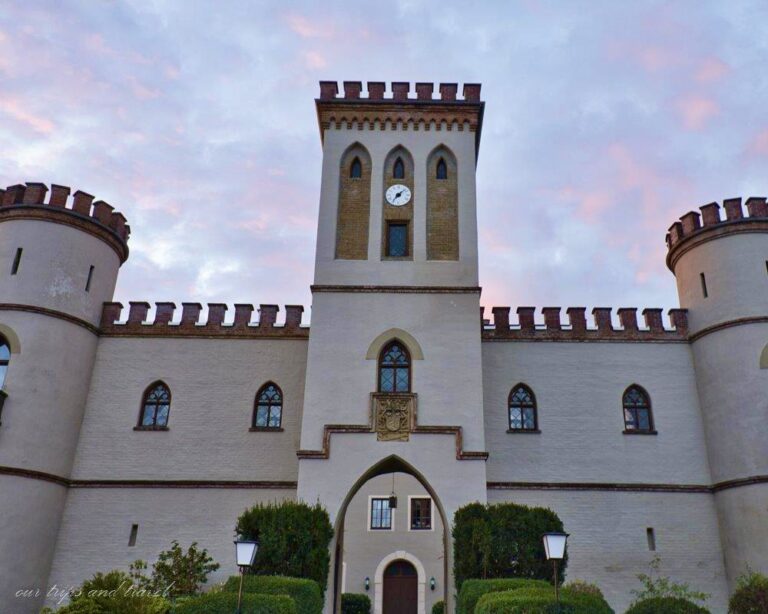
A remodeling in 1846 introduced Neo-Gothic elements, including a three-story elevated head building with battlements and a knights’ hall. Gothic building elements remain within the complex, while the nineteenth-century restoration recast parts of the castle in Neo-Gothic forms. Neo-Gothic was the nineteenth-century revival and reinterpretation of medieval Gothic design.
Service buildings and enclosing wall
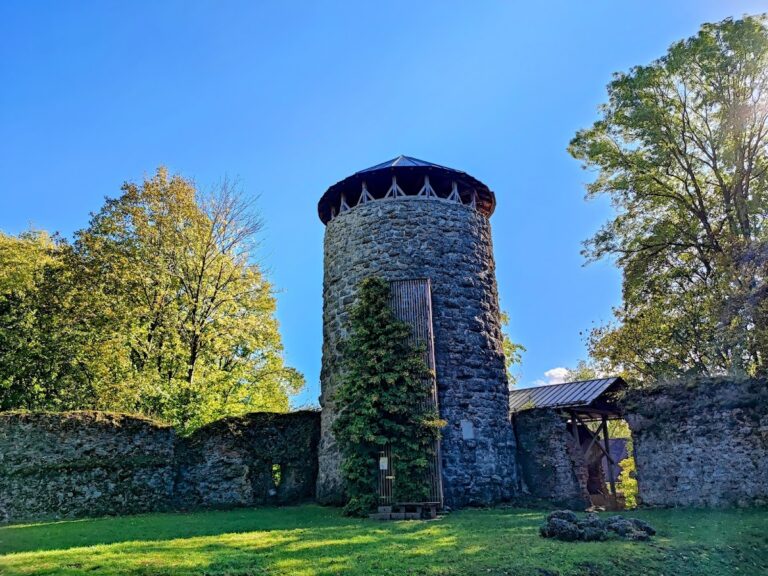
The service buildings form an L-shaped arrangement around a courtyard. They consist of one- and two-story structures with gabled roofs, built between 1904 and 1910. Parts of the Neo-Gothic enclosing wall also survive. At the entrance is a pointed-arch gate beneath a stepped upper structure, while a small tower with a tent-shaped roof stands at the southwest corner. The enclosure bears the year 1891.
Church of Our Lady Mary of Reconciliation
The Catholic castle and pilgrimage church is a small hall church with a curved choir and chapel area. Its Baroque design includes bass-violin-shaped windows, a half-hipped roof, and a roof turret, a small tower rising from the roof. Dominikus Zimmermann designed the church, which was constructed between 1739 and 1742 as the larger replacement for the castle chapel.