St. Wolfgang (Thaining): A Late Gothic Votive and Pilgrimage Church


Site at a Glance
- Rating
- 4.7
- Popularity
- Very Low
- Country
- Germany
- Primary era
- Medieval
- External website
- Open
- Eras represented
- Medieval, Early Modern, Modern
- Civilizations
- Electorate of Bavaria, Holy Roman Empire
- Site type
- Religious
- Remains
- Church
On this page20 sections
History
St. Wolfgang (Thaining) is a Catholic filial church in Germany, built in the southern part of Thaining as a late Gothic votive church dedicated to St. Wolfgang. A filial church is subordinate to a parish church, while a votive church fulfills a vow made in response to danger, illness, or another crisis. The building was erected in 1449–1450 by the Thaining farmer Hans Scheffler after a pilgrimage to St. Wolfgang in the Salzkammergut in 1430.
Foundation and pilgrimage
Scheffler became seriously ill while travelling home from his pilgrimage. After recovering, he fulfilled a promise to build a church dedicated to St. Wolfgang, the tenth-century bishop of Regensburg venerated as a Christian saint. The resulting church later became a pilgrimage destination, with pilgrimage activity beginning around 1500 and flourishing especially during the seventeenth and eighteenth centuries.
Postwar transformation
After the Thirty Years’ War, the European conflict fought from 1618 to 1648, the church was enlarged and its interior was entirely refurnished. The nave received a western octagonal termination, and the transformation continued until 1710 with the installation of the gallery and coffered ceiling. These changes established the church’s early and high Baroque character, with some Mannerist elements.
Later alterations and conservation
Around 1825–1830, the southern main entrance was bricked up and converted into a prison niche. The interior underwent extensive renovation in 1952–1953, followed by extensive exterior renovation between 1979 and 1981. St. Wolfgang (Thaining) is listed as a protected architectural monument in Bavaria.
Remains
The church is a low late Gothic hall building with a high gabled roof. Its roof structure is described as the oldest in the Landsberg am Lech district. The surviving building combines the compact medieval structure with a later Baroque porch, sacristy, gallery, ceiling, and furnishings.
Exterior and spatial arrangement
Nave, choir, and tower
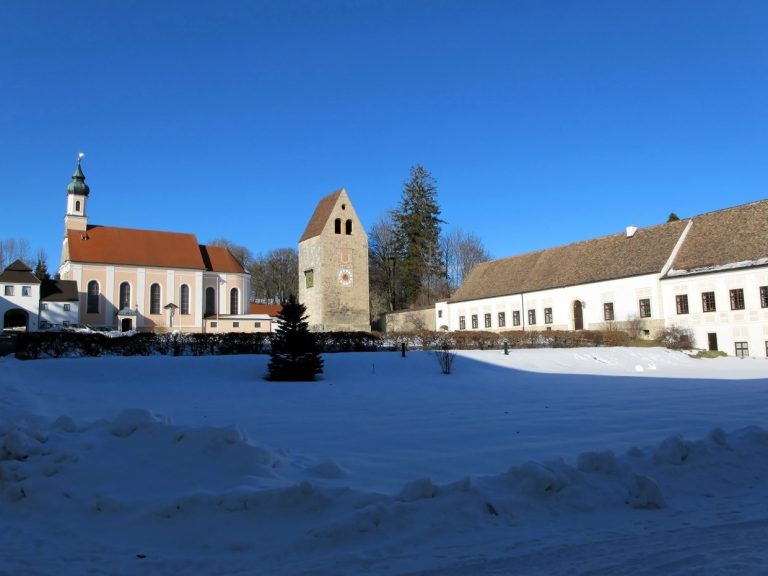
The nave is joined at its northeastern corner by a gabled-roof tower richly articulated with finial-like pinnacles and tracery friezes. The two-bay choir ends in a three-eighths termination, a polygonal end formed from three sides of an imagined octagon, and has stepped buttresses. A slightly projecting porch stands about three metres west of the tower. On the southeastern side, opposite the tower, is a Baroque sacristy. Before it was built, the tower’s small ground-floor room served as the sacristy.
Former southern entrance
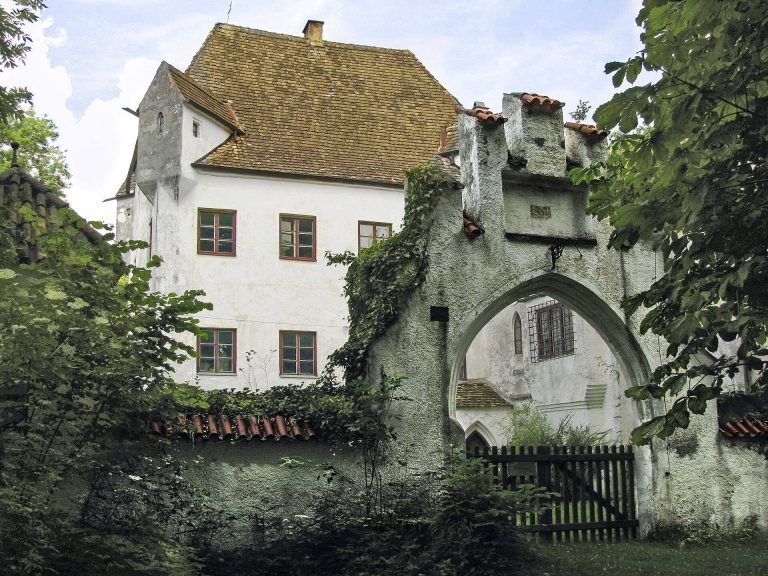
The former southern main entrance survives as a walled-up opening. Its conversion into a prison niche around 1825–1830 preserves the physical evidence of a later alteration to the church’s access and internal arrangement.
Interior architecture
Gallery and nave ceiling
A narrow stairway to the gallery is built into the western nave wall. The gallery has a trapezoidal plan and rests on turned columns with carved capitals inspired by Corinthian forms. Further columns divide the segmental-arched fields of its balustrade. The nave is covered by a simple wooden coffered ceiling decorated with small rosettes. Its interior height is approximately five-eighths of its width, and its walls are unarticulated.
Choir vault and chancel arch
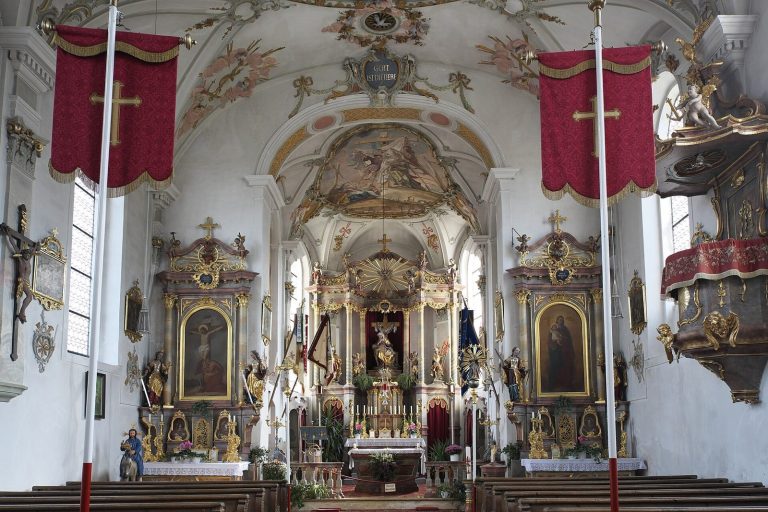
The choir has a groin vault, formed by the intersection of two barrel vaults. A chancel arch separates it from the nave and carries a cartouche, an ornamental framed panel decorated with angels. The cartouche was probably made around 1670–1680 by Lorenz Luidl or David Degler.
Altars and choir furnishings
High altar
The high altar was made in 1664. Two twisted columns entwined with vine leaves frame its central section, while side consoles carry baldachins. The centre depicts St. Wolfgang between John the Baptist and St. Leonard. Outside the columns are the Apostle Peter, with St. Apollonia above him on the left, and the Apostle Paul, with St. Afra above him on the right. The upper section shows God the Father in half-length form with the dove of the Holy Spirit, surmounted by the Archangel Michael.
The altar table painting presents St. Wolfgang at Lake Wolfgang, with Mondsee Abbey in the background. The sculptures were made by David Degler, the son of Hans Degler, who built the church. The altar thus connects the building’s founding story with its later Baroque interior through the image of its patron at the sacred landscape associated with his pilgrimage tradition.
Choir stalls
Choir stalls dating from around 1710 extend around the entire termination of the choir. Their 22 seats are separated by turned columns and crowned with curved gables. Putti carrying instruments of the Passion decorate the upper sections. Two large angels mounted above the stalls hold St. Wolfgang’s attributes, an axe and a church; these figures were made by Johann Luidl.
Cross Altar
The Cross Altar beneath the chancel arch dates from around 1700–1710. Its Crucifix is a late Gothic work from the early sixteenth century. Lorenz Luidl made the figures of Mater Dolorosa, John, and Mary Magdalene, as well as the putti catching Christ’s blood. A Holy Sepulchre scene by the same sculptor is built into the altar table between six small twisted columns and is surrounded by a kneeling bench.
Side altars
Ambrosius Degler made the two side altars in 1675, following the structure of the high altar. The left altarpiece shows St. Ottilia between St. Catherine and St. Barbara, with St. Veronica and Catherine of Siena outside. Its upper relief depicts the Assumption of Mary. The right altarpiece presents St. Stephen between St. Vitus and St. Christopher, with Augustine and Pope Sylvester I outside, while its upper relief depicts the Coronation of Mary.
The left side-altarpiece table painting, made around 1675, depicts a Vesper image. The corresponding painting on the right shows St. Benedict as patron of a good death.
Paintings, pulpit, and sculptures
Pulpit
The pulpit dates from 1681 and was made from different types of wood. It has remained unpainted since the interior renovation of 1952–1953. Columns and pilasters articulate its basket, whose shell niches contain the four Evangelists, Matthew, Mark, Luke, and John, sculpted by Lorenz Luidl.
Foundation paintings
Two double-panel paintings on the south wall date from 1657 and depict the foundation story of the church. Verses by the contemporary parish priest David Guett accompany the scenes, which show the village, its houses, and its inhabitants in considerable detail. The paintings were made by Matthias Augustin, who was both sacristan and tailor.
Wall figures
Additional figures from the Landsberg Luidl workshop are mounted on the choir and nave walls. The choir figures represent St. Nicholas and St. Erasmus. Those in the nave represent St. Ulrich, the Church Father Ambrose, St. Martin, and St. Narcissus. Together with the altars, stalls, pulpit, paintings, and decorative work, they form a unified early and high Baroque interior with Mannerist elements, created by important artists from the southwestern part of the Electorate of Bavaria.