Château de Générac: A Renaissance Castle in France
Site at a Glance
- Rating
- 4.7
- Popularity
- Very Low
- Country
- France
- Primary era
- Early Modern
- Eras represented
- Early Modern
- Civilizations
- French, Knights Hospitaller
- Site type
- Domestic
- Remains
- Castle
On this page8 sections
History
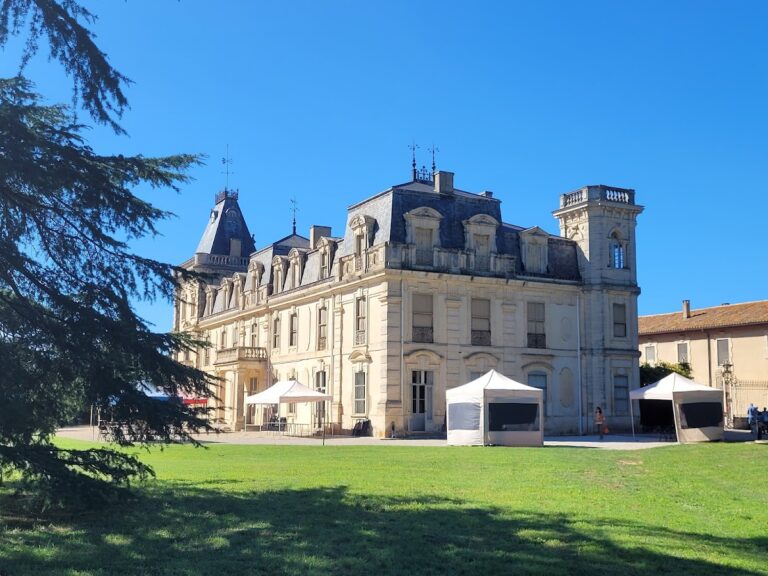
Château de Générac is a Renaissance castle in Générac, France, in the Gard department of the Occitanie region. Although tradition places its construction in the eleventh century, more recent research dates the entire present building to the middle of the sixteenth century and attributes it to Jacques de Manas and Géraud de Massas, priors of Saint-Gilles within the Order of Saint John of Jerusalem.
Early ownership and Hospitaller control
Local tradition connects the lands of Générac, and reportedly the castle itself, with the counts of Toulouse, the Knights Templar, and Guillaume de Nogaret. The Knights Templar were a medieval religious and military order, while Guillaume de Nogaret was a leading royal official and legal adviser to Philip IV of France. The castle came under Hospitaller control in 1312. The Hospitallers, formally the Order of Saint John of Jerusalem, were a religious-military order that inherited many former Templar properties after the Templars were suppressed.
Sixteenth-century rebuilding
The priors of Saint-Gilles substantially remodeled the castle during the sixteenth century, or, according to the later interpretation, constructed the building that survives today. A grand priory was a major administrative jurisdiction within the Hospitaller order. The priors retained Générac until the French Revolution, and in 1788 they leased the castle to Jacques Archinard.
Revolutionary division and modern preservation
From 1791, the castle and its lands were declared national property, divided into numerous lots, and sold to farmers from Générac and the surrounding region. Several families occupied the castle from the nineteenth century onward. It entered France’s supplementary inventory of historic monuments on 25 May 1993. The municipality of Générac now owns the building and undertook its restoration. Since 1995, part of the castle has housed the Museum of Cooperage, and the municipality received the departmental Rubans du Patrimoine award for the restoration in 2008.
Remains
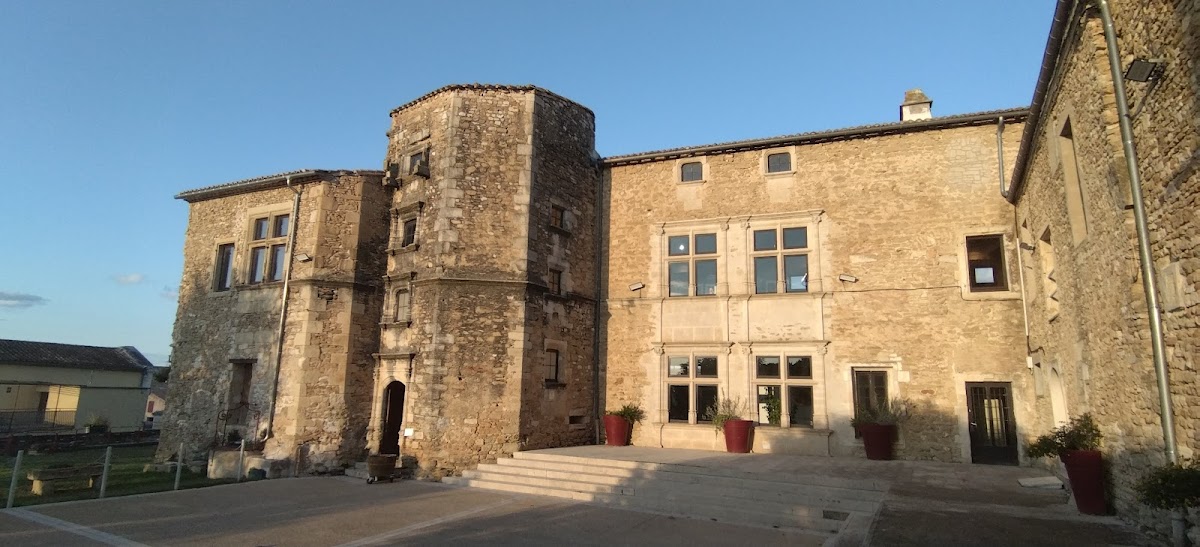
The surviving castle has a massive form with restrained decoration. Its varying volumes and differently arranged sections reflect a complex building history. The principal body extends for 32 metres along a south-north axis. Two substantial circular towers adjoin its eastern side, each rising approximately 12 metres and measuring about 9 metres in diameter.
Principal body and eastern towers
The main building and its two eastern corner towers form the castle’s dominant mass. The building’s architectural character combines the weight of this large structure with carefully controlled decorative work. Mullioned windows, divided into separate lights by vertical stone members, appear throughout the castle and indicate alterations during the Renaissance period.
Western tower and wing
A pentagonal tower projects from the western side of the principal body. Its stone spiral staircase, arranged around a central axis, is decorated with winged heads representing three of the four Evangelists, Matthew, Mark, Luke, and John, who are traditionally associated with the canonical Gospels. The tower’s windows have frames formed by finely carved small columns.
A western wing extends southward from the principal body before turning at an angle. Its outer end rises sharply and has an almost tower-like appearance. One ground-floor room in this wing may formerly have served as a temple. It now contains the Museum of Cooperage.
Purpose and surviving evidence
The castle’s original function remains uncertain. Its surviving fabric provides no evidence that it was equipped with fortifications. Possible interpretations include a lordly residence, an observation post, or a toll station serving routes from Nîmes toward the port of Saint-Gilles.